19 Hampstead Street #19 Methuen — Photo 1 of 42
$729,900
Investment Analysis — 19 Hampstead Street #19
Methuen, MA 01844
Based on HUD Small Area Fair Market Rent for Lawrence, MA-NH HUD Metro FMR Area, a 3-bedroom in 01844 carries an estimated $2,770/mo in gross rent — about a 2.52% cap rate and $18,378/yr in estimated NOI at the $729,900 list price. Adjust every assumption in the calculator below.
Beds
3
Baths
3
SqFt
3,021
Style
Condominium
Built
2019
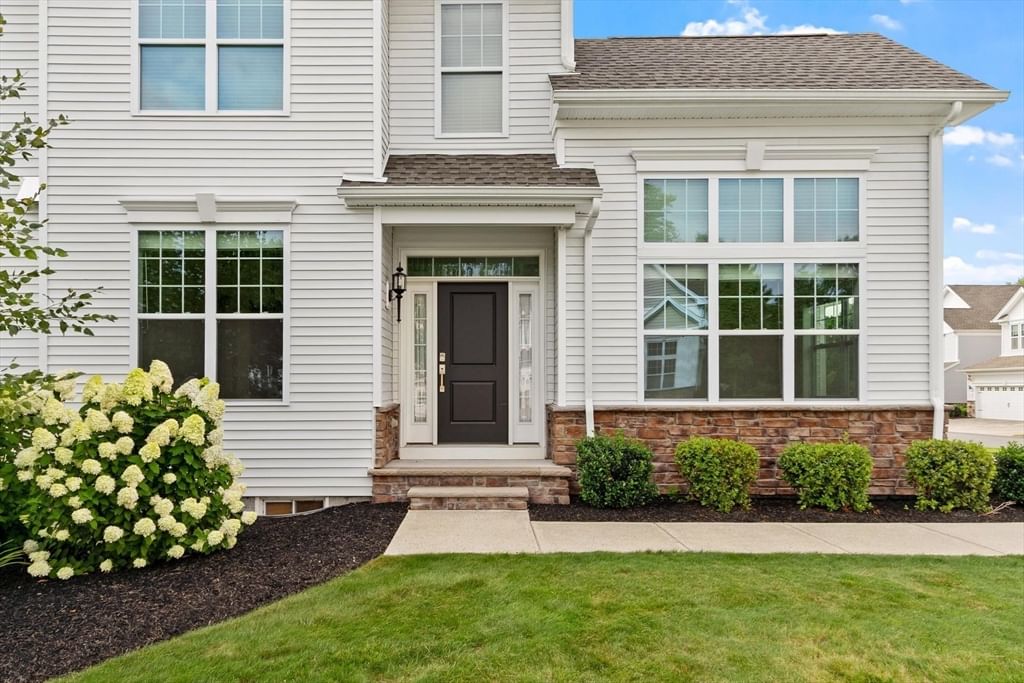
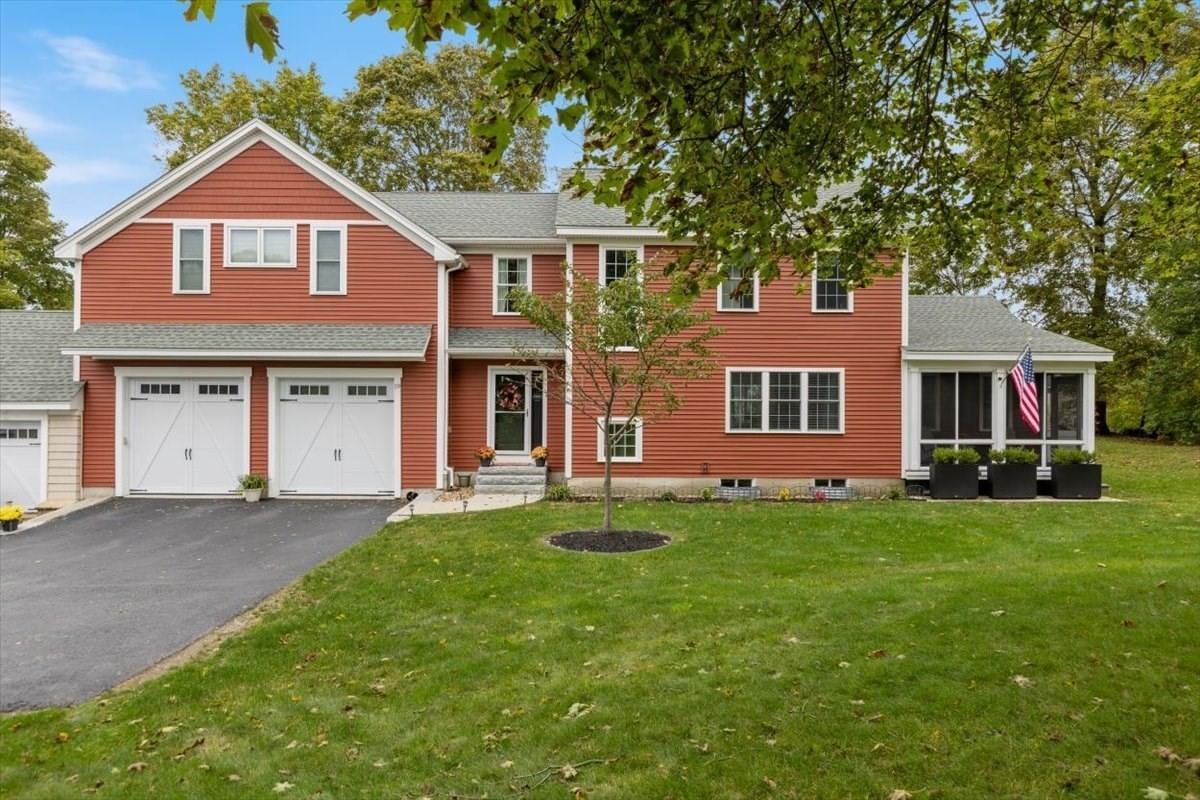
This exceptionally spacious Methuen townhouse lives and feels much more like a single-family home, offering approximately 3,021 square feet of beautifully designed living space, remarkable privacy, and indoor and outdoor spaces rarely found in townhouse living. The open-concept main level centers around a custom kitchen featuring stainless steel appliances, deep leathered granite countertops, and a charming sliding barn-door pantry. The spacious family room makes a statement with a custom stone fireplace and beamed cathedral ceiling, while the screened-in porch overlooks the expansive, professionally landscaped grounds, creating the perfect extension of the living space for relaxing or entertaining. Upstairs, the generous primary suite offers a private retreat with an ensuite bath and walk-in closet. A second bedroom features its own ensuite bath, providing wonderful flexibility for guests or multigenerational living. An additional oversized, nearly finished room offers tremendous potential and could easily become another bedroom, home office, gym, media room, or bonus space. Outside, the exceptionally large and private backyard is a true standout, complete with a patio and fire pit for gathering, entertaining, or simply enjoying the peaceful surroundings. Car enthusiasts, hobbyists, or anyone looking for serious storage will appreciate the oversized two-car garage with impressive ceiling height and space to accommodate a vehicle lift. Central air, high-efficiency mechanicals, and convenient access to Routes 213, 93, and 495 complete the package. With substantial square footage, multiple ensuite bedrooms, flexible bonus space, an incredible garage, screened porch, and beautifully landscaped grounds, this is anything but your typical townhouse.
Estimates — not financial advice
These figures are illustrative estimates for informational purposes only — not an appraisal, valuation, or guarantee of rent, income, or returns, and not financial, tax, or investment advice. Rent is either the figure reported on the MLS listing — in-place rent that may differ from market and is not verified against the actual leases — or, where the listing reports none, an estimate from HUD Small Area Fair Market Rents, a government benchmark that may differ from actual market rent. Each figure is labelled with its source. Cap rate, NOI, and returns depend on the assumptions shown, which you can change. MLS and other third-party data may be inaccurate or out of date. Verify all figures independently and consult your own financial, tax, and legal advisors before making any investment decision.
Property Details
Financials
Parking
Interior Specifications
Climate & Utilities
Building & Exterior
Property & Lot
Amenities & Appliances
Range • Dishwasher • Microwave • Refrigerator
Neighborhood
Public Transportation • Shopping • Park • Walk/Jog Trails • Golf • Highway Access
Geography
Floorplan Breakdown
Structural Layout
Dining Room
Lvl First20.3 x 13
Flooring - Hardwood, Exterior Access
Kitchen
Lvl First13.3 x 13.2
Flooring - Hardwood, Pantry, Countertops - Stone/Granite/Solid, Recessed Lighting, Stainless Steel Appliances, Peninsula
Office
Lvl Second10 x 8.11
Flooring - Hardwood
Family Room
Lvl First13.7 x 18.4
Cathedral Ceiling(s), Ceiling Fan(s), Flooring - Hardwood
Primary Bedroom
Lvl Second19.8 x 14.3
Walk-In Closet(s), Flooring - Hardwood, Recessed Lighting
Bedroom 2
Lvl Second15.6 x 13.4
Bedroom 3
Lvl Second16.4 x 12.6
Closet, Flooring - Wall to Wall Carpet, Recessed Lighting
Bathroom 1
Lvl First9.1 x 6.11
Bathroom - Full, Flooring - Stone/Ceramic Tile, Countertops - Stone/Granite/Solid
Bathroom 2
Lvl Second10 x 9.8
Bathroom - 3/4, Bathroom - Double Vanity/Sink, Flooring - Stone/Ceramic Tile, Countertops - Stone/Granite/Solid
Bathroom 3
Lvl Second8.1 x 6.1
Bathroom - 3/4, Bathroom - Double Vanity/Sink, Flooring - Stone/Ceramic Tile, Countertops - Stone/Granite/Solid
Listing Agent: Kathryn M. Early
Listing Office: Berkshire Hathaway HomeServices Verani Realty Methuen
MLS® Number: 73584293