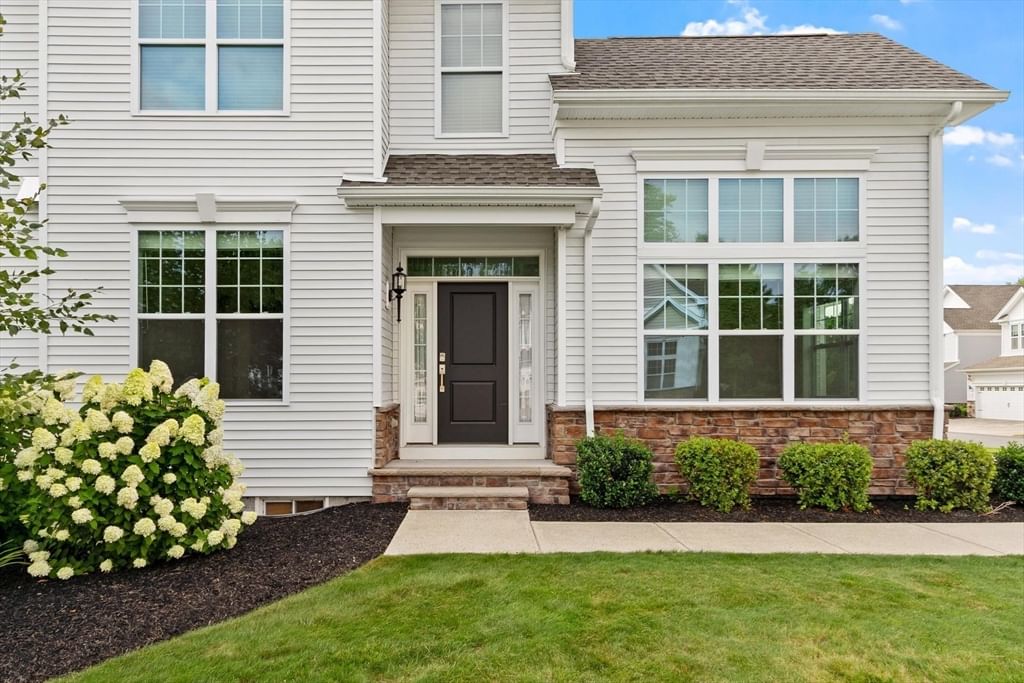
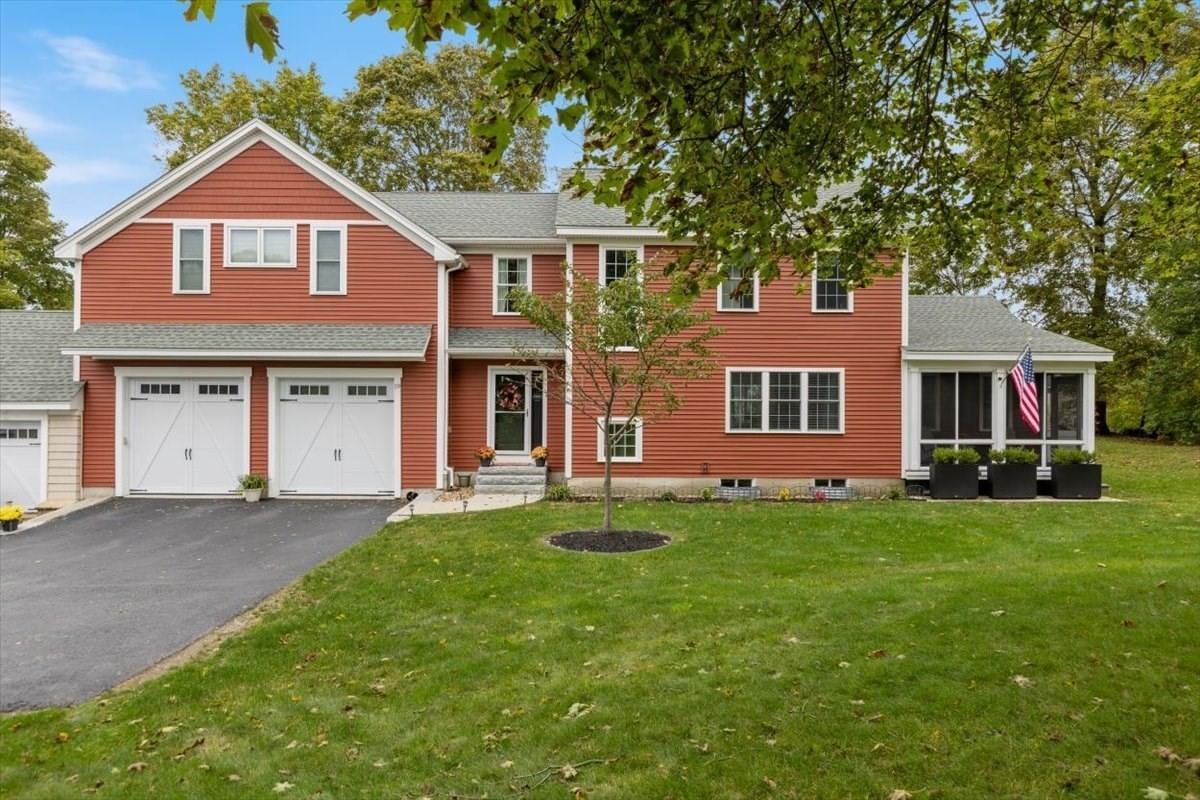
64 Pine Tree Dr #64 Methuen — Photo 1 of 41
$785,000
Investment Analysis — 64 Pine Tree Dr #64
Methuen, MA 01844 — East Methuen
Based on HUD Small Area Fair Market Rent for Lawrence, MA-NH HUD Metro FMR Area, a 3-bedroom in 01844 carries an estimated $2,770/mo in gross rent — about a 0.98% cap rate and $7,711/yr in estimated NOI at the $785,000 list price. Adjust every assumption in the calculator below.
Beds
3
Baths
3
SqFt
1,961
Style
Condominium
Built
2018
Exceptional value in Regency at Emerald Pines, the area's premier 55+ community. This like-new, 2018-built, single-level detached home lives large at 1,800 SF with 3 bedrooms plus an office, 3 full baths. The bedroom and bath on the lower level are perfect for guests. Warm, designer-dark finishes pair with natural light through southeast-facing windows (custom blinds and window treatments all included) and ambient overhead lighting throughout the open floor plan. The kitchen is built for gathering. There's a center island with quartz top and seating, gas cooktop, touchless faucet, pull-out pantry, and glass tile backsplash all open to a dining area that fits a full-sized dining room table plus counter seating and a sun-lit breakfast space overlooking the peaceful backyard setting. Step outside to a covered deck and private patio opening to green space for indoor-outdoor living in every season.The upgraded primary suite offers a tray ceiling, walk-in plus double closets, and a spa-style bath with a long double vanity, linen closet, and seated tile shower. No common walls, no stairs required, and none of the exterior upkeep: fees cover snow removal, walkway shoveling, landscaping, and exterior maintenance. The Emerald Club delivers resort-style amenities — pool, pickleball, bocce, a full fitness space, and a social kitchen and gathering room in a walkable, well-managed, welcoming neighborhood. Pets welcome. Motivated sellers make this turn-key, one-level lifestyle an incredible value — simplify without sacrificing quality or style.
Estimates — not financial advice
These figures are illustrative estimates for informational purposes only — not an appraisal, valuation, or guarantee of rent, income, or returns, and not financial, tax, or investment advice. Rent is either the figure reported on the MLS listing — in-place rent that may differ from market and is not verified against the actual leases — or, where the listing reports none, an estimate from HUD Small Area Fair Market Rents, a government benchmark that may differ from actual market rent. Each figure is labelled with its source. Cap rate, NOI, and returns depend on the assumptions shown, which you can change. MLS and other third-party data may be inaccurate or out of date. Verify all figures independently and consult your own financial, tax, and legal advisors before making any investment decision.
Property Details
Financials
Parking
Interior Specifications
Climate & Utilities
Building & Exterior
Property & Lot
Amenities & Appliances
Oven • Dishwasher • Disposal • Microwave • Range • Refrigerator • Washer • Dryer • ENERGY STAR Qualified Refrigerator • ENERGY STAR Qualified Dishwasher • Cooktop
Neighborhood
Public Transportation • Shopping • Pool • Conservation Area • Highway Access • House of Worship
Geography
Floorplan Breakdown
Structural Layout
Dining Room
Lvl First11.25 x 15.583333333
Coffered Ceiling(s), Flooring - Wood, Open Floorplan, Lighting - Overhead, Decorative Molding
Kitchen
Lvl Main,First14.583333333 x 12.833333333
Flooring - Wood, Dining Area, Pantry, Countertops - Stone/Granite/Solid, Countertops - Upgraded, Kitchen Island, Breakfast Bar / Nook, Cabinets - Upgraded, Exterior Access, Open Floorplan, Recessed Lighting, Stainless Steel Appliances, Gas Stove, Lighting - Pendant, Flooring - Engineered Hardwood
Office
Lvl Main10.583333333 x 11.416666666
French Doors, Flooring - Engineered Hardwood
Family Room
Lvl Main,First14.416666666 x 14
Flooring - Wood, Open Floorplan, Recessed Lighting, Flooring - Engineered Hardwood
Primary Bedroom
Lvl Main,First12.75 x 20.333333333
Bathroom - Full, Bathroom - Double Vanity/Sink, Walk-In Closet(s), Closet, Flooring - Wall to Wall Carpet, Window(s) - Bay/Bow/Box, Lighting - Overhead, Closet - Double
Bedroom 2
Lvl Main,First11.833333333 x 11.416666666
Bedroom 3
Lvl Basement15.75 x 12.583333333
Bathroom - Full, Closet, Flooring - Laminate, Closet - Double
Bathroom 1
Lvl Main,First7.5 x 5.083333333
Bathroom - Full, Bathroom - Tiled With Tub & Shower, Closet - Linen, Flooring - Stone/Ceramic Tile, Countertops - Stone/Granite/Solid, Lighting - Sconce
Bathroom 2
Lvl Main,First8.416666666 x 11.416666666
Bathroom - Full, Bathroom - Double Vanity/Sink, Bathroom - Tiled With Shower Stall, Closet - Linen, Flooring - Stone/Ceramic Tile, Countertops - Stone/Granite/Solid, Cabinets - Upgraded, Double Vanity, Lighting - Sconce, Lighting - Overhead
Bathroom 3
Lvl Basement8.583333333 x 9.166666666
Bathroom - Full, Bathroom - With Shower Stall, Flooring - Stone/Ceramic Tile, Countertops - Stone/Granite/Solid, Lighting - Sconce
Property History
$785,000
Sep 10, 2026
MLS® 73575159
$825,000
Jul 31, 2026
MLS® 73483835
$825,000
Mar 8, 2026
MLS® 73483835
Listing Agent: Life Just Right Group
Listing Office: Keller Williams Realty
MLS® Number: 73575159