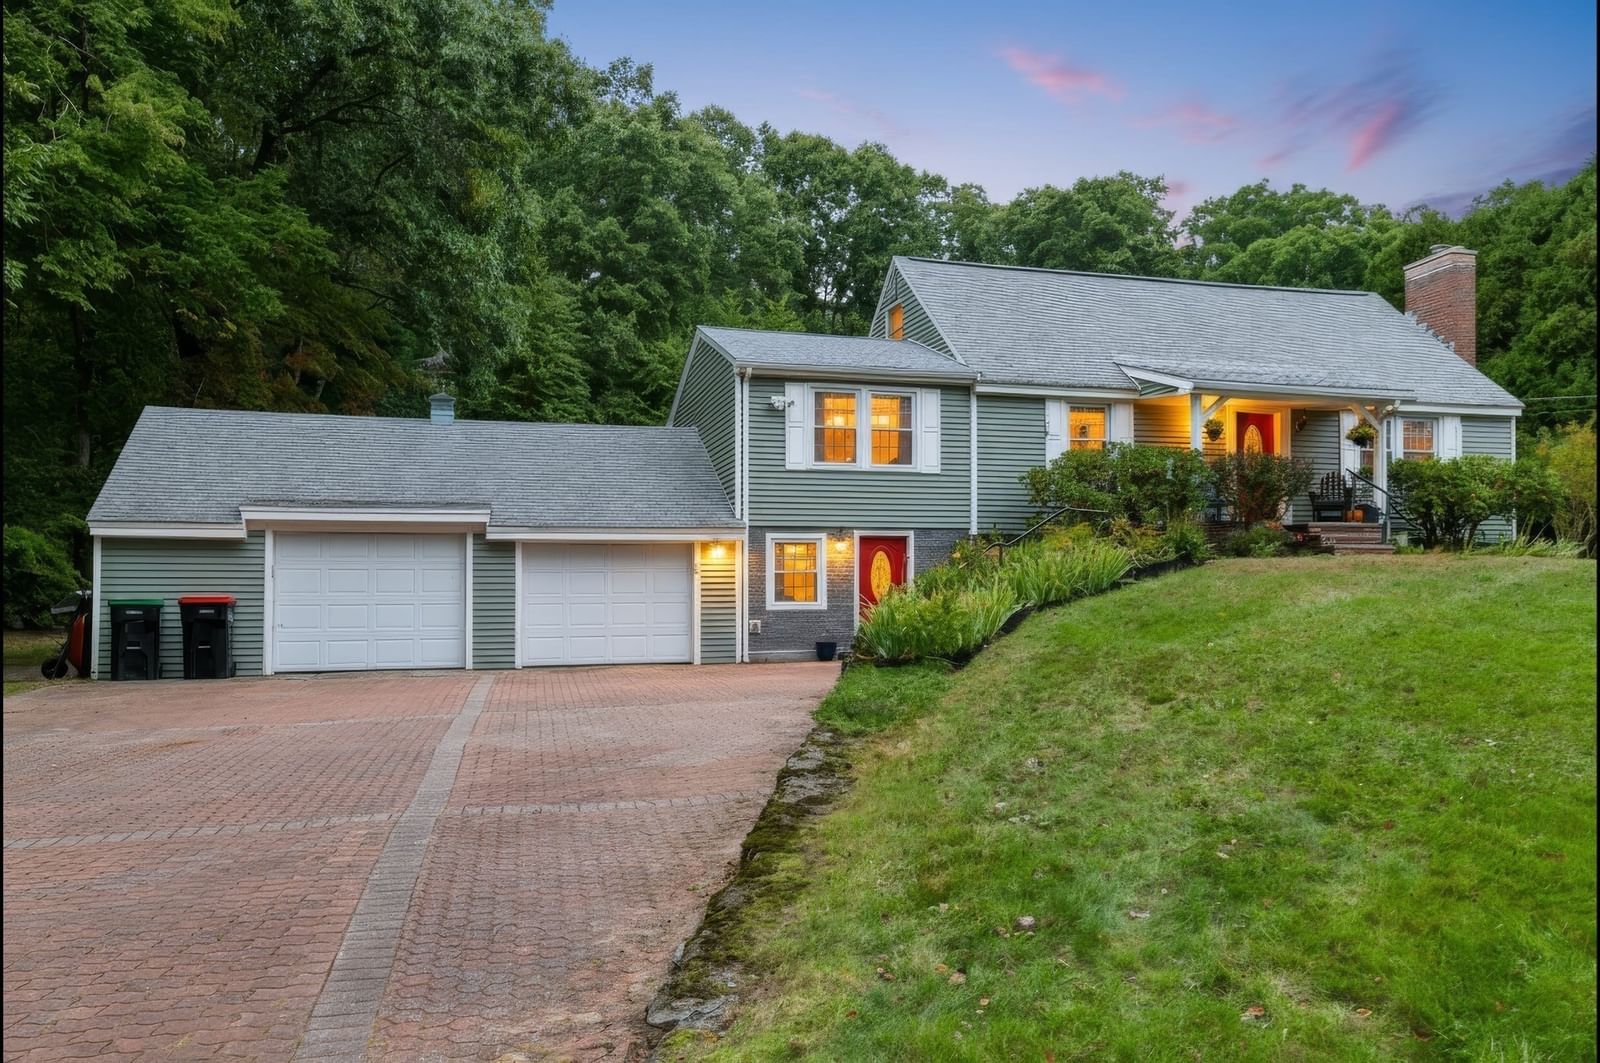
194 W Sutton Rd Sutton — Photo 1 of 37
$735,000
Investment Analysis — 194 W Sutton Rd
Sutton, MA 01590 — Merrill Pond
Based on HUD Small Area Fair Market Rent for Worcester, MA HUD Metro FMR Area, a 4-bedroom in 01590 carries an estimated $2,840/mo in gross rent — about a 2.64% cap rate and $19,397/yr in estimated NOI at the $735,000 list price. Adjust every assumption in the calculator below.
Beds
4
Baths
3
SqFt
2,875
Style
Single Family
Built
1964
Welcome to a home that feels like a getaway EVERY day! Enjoy the peaceful, country-like setting without giving up convenience, with easy access to Route 146 and I-90/Mass Pike for commuting to Worcester, Providence and beyond. Set on 1.87 acres, across from picturesque Adams Pond (a little known great fishing location!), this spacious Cape offers a wonderful combination of comfort, flexibility and a setting designed to be enjoyed in every season. From the colorful gardens and peaceful pond views to summer afternoons by the heated pool, this is a home where it's easy to slow down and enjoy your surroundings. Inside, an updated kitchen anchors a warm and inviting floor plan with hardwood floors and plenty of options for today's lifestyle. With 4 bedrooms and 3 full baths—including two bedrooms on the main level—the layout offers flexibility for guests, a home office or one-level living needs. Upstairs are two additional large bedrooms and a full bath, while the finished lower level adds even more space for relaxing, recreation, hobbies or working from home. Outside is where this property truly becomes something special. Beautiful established gardens and stone walls complement the sweeping front lawn, while the backyard offers plenty of room to gather and play. Spend summer days around the heated above-ground pool, relax or entertain on the patio and deck, or simply enjoy the changing views of the pond and surrounding landscape. Store all of your toys and tools in the oversized shed. Wander further back on this property via the private woodland trail and enjoy the large sunken fire pit. Fall brings beautiful color, and winter transforms the pond view into an entirely different scene. The owners have thoughtfully cared for and improved the property, with numerous updates in recent years including a new septic system, front porch, deck extension, appliances, whole-house propane generator, basement finishing, water filtration system, boiler, plumbing updates, gas fireplace and more. An attached 2-car garage, generous parking and storage add everyday practicality. Comfortable rather than formal, spacious without losing its warmth, and surrounded by nature—194 W Sutton Road is a home meant to be lived in and enjoyed
ADU Potential
Massachusetts allows one accessory dwelling unit by right in single-family zoning districts statewide (M.G.L. c. 40A §3; 760 CMR 71.00, effective Feb 2025). Estimated maximum ADU size for this property: 900 sq ft (the lesser of 900 sq ft or half the 2,875 sq ft principal dwelling). Lot size: 81,307 sq ft.
Based on listing data, which indicates the property type — not the zoning district. Local dimensional, septic (Title 5), and historic-district requirements still apply. Not legal advice — verify with the municipality.
Estimates — not financial advice
These figures are illustrative estimates for informational purposes only — not an appraisal, valuation, or guarantee of rent, income, or returns, and not financial, tax, or investment advice. Rent is either the figure reported on the MLS listing — in-place rent that may differ from market and is not verified against the actual leases — or, where the listing reports none, an estimate from HUD Small Area Fair Market Rents, a government benchmark that may differ from actual market rent. Each figure is labelled with its source. Cap rate, NOI, and returns depend on the assumptions shown, which you can change. MLS and other third-party data may be inaccurate or out of date. Verify all figures independently and consult your own financial, tax, and legal advisors before making any investment decision.
Immersive Experience
Open Houses
Property Details
Financials
Parking
Interior Specifications
Climate & Utilities
Building & Exterior
Property & Lot
Amenities & Appliances
Water Heater • Tankless Water Heater • Range • Dishwasher • Microwave • Refrigerator • Washer • Dryer
Neighborhood
Walk/Jog Trails • Conservation Area • Highway Access
Geography
Floorplan Breakdown
Structural Layout
Living Room
Lvl Main,First17 x 12
Flooring - Hardwood, Open Floorplan, Recessed Lighting
Kitchen
Lvl Main,First19 x 12
Countertops - Stone/Granite/Solid, Kitchen Island, Cabinets - Upgraded, Open Floorplan, Recessed Lighting, Stainless Steel Appliances
Family Room
Lvl Main,First16 x 14
Wood / Coal / Pellet Stove, Skylight, Ceiling Fan(s), Vaulted Ceiling(s), Flooring - Laminate, Open Floorplan
Primary Bedroom
Lvl Main,First14 x 18
Flooring - Hardwood, Exterior Access, Lighting - Overhead
Bedroom 2
Lvl Main,First16 x 12
Bedroom 3
Lvl Second18 x 15
Closet, Flooring - Hardwood, Lighting - Overhead
Bedroom 4
Lvl Second17 x 12
Walk-In Closet(s), Flooring - Hardwood, Lighting - Overhead
Bathroom 1
Lvl First8 x 7
Bathroom - Full, Bathroom - With Shower Stall, Flooring - Stone/Ceramic Tile, Countertops - Stone/Granite/Solid, Steam / Sauna
Bathroom 2
Lvl Main,First13 x 8
Bathroom - Full, Bathroom - Tiled With Shower Stall, Countertops - Stone/Granite/Solid, Double Vanity, Lighting - Sconce
Bathroom 3
Lvl Second8 x 7
Bathroom - Full, Bathroom - With Tub & Shower, Flooring - Stone/Ceramic Tile, Countertops - Stone/Granite/Solid, Lighting - Sconce
Property History
$735,000
Sep 30, 2026
MLS® 73584993
$735,000
Sep 30, 2026
MLS® 73582910
$735,000
Sep 30, 2026
MLS® 73582910
Listing Agent: Cheryl Eidingertaylor
Listing Office: ERA Key Realty Services
MLS® Number: 73584993


