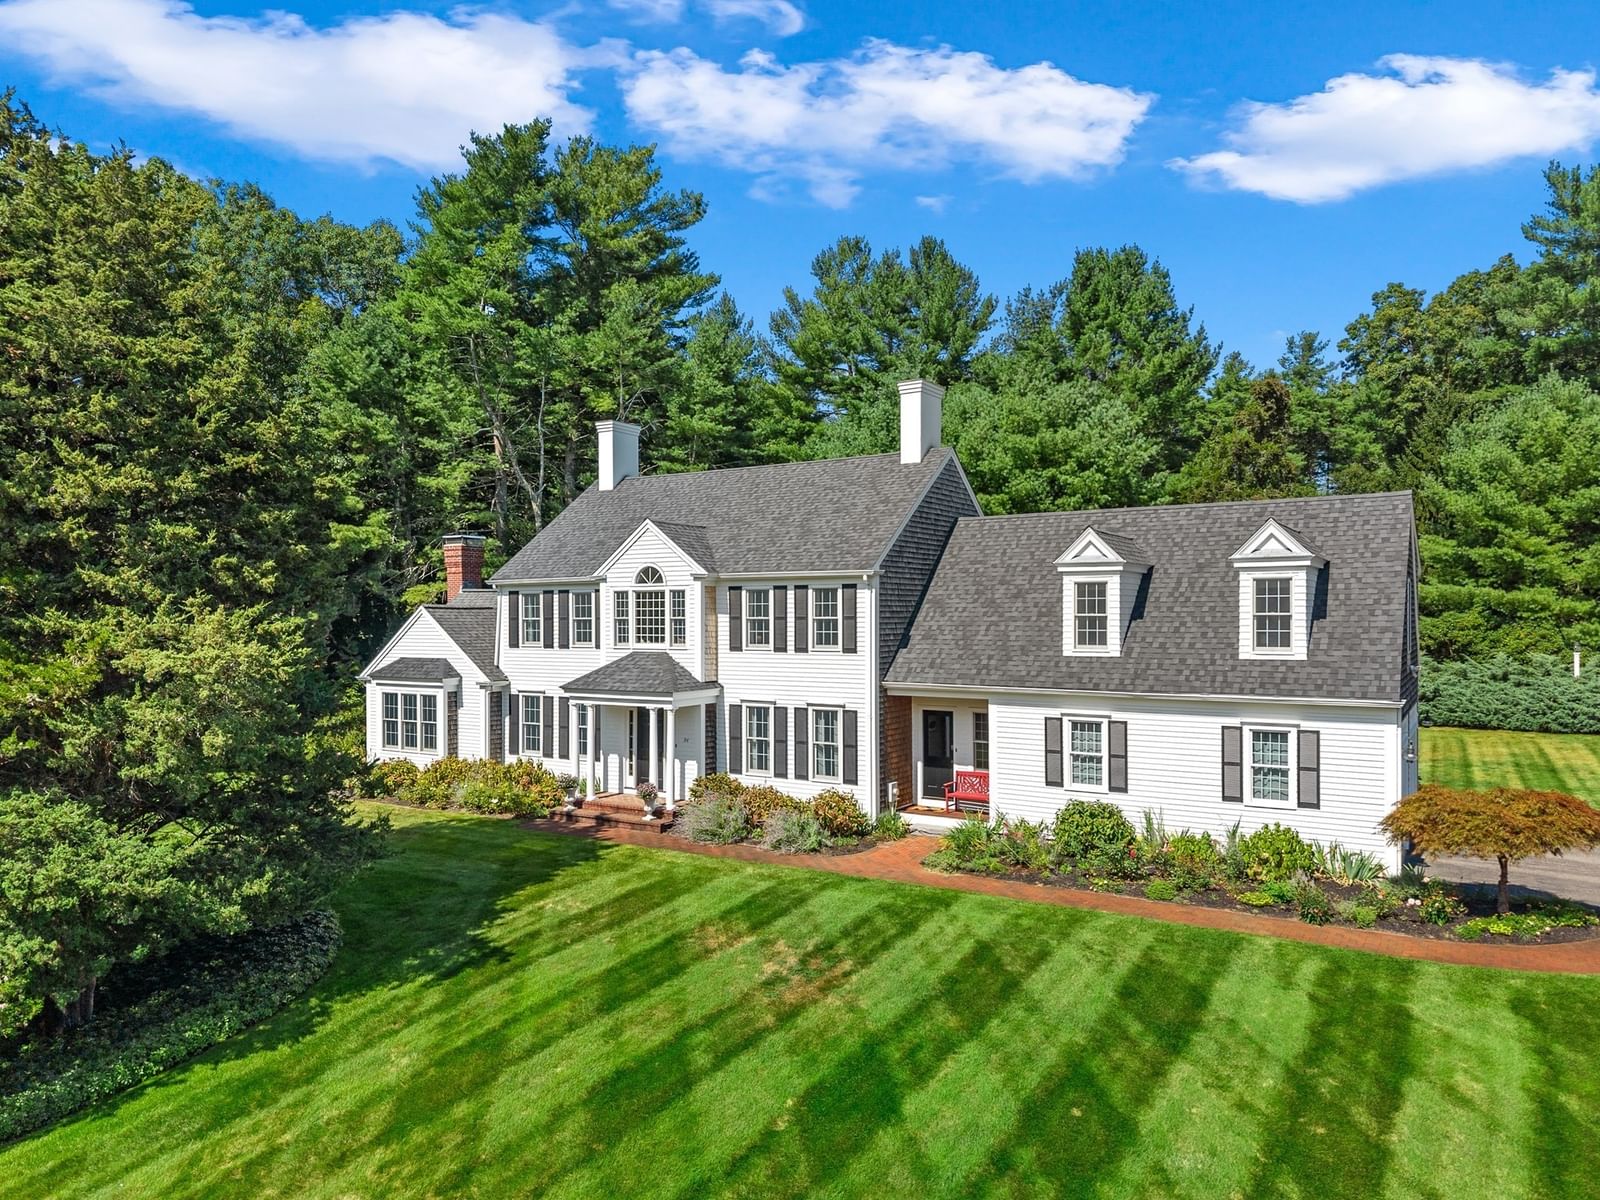
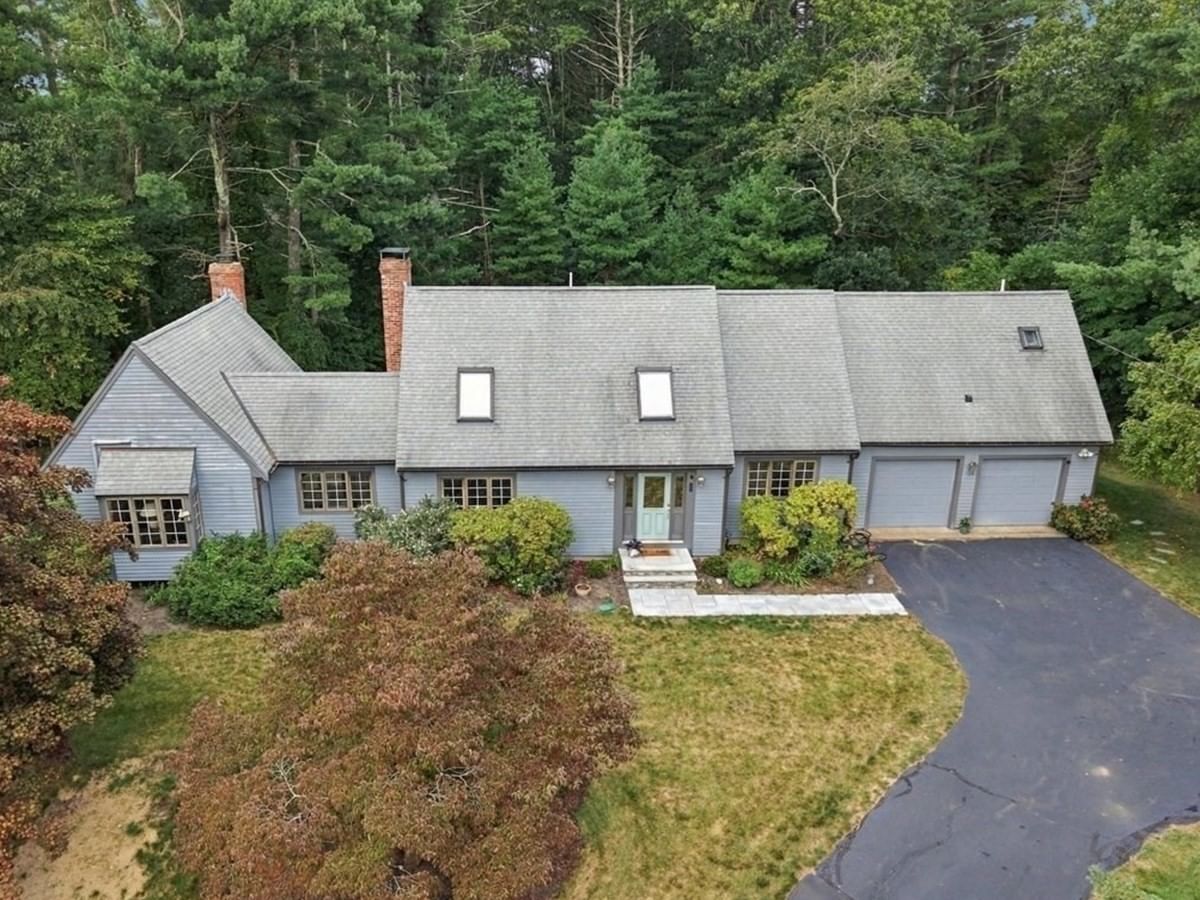
197 East St Duxbury — Photo 1 of 42
$1,050,000
Investment Analysis — 197 East St
Duxbury, MA 02332
Based on HUD Small Area Fair Market Rent for Boston-Cambridge-Quincy, MA-NH HUD Metro FMR Area, a 4-bedroom in 02332 carries an estimated $3,470/mo in gross rent — about a 1.93% cap rate and $20,227/yr in estimated NOI at the $1,050,000 list price. Adjust every assumption in the calculator below.
Beds
4
Baths
2.5
SqFt
2,763
Style
Single Family
Built
1998
Location and Value! It is time to make your farm life dream a reality! The main house features a large front farmers porch and custom arch windows which welcome you into the bright open concept layout. Host your gatherings in the spacious kitchen complete with a granite center island or perhaps in the sunken, beamed cathedral family room with a wood burning fireplace! The gleaming hardwood floors on the first level follow you up to the second floor throughout the four bedrooms. The primary suite boasts an ensuite bathroom, an oversized walk-in closet, a bonus sitting room, and a Juliet balcony! First floor laundry, a partially finished walk-out basement, and an attached two car garage add an element of convenience to the main home. Equestrian enthusiasts will love the bonus red barn, featuring five oversized box stalls, offering the flexibility to keep your horses at home or board horses for additional income. Two stalls feature direct walk-outs to individual paddocks that open to green grass. The barn is equipped with electricity and water and includes a dedicated tack room, generous second floor hayloft, and fenced paddocks. Ideally situated near the town forest trail system and cranberry bogs, this property offers wonderful opportunities for riding, boarding, and enjoying the outdoors right from home. All of this and more settled on over 1.6 acres and in close proximity to schools, beaches, miles of conservation trails, shopping, and easy highway access!
ADU Potential
Massachusetts allows one accessory dwelling unit by right in single-family zoning districts statewide (M.G.L. c. 40A §3; 760 CMR 71.00, effective Feb 2025). Estimated maximum ADU size for this property: 900 sq ft (the lesser of 900 sq ft or half the 2,763 sq ft principal dwelling). Lot size: 73,101 sq ft.
Based on listing data, which indicates the property type — not the zoning district. Local dimensional, septic (Title 5), and historic-district requirements still apply. Not legal advice — verify with the municipality.
Estimates — not financial advice
These figures are illustrative estimates for informational purposes only — not an appraisal, valuation, or guarantee of rent, income, or returns, and not financial, tax, or investment advice. Rent is either the figure reported on the MLS listing — in-place rent that may differ from market and is not verified against the actual leases — or, where the listing reports none, an estimate from HUD Small Area Fair Market Rents, a government benchmark that may differ from actual market rent. Each figure is labelled with its source. Cap rate, NOI, and returns depend on the assumptions shown, which you can change. MLS and other third-party data may be inaccurate or out of date. Verify all figures independently and consult your own financial, tax, and legal advisors before making any investment decision.
Property Details
Financials
Parking
Interior Specifications
Climate & Utilities
Building & Exterior
Property & Lot
Amenities & Appliances
Water Heater
Neighborhood
Shopping • Pool • Walk/Jog Trails • Stable(s) • Conservation Area • Marina
Geography
Floorplan Breakdown
Structural Layout
Living Room
Lvl FirstCathedral Ceiling(s), Sunken
Dining Room
Lvl FirstFlooring - Hardwood, Chair Rail
Kitchen
Lvl FirstFlooring - Hardwood, Kitchen Island, Country Kitchen, Open Floorplan, Slider
Family Room
Lvl FirstFlooring - Hardwood
Primary Bedroom
Lvl SecondBathroom - Full, Walk-In Closet(s), Flooring - Hardwood, Balcony - Exterior, Dressing Room
Bedroom 2
Lvl SecondBedroom 3
Lvl SecondCloset, Flooring - Hardwood
Bedroom 4
Lvl SecondCloset, Flooring - Hardwood
Bathroom 1
Lvl FirstBathroom - Half, Flooring - Stone/Ceramic Tile, Dryer Hookup - Electric, Washer Hookup
Bathroom 2
Lvl SecondBathroom - Full, Bathroom - With Tub & Shower, Cathedral Ceiling(s), Flooring - Stone/Ceramic Tile
Bathroom 3
Lvl SecondBathroom - Full, Bathroom - With Tub & Shower, Flooring - Stone/Ceramic Tile
Listing Agent: Nicola Yousif
Listing Office: News Realty LLC
MLS® Number: 73581837