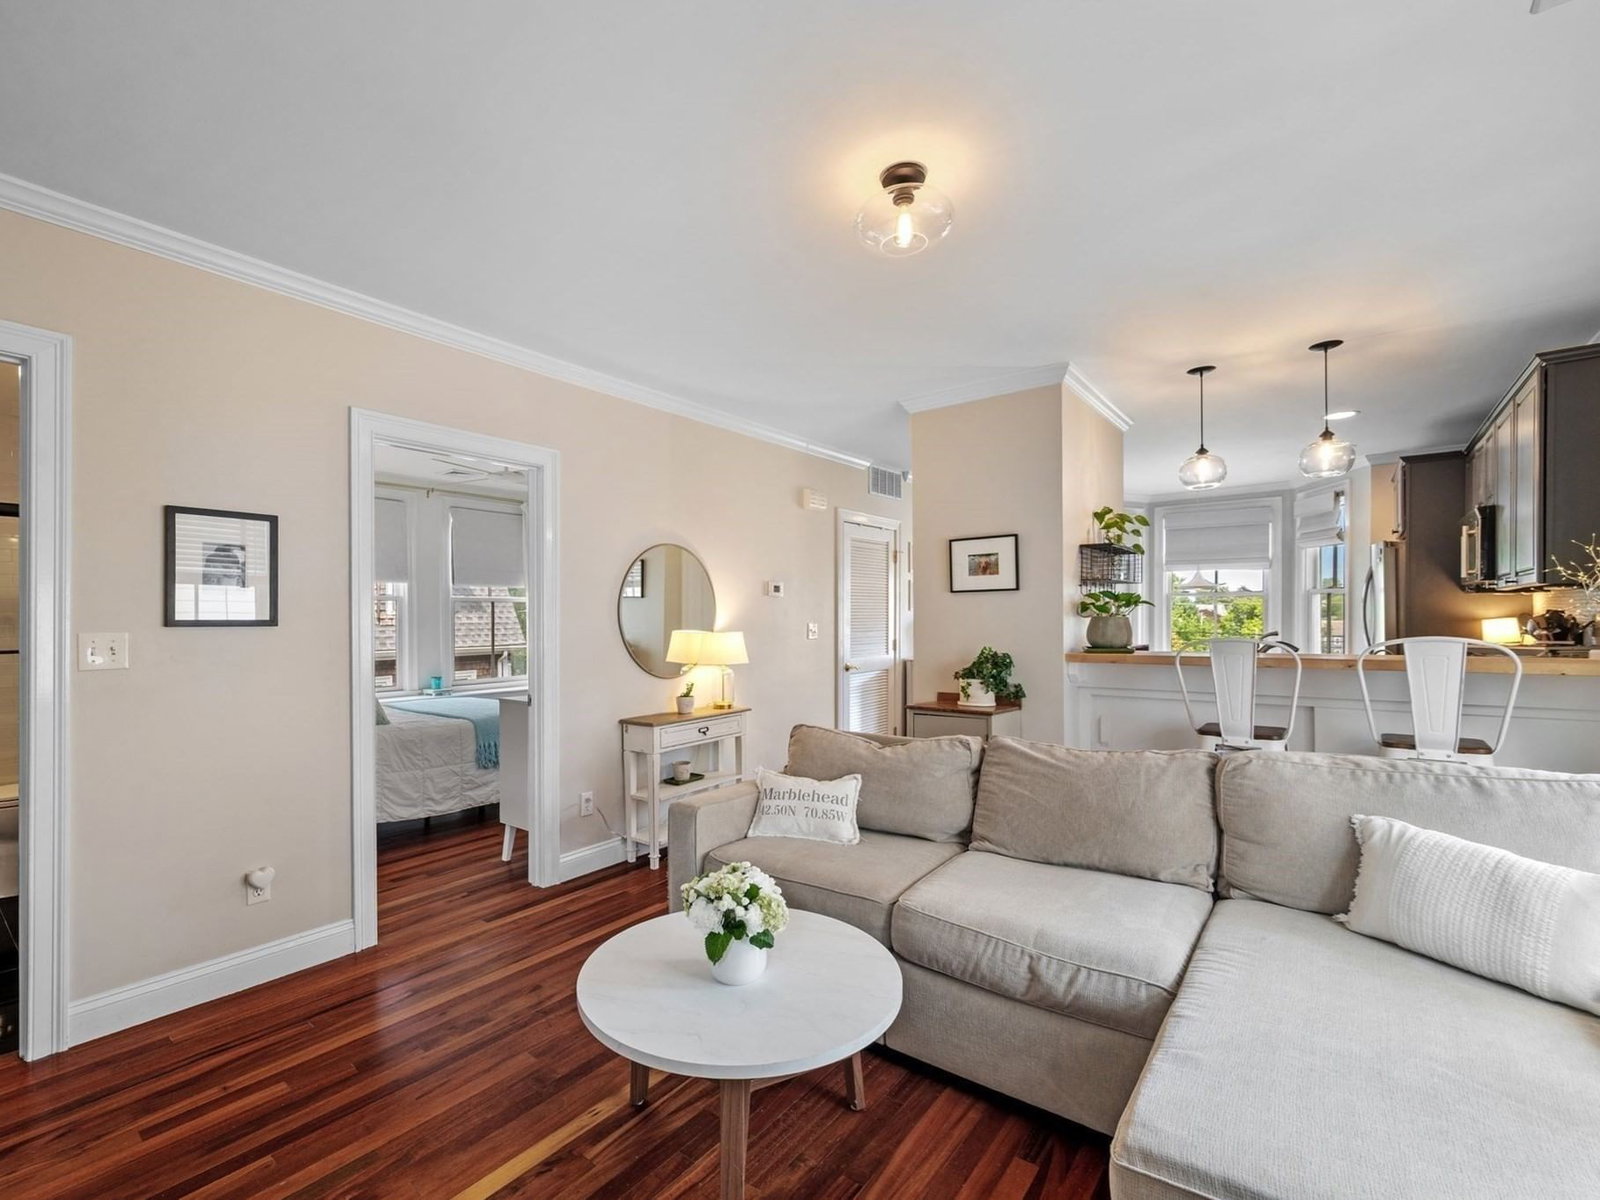
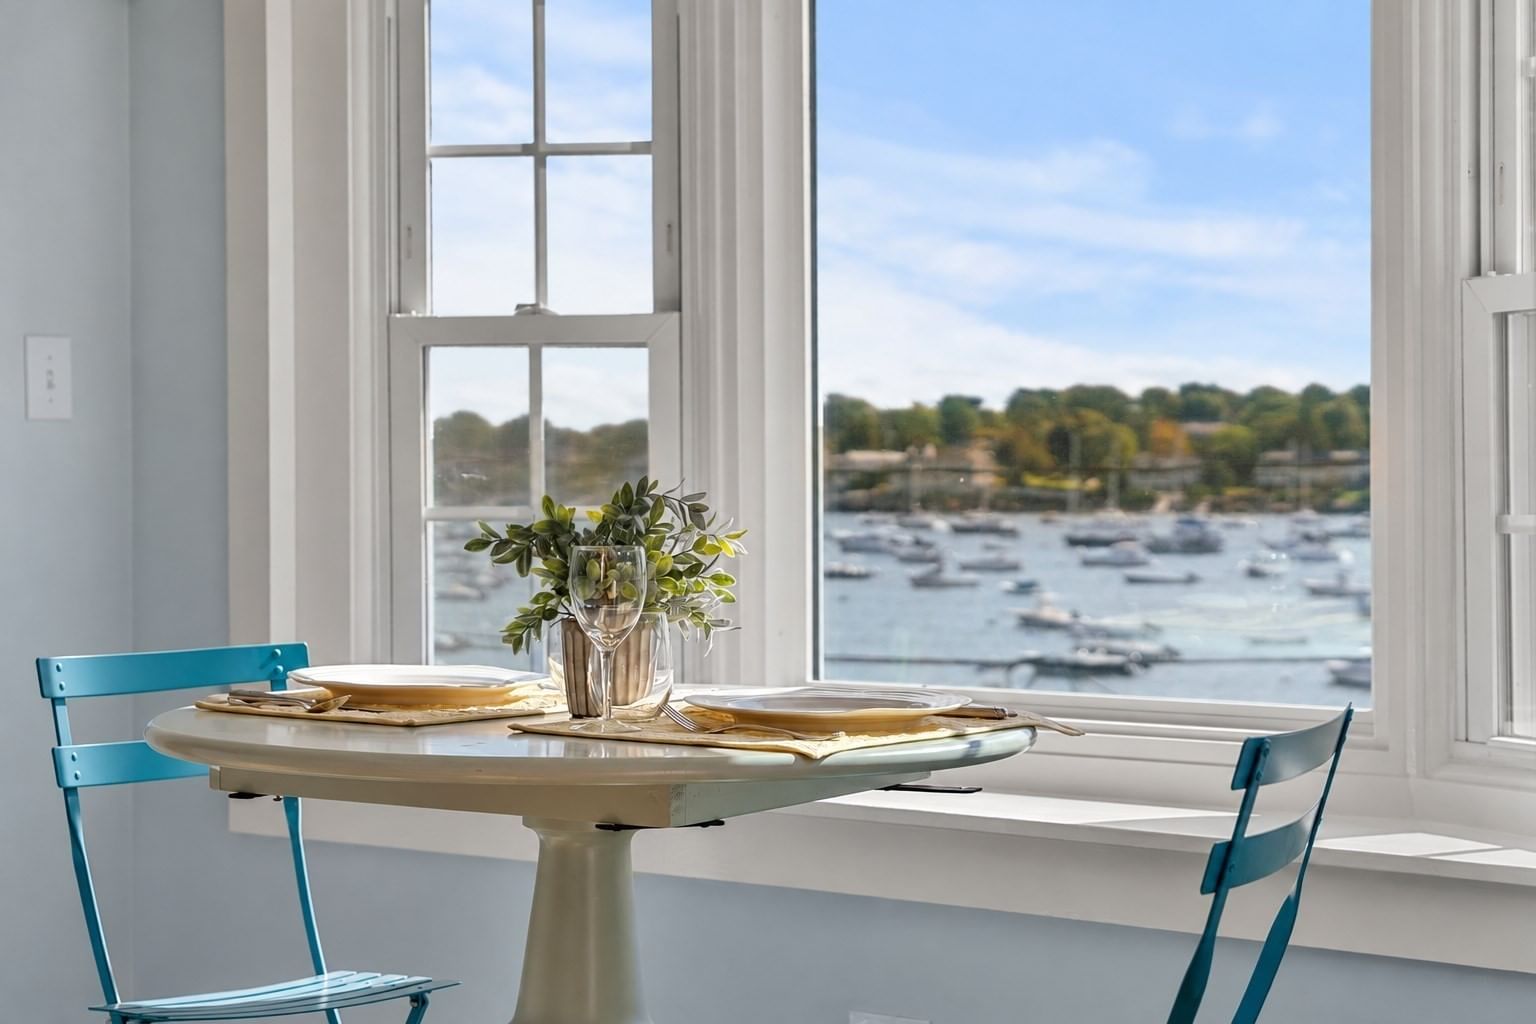
197A West Shore Drive #A Marblehead — Photo 1 of 37
Recent Drop: $15,473
$564,427
Investment Analysis — 197A West Shore Drive #A
Marblehead, MA 01945
Based on HUD Small Area Fair Market Rent for Boston-Cambridge-Quincy, MA-NH HUD Metro FMR Area, a 2-bedroom in 01945 carries an estimated $2,560/mo in gross rent — about a 2.81% cap rate and $15,867/yr in estimated NOI at the $564,427 list price. Adjust every assumption in the calculator below.
Beds
2
Baths
1.5
SqFt
1,400
Style
Condominium
Built
1974
Enjoy everything historic Marblehead has to offer! This inviting home presents an exceptional condominium opportunity in Essex County. Ready to move in, this residence awaits those seeking comfort and convenience. This affordable and quiet townhouse offers 2 Bedrooms and 1.5 baths. No overhead neighbors or shared basement space with a Townhouse style condominium. The lower level offers a finished family room that can also be used as an additional bedroom if needed. Charming and bright, Eat-in kitchen offers a new Bosch dishwasher, new built-in microwave and a newer stove. Also note that the wall dividing the kitchen and living room offers the opportunity to be opened up to make a much desired open floor plan. New roof, furnace, and hot water heater. Rear of basement offers storage, and utility room with a work bench for your projects and rear egress to parking . Low association fees.
Estimates — not financial advice
These figures are illustrative estimates for informational purposes only — not an appraisal, valuation, or guarantee of rent, income, or returns, and not financial, tax, or investment advice. Rent is either the figure reported on the MLS listing — in-place rent that may differ from market and is not verified against the actual leases — or, where the listing reports none, an estimate from HUD Small Area Fair Market Rents, a government benchmark that may differ from actual market rent. Each figure is labelled with its source. Cap rate, NOI, and returns depend on the assumptions shown, which you can change. MLS and other third-party data may be inaccurate or out of date. Verify all figures independently and consult your own financial, tax, and legal advisors before making any investment decision.
Property Details
Financials
Parking
Interior Specifications
Climate & Utilities
Building & Exterior
Property & Lot
Amenities & Appliances
Range • Dishwasher • Disposal • Microwave • Refrigerator • Washer • Dryer • Other
Neighborhood
Public Transportation • Shopping • Golf • Marina • Public School
Geography
Floorplan Breakdown
Structural Layout
Living Room
Lvl Main,FirstCloset, Flooring - Hardwood, Flooring - Wall to Wall Carpet, Exterior Access
Dining Room
Lvl FirstKitchen
Lvl Main,FirstFlooring - Laminate, Flooring - Vinyl
Family Room
Lvl BasementCloset, Flooring - Wall to Wall Carpet, Exterior Access
Primary Bedroom
Lvl SecondCloset, Flooring - Hardwood, Flooring - Wall to Wall Carpet
Bedroom 2
Lvl SecondBathroom 1
Lvl FirstBathroom - Half, Flooring - Laminate
Bathroom 2
Lvl SecondBathroom - Full, Bathroom - Tiled With Tub & Shower, Flooring - Stone/Ceramic Tile
Property History
$564,427
Was $579,900
Apr 23, 2026
MLS® 73340394
$579,900
Was $569,900
Mar 15, 2026
MLS® 73340394
$599,900
Mar 3, 2025
MLS® 73340394
$1,500
Mar 31, 2010
MLS® 70995824
$1,500
Oct 30, 2009
MLS® 70995824
Listing Agent: Carol Fumicello
Listing Office: Clements Realty Group
MLS® Number: 73340394