39 Intrepid #103 Marblehead — Photo 1 of 21
$775,000
Investment Analysis — 39 Intrepid #103
Marblehead, MA 01945
Based on HUD Small Area Fair Market Rent for Boston-Cambridge-Quincy, MA-NH HUD Metro FMR Area, a 2-bedroom in 01945 carries an estimated $2,560/mo in gross rent — about a 1.29% cap rate and $10,001/yr in estimated NOI at the $775,000 list price. Adjust every assumption in the calculator below.
Beds
2
Baths
2
SqFt
1,467
Style
Condominium
Built
2004
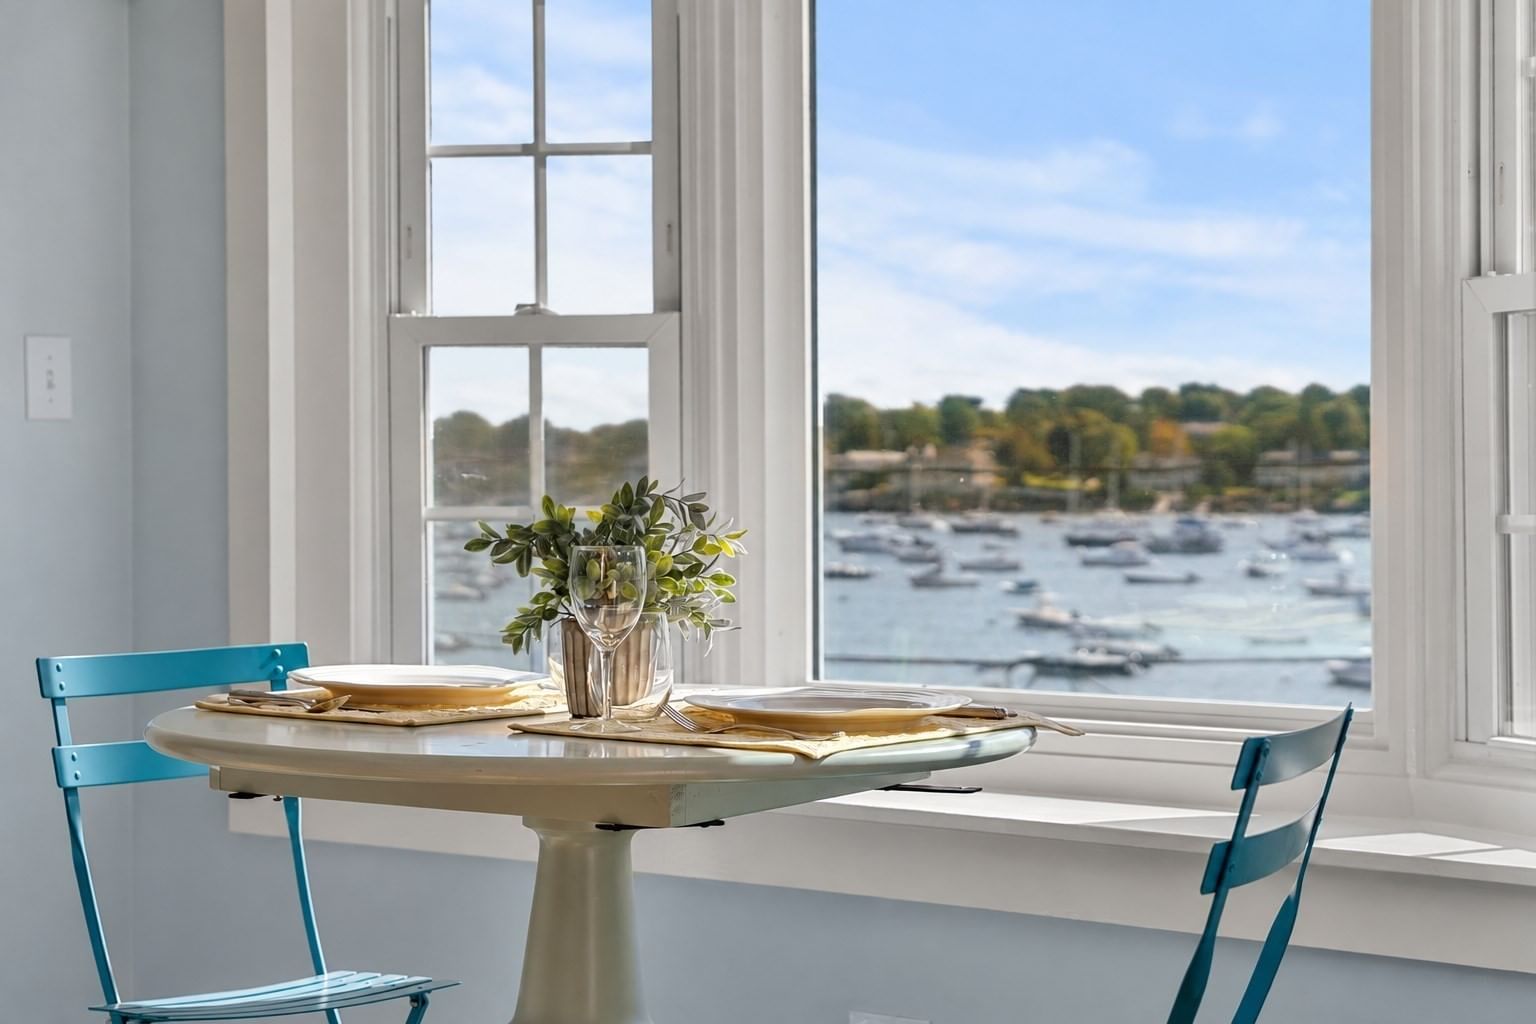
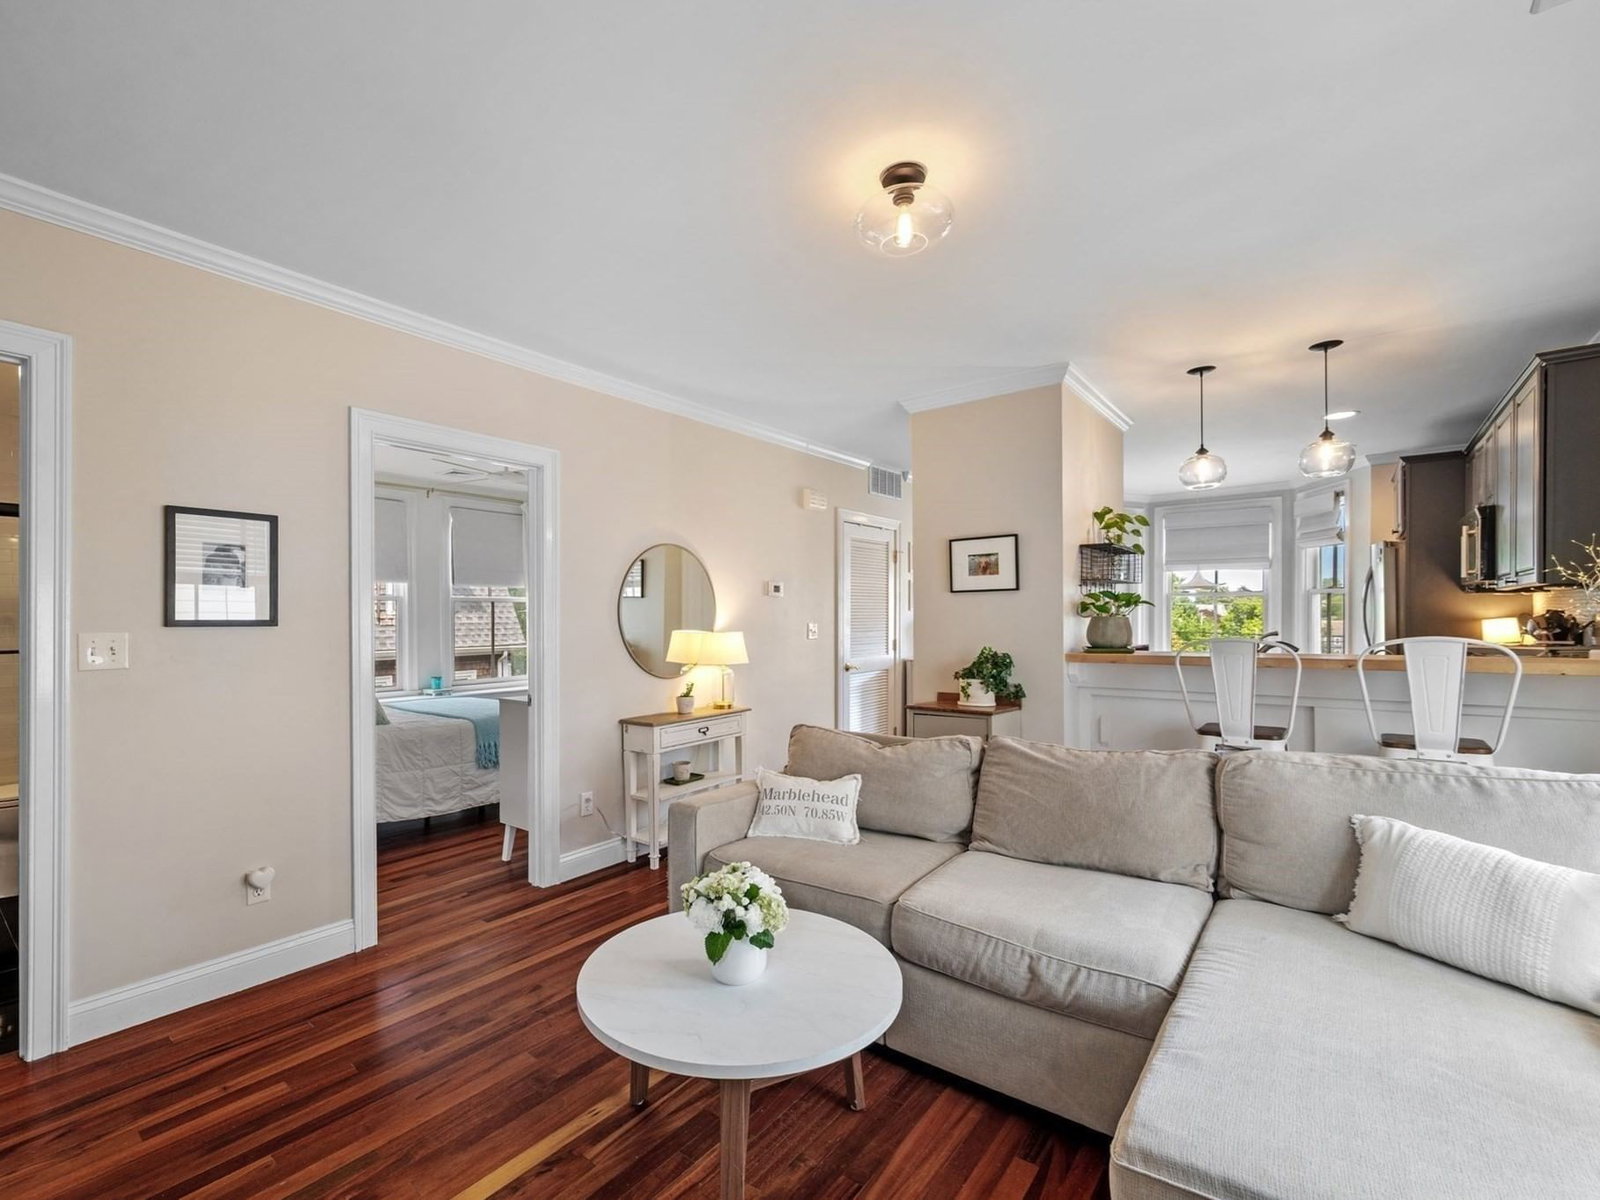
Enjoy the convenience of 1 floor living in this 2 bedroom, first floor condo. This exceptional condo complex is within close proximity to the Town Landing, the harbor, quaint shops, theater, museums, coffee shops & restaurants, seaside parks and beaches. Open floor plan, accentuated with high ceilings, offers connecting living room, with gas fireplace, dining room, adjacent to the chef's kitchen with custom wood cabinentry, granite counters, stainless appliances, and raised eating counter for casual dining. The hallway leads to a guest bedroom (or den), a laundry area, full bath as well as the primary bedroom with an ensuite bathroom. The oversized bath features a tiled shower, jacuzzi/soaking tub and double vanity. Additional amenities include gas heat and air conditioning, a gas fireplace in the living room with adjacent built-in bookcase, a private deck, and 2 car assigned parking. The building has an elevator and offers a common gym, private storage, and trash room on the lower level. Take advantage of this opportunity to own a condominium in Marblehead Highlands, a professionally managed condominium association, well located near town and commuter roads. Seller has requested a closing date after January 1,2027.
Estimates — not financial advice
These figures are illustrative estimates for informational purposes only — not an appraisal, valuation, or guarantee of rent, income, or returns, and not financial, tax, or investment advice. Rent is either the figure reported on the MLS listing — in-place rent that may differ from market and is not verified against the actual leases — or, where the listing reports none, an estimate from HUD Small Area Fair Market Rents, a government benchmark that may differ from actual market rent. Each figure is labelled with its source. Cap rate, NOI, and returns depend on the assumptions shown, which you can change. MLS and other third-party data may be inaccurate or out of date. Verify all figures independently and consult your own financial, tax, and legal advisors before making any investment decision.
No longer available to tour
Property Details
Financials
Parking
Interior Specifications
Climate & Utilities
Building & Exterior
Property & Lot
Amenities & Appliances
Range • Dishwasher • Disposal • Trash Compactor • Microwave • Refrigerator • Washer • Dryer
Neighborhood
Public Transportation • Shopping • Park • Walk/Jog Trails • Bike Path • Conservation Area
Geography
Floorplan Breakdown
Structural Layout
Living Room
Lvl Main,First14.25 x 19
Flooring - Hardwood, Balcony / Deck, Cable Hookup, Deck - Exterior, Exterior Access, Open Floorplan, Recessed Lighting
Dining Room
Lvl Main,First15.5 x 16
Flooring - Hardwood, Exterior Access, Open Floorplan, Recessed Lighting
Kitchen
Lvl Main,First9.75 x 12
Flooring - Hardwood, Countertops - Stone/Granite/Solid, Breakfast Bar / Nook, Cabinets - Upgraded, Open Floorplan, Recessed Lighting, Stainless Steel Appliances, Gas Stove
Primary Bedroom
Lvl Main,First13.666666666 x 14.25
Bathroom - Full, Bathroom - Double Vanity/Sink, Walk-In Closet(s), Closet, Flooring - Wall to Wall Carpet
Bedroom 2
Lvl Main,First10.916666666 x 11.416666666
Bathroom 1
Lvl Main,First10.166666666 x 12.916666666
Bathroom - Full, Bathroom - Double Vanity/Sink, Bathroom - Tiled With Tub & Shower, Flooring - Stone/Ceramic Tile, Hot Tub / Spa, Countertops - Stone/Granite/Solid, Double Vanity, Recessed Lighting
Bathroom 2
Lvl Main,First5.583333333 x 7.75
Bathroom - Full, Bathroom - Tiled With Tub & Shower, Flooring - Stone/Ceramic Tile
Listing Agent: Mary Stewart & Heather Kaznoski
Listing Office: Compass
MLS® Number: 73580464
No longer available to tour