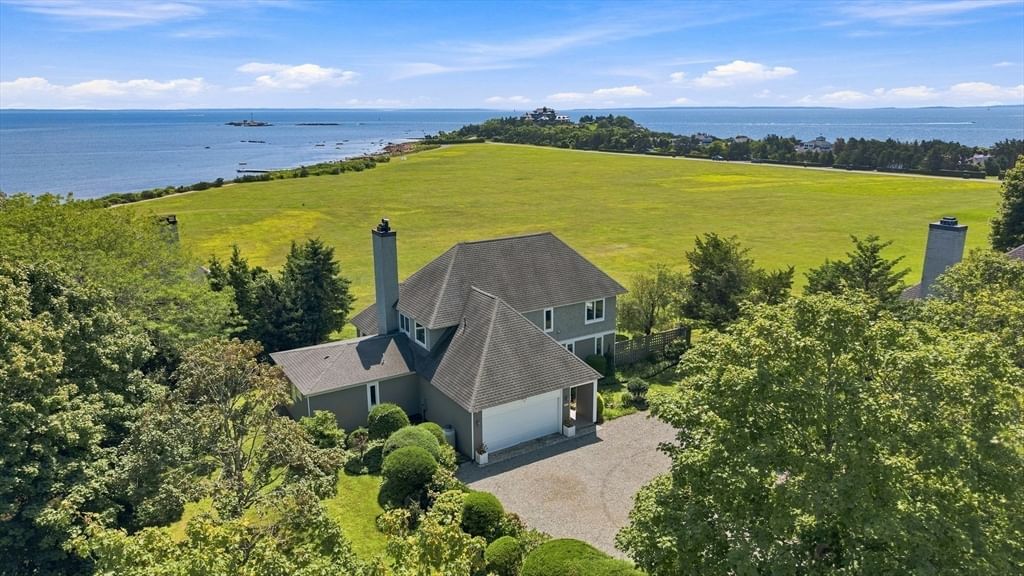
2 Cutter Ln Dartmouth — Photo 1 of 42
Recent Drop: $900
$699,000
Investment Analysis — 2 Cutter Ln
Dartmouth, MA 02748
Based on HUD Small Area Fair Market Rent for Providence-Fall River, RI-MA HUD Metro FMR Area, a 4-bedroom in 02748 carries an estimated $2,830/mo in gross rent — about a 2.96% cap rate and $20,694/yr in estimated NOI at the $699,000 list price. Adjust every assumption in the calculator below.
Beds
4
Baths
2.5
SqFt
2,096
Style
Single Family
Built
1996
Welcome to 2 Cutter Lane, a beautifully updated raised ranch tucked away on a quaint cul-de-sac in desirable South Dartmouth. Set on a corner lot, this well-maintained home offers exceptional flexibility, with two kitchens, 2.5 bathrooms and two laundry areas, creating wonderful possibilities for an in-law-style setup, extended family or multi-generational living. The main level features an inviting open floor plan with an updated kitchen and baths, dining area, spacious living room and comfortable bedrooms. Step outside to the maintenance-free deck overlooking the backyard, ideal for relaxing or entertaining. The finished lower level truly sets this home apart, featuring its own separate entrance, updated kitchen, full bathroom, second laundry area and additional living space, providing added privacy and versatility for an in-law arrangement, extended family, guests or a home office. Additional features include central air, natural gas heat and an attached garage. A move-in-ready South Dartmouth home offering space, flexibility and a unique layout that’s difficult to find, conveniently located near schools, shopping, highways and area amenities.
Estimates — not financial advice
These figures are illustrative estimates for informational purposes only — not an appraisal, valuation, or guarantee of rent, income, or returns, and not financial, tax, or investment advice. Rent is either the figure reported on the MLS listing — in-place rent that may differ from market and is not verified against the actual leases — or, where the listing reports none, an estimate from HUD Small Area Fair Market Rents, a government benchmark that may differ from actual market rent. Each figure is labelled with its source. Cap rate, NOI, and returns depend on the assumptions shown, which you can change. MLS and other third-party data may be inaccurate or out of date. Verify all figures independently and consult your own financial, tax, and legal advisors before making any investment decision.
Immersive Experience
Property Details
Financials
Parking
Interior Specifications
Climate & Utilities
Building & Exterior
Property & Lot
Amenities & Appliances
Gas Water Heater
Geography
Floorplan Breakdown
Structural Layout
Living Room
Lvl First14.416666666 x 14
Cathedral Ceiling(s), Ceiling Fan(s), Flooring - Laminate, Balcony / Deck, Cable Hookup, Open Floorplan
Dining Room
Lvl First9.333333333 x 11.5
Cathedral Ceiling(s), Ceiling Fan(s), Flooring - Laminate
Kitchen
Lvl First12.25 x 11.5
Flooring - Laminate, Dining Area, Countertops - Stone/Granite/Solid, Kitchen Island, Cabinets - Upgraded, Open Floorplan, Gas Stove
Family Room
Lvl Basement14.333333333 x 11.25
Flooring - Wall to Wall Carpet
Primary Bedroom
Lvl First14.916666666 x 11.166666666
Bathroom - Half, Closet, Flooring - Hardwood
Bedroom 2
Lvl First10.75 x 10.583333333
Bedroom 3
Lvl First10.25 x 10.583333333
Closet, Flooring - Hardwood
Bedroom 4
Lvl Basement11.583333333 x 11.25
Closet, Flooring - Wall to Wall Carpet
Bathroom 1
Lvl First8.416666666 x 11.166666666
Bathroom - Full, Bathroom - Double Vanity/Sink, Bathroom - With Shower Stall
Bathroom 2
Lvl First5.916666666 x 6
Bathroom - Half
Bathroom 3
Lvl Basement10.25 x 9.25
Bathroom - Full, Bathroom - Tiled With Shower Stall, Dryer Hookup - Gas, Washer Hookup
Property History
$699,000
Was $699,900
Sep 20, 2026
MLS® 73565456
$699,900
Aug 19, 2026
MLS® 73565456
Listing Agent: Michele Rapoza
Listing Office: RE/MAX Vantage
MLS® Number: 73565456