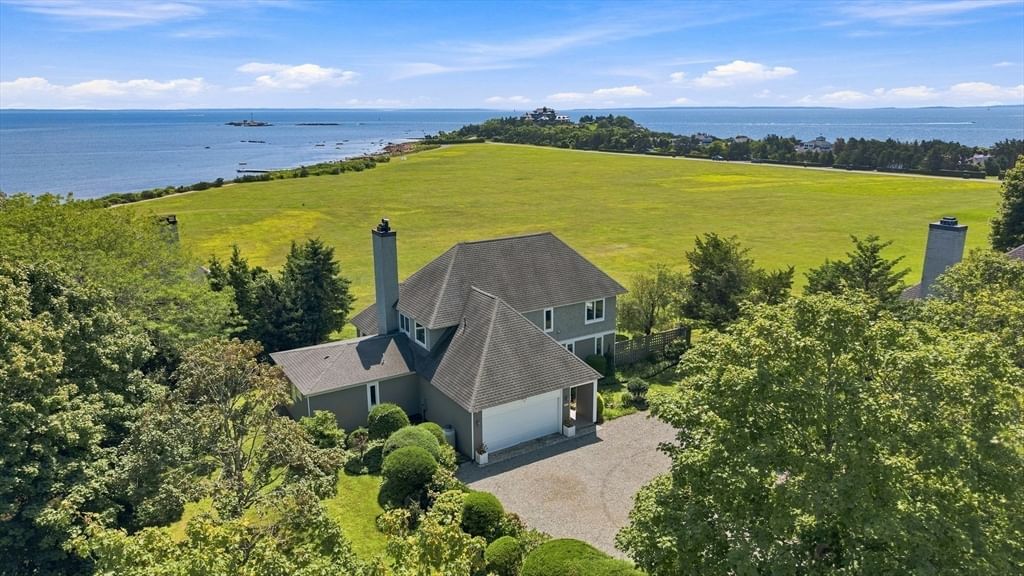
25 Butterfly Trail Dartmouth — Photo 1 of 40
$729,900
Investment Analysis — 25 Butterfly Trail
Dartmouth, MA 02747 — North Dartmouth
Based on HUD Small Area Fair Market Rent for Providence-Fall River, RI-MA HUD Metro FMR Area, a 4-bedroom in 02747 carries an estimated $3,120/mo in gross rent — about a 2.92% cap rate and $21,279/yr in estimated NOI at the $729,900 list price. Adjust every assumption in the calculator below.
Beds
4
Baths
3
SqFt
2,532
Style
Single Family
Built
1995
FIRST TIME ON THE MARKET - OWNED BY THE SAME FAMILY SINCE IT WAS BUILT IN 1995! Discover space, privacy and standout updates in North Dartmouth’s desirable Butterfly Acres. Highlights include: TWO beautifully redesigned kitchens of high-quality craftsmanship with new stainless-steel appliances (2022); a full lower-level setup for in-law-style or multigenerational living; central air conditioning replaced (2023); an architectural shingle roof (2019); and energy-generating solar panels (2019, OWNED - not leased). Set on a private one-acre lot near the end of a quiet cul-de-sac, this spacious 4-bedroom, 3-bath raised ranch offers 2,532 square feet of finished living space, an oversized two-car garage, an irrigation system and TWO heated sunrooms. Surrounded by lovely neighboring properties, the wooded setting offers privacy within an attractive, established neighborhood—an inviting place to live. The main level features an elegantly renovated eat-in kitchen with white cabinetry, an apron-front sink, granite countertops, a center island and cathedral ceilings. Distinctive, high-end interior light fixtures add style and character throughout the inviting living spaces. The sun-filled living room offers a fireplace, bow window and skylights. Three bedrooms include a primary suite with private bath, while French doors lead to a heated sunroom overlooking the perennial gardens and wooded backyard. For those considering an ADU for extended family, this home’s existing in-law-style lower level offers another option for multigenerational living under one roof. Windows throughout every room bring in abundant natural light and views of the surrounding property, creating a bright, inviting living area. This space includes a private entrance, renovated kitchen with stainless steel appliances, spacious bedroom, full bath, dining area, living room with built-ins and a heated sunroom of its own, this versatile space provides room to gather while enjoying separate living areas. Generous parking completes this versatile property. The deck and fence require repair and are offered in their current, as-is condition. The hot tub’s condition and operational status are unknown, and it is included as-is. Estate sale subject to Probate Court approval, anticipated to take approximately 30 days from signing the Purchase & Sale Agreement.
Estimates — not financial advice
These figures are illustrative estimates for informational purposes only — not an appraisal, valuation, or guarantee of rent, income, or returns, and not financial, tax, or investment advice. Rent is either the figure reported on the MLS listing — in-place rent that may differ from market and is not verified against the actual leases — or, where the listing reports none, an estimate from HUD Small Area Fair Market Rents, a government benchmark that may differ from actual market rent. Each figure is labelled with its source. Cap rate, NOI, and returns depend on the assumptions shown, which you can change. MLS and other third-party data may be inaccurate or out of date. Verify all figures independently and consult your own financial, tax, and legal advisors before making any investment decision.
Property Details
Financials
Parking
Interior Specifications
Climate & Utilities
Building & Exterior
Property & Lot
Amenities & Appliances
Water Heater • Range • Dishwasher • Microwave • Refrigerator • Stainless Steel Appliance(s) • Plumbed For Ice Maker
Neighborhood
Shopping • Highway Access • House of Worship • Private School • Public School • University
Geography
Floorplan Breakdown
Structural Layout
Living Room
Lvl Main,FirstCathedral Ceiling(s), Flooring - Wall to Wall Carpet, Window(s) - Picture, Cable Hookup, Open Floorplan, Lighting - Overhead
Dining Room
Lvl Main,FirstCathedral Ceiling(s), Flooring - Stone/Ceramic Tile, French Doors, Open Floorplan, Remodeled, Lighting - Overhead
Kitchen
Lvl Main,FirstSkylight, Cathedral Ceiling(s), Closet, Flooring - Stone/Ceramic Tile, Dining Area, Countertops - Stone/Granite/Solid, French Doors, Kitchen Island, Open Floorplan, Recessed Lighting, Remodeled, Stainless Steel Appliances, Lighting - Pendant, Lighting - Overhead
Primary Bedroom
Lvl Main,FirstBathroom - Full, Ceiling Fan(s), Flooring - Wall to Wall Carpet, Lighting - Sconce, Closet - Double
Bedroom 2
Lvl Main,FirstBedroom 3
Lvl Main,FirstCeiling Fan(s), Closet, Flooring - Wall to Wall Carpet
Bedroom 4
Lvl BasementBathroom 1
Lvl MainBathroom - Full, Bathroom - With Tub & Shower, Skylight, Cathedral Ceiling(s), Closet - Linen, Flooring - Stone/Ceramic Tile, Lighting - Sconce
Bathroom 2
Lvl MainBathroom - Full, Bathroom - With Shower Stall, Flooring - Stone/Ceramic Tile, Lighting - Sconce
Listing Agent: Judith Frenette
Listing Office: Coastal Realty
MLS® Number: 73559682