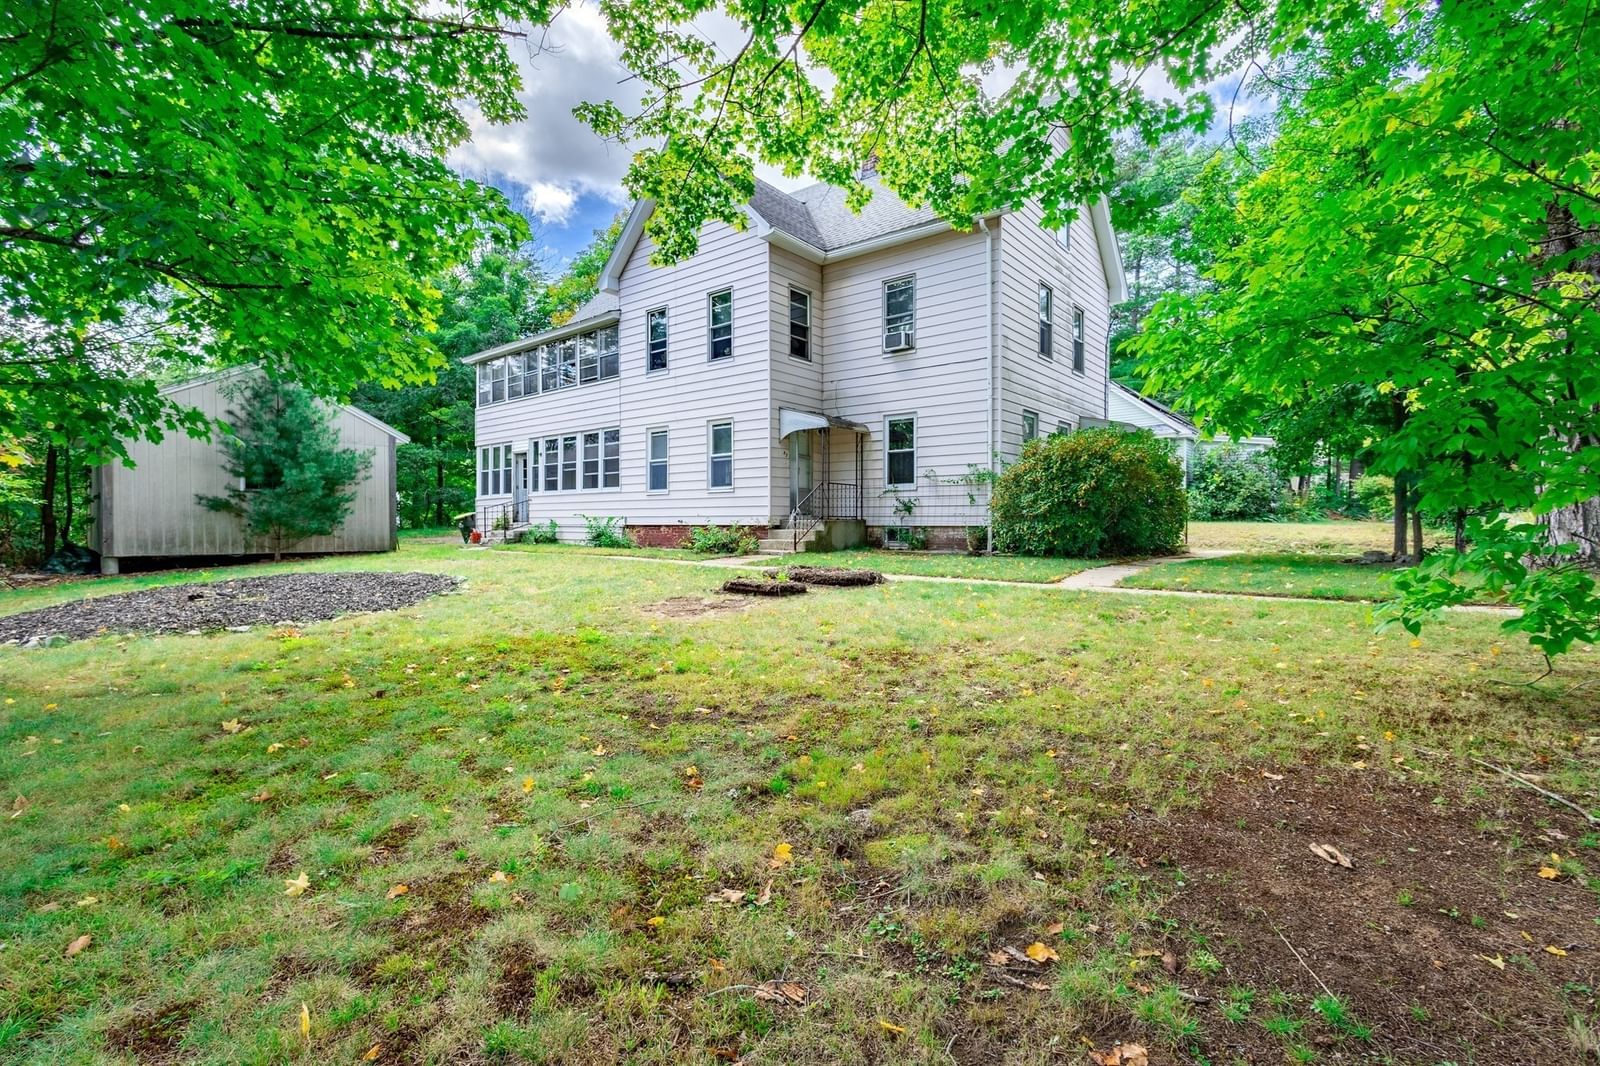
2 Hamilton St Orange — Photo 1 of 34
$279,000
Investment Analysis — 2 Hamilton St
Orange, MA 01364
Based on HUD Small Area Fair Market Rent for Western Worcester County, MA HUD Metro FMR Area, a 2-bedroom in 01364 carries an estimated $1,450/mo in gross rent — about a 3.59% cap rate and $10,014/yr in estimated NOI at the $279,000 list price. Adjust every assumption in the calculator below.
Beds
2
Baths
1.5
SqFt
832
Style
Single Family
Built
1955
Open House Cancelled. Seller accepted an offer! Charming, Sustainable, Comfortable & Full of Character — All for Under $300,000? Step through the back door and into the inviting knotty pine breezeway, a cozy space that instantly feels like home and conveniently connects you to the backyard, the garage, and the basement. From there, you’ll discover a charming 2-bedroom ranch with a surprisingly spacious, open-concept feel and plenty of thoughtful touches throughout. The country kitchen is warm and welcoming, featuring a walk-in pantry and breakfast bar that creates the perfect transition into the sunny living room. A large picture window fills the living room with natural light and offers a lovely view of the afternoon sunsets. Both bedrooms are nicely sized and feature cedar closets with charming pocket doors. The main bath offers a convenient walk-in shower and custom built-in cabinetry, while generous closet space throughout the home makes storage a breeze. The basement offers even more room to spread out, with a dedicated laundry area, heated workshop, bonus room, a half bath and additional storage. The heated garage is another welcome bonus, especially during those New England winters. The home also features a 200-amp electrical service, a Roth oil tank and a mini split for cooling and heating! And then there’s the backyard! Just the right size to enjoy without becoming a full-time job, it offers a patio, garden areas, and fruit trees—creating a wonderful spot for summer gatherings, gardening, morning coffee, or simply relaxing and enjoying your own little piece of the outdoors. Energy-conscious buyers will appreciate the solar system with a PPA in place with no lease payments. The system generates more than 9,000 kWh annually. Comfortable, charming, practical, and filled with possibilities, this is the kind of home that offers a little bit of everything without breaking the bank! Come see why this sweet ranch might be the one you’ve been waiting for.
ADU Potential
Massachusetts allows one accessory dwelling unit by right in single-family zoning districts statewide (M.G.L. c. 40A §3; 760 CMR 71.00, effective Feb 2025). Estimated maximum ADU size for this property: 416 sq ft (the lesser of 900 sq ft or half the 832 sq ft principal dwelling). Lot size: 7,841 sq ft.
Based on listing data, which indicates the property type — not the zoning district. Local dimensional, septic (Title 5), and historic-district requirements still apply. Not legal advice — verify with the municipality.
Estimates — not financial advice
These figures are illustrative estimates for informational purposes only — not an appraisal, valuation, or guarantee of rent, income, or returns, and not financial, tax, or investment advice. Rent is either the figure reported on the MLS listing — in-place rent that may differ from market and is not verified against the actual leases — or, where the listing reports none, an estimate from HUD Small Area Fair Market Rents, a government benchmark that may differ from actual market rent. Each figure is labelled with its source. Cap rate, NOI, and returns depend on the assumptions shown, which you can change. MLS and other third-party data may be inaccurate or out of date. Verify all figures independently and consult your own financial, tax, and legal advisors before making any investment decision.
Property Details
Financials
Parking
Interior Specifications
Climate & Utilities
Building & Exterior
Property & Lot
Amenities & Appliances
Water Heater • Tankless Water Heater • Range • Microwave • Refrigerator • Freezer • Washer • Dryer
Neighborhood
Public Transportation • Shopping • Tennis Court(s) • Park • Walk/Jog Trails • Stable(s)
Geography
Floorplan Breakdown
Structural Layout
Living Room
Lvl Main,FirstCloset, Flooring - Vinyl, Window(s) - Picture, Cable Hookup, Exterior Access, High Speed Internet Hookup, Open Floorplan, Remodeled, Archway
Kitchen
Lvl Main,FirstFlooring - Vinyl, Pantry, Breakfast Bar / Nook, Country Kitchen, Exterior Access, Open Floorplan, Lighting - Sconce, Lighting - Overhead, Archway
Primary Bedroom
Lvl FirstWalk-In Closet(s), Cedar Closet(s), Flooring - Vinyl, Pocket Door
Bedroom 2
Lvl Main,FirstBathroom 1
Lvl Main,FirstBathroom - 3/4, Bathroom - With Tub, Ceiling Fan(s), Closet - Linen, Closet/Cabinets - Custom Built, Flooring - Vinyl, Lighting - Sconce, Lighting - Overhead, Beadboard, Pedestal Sink
Bathroom 2
Lvl BasementBathroom - 1/4, Bathroom - With Shower Stall, Lighting - Overhead
Listing Agent: Linda Lee
Listing Office: LAER Realty Partners
MLS® Number: 73580412