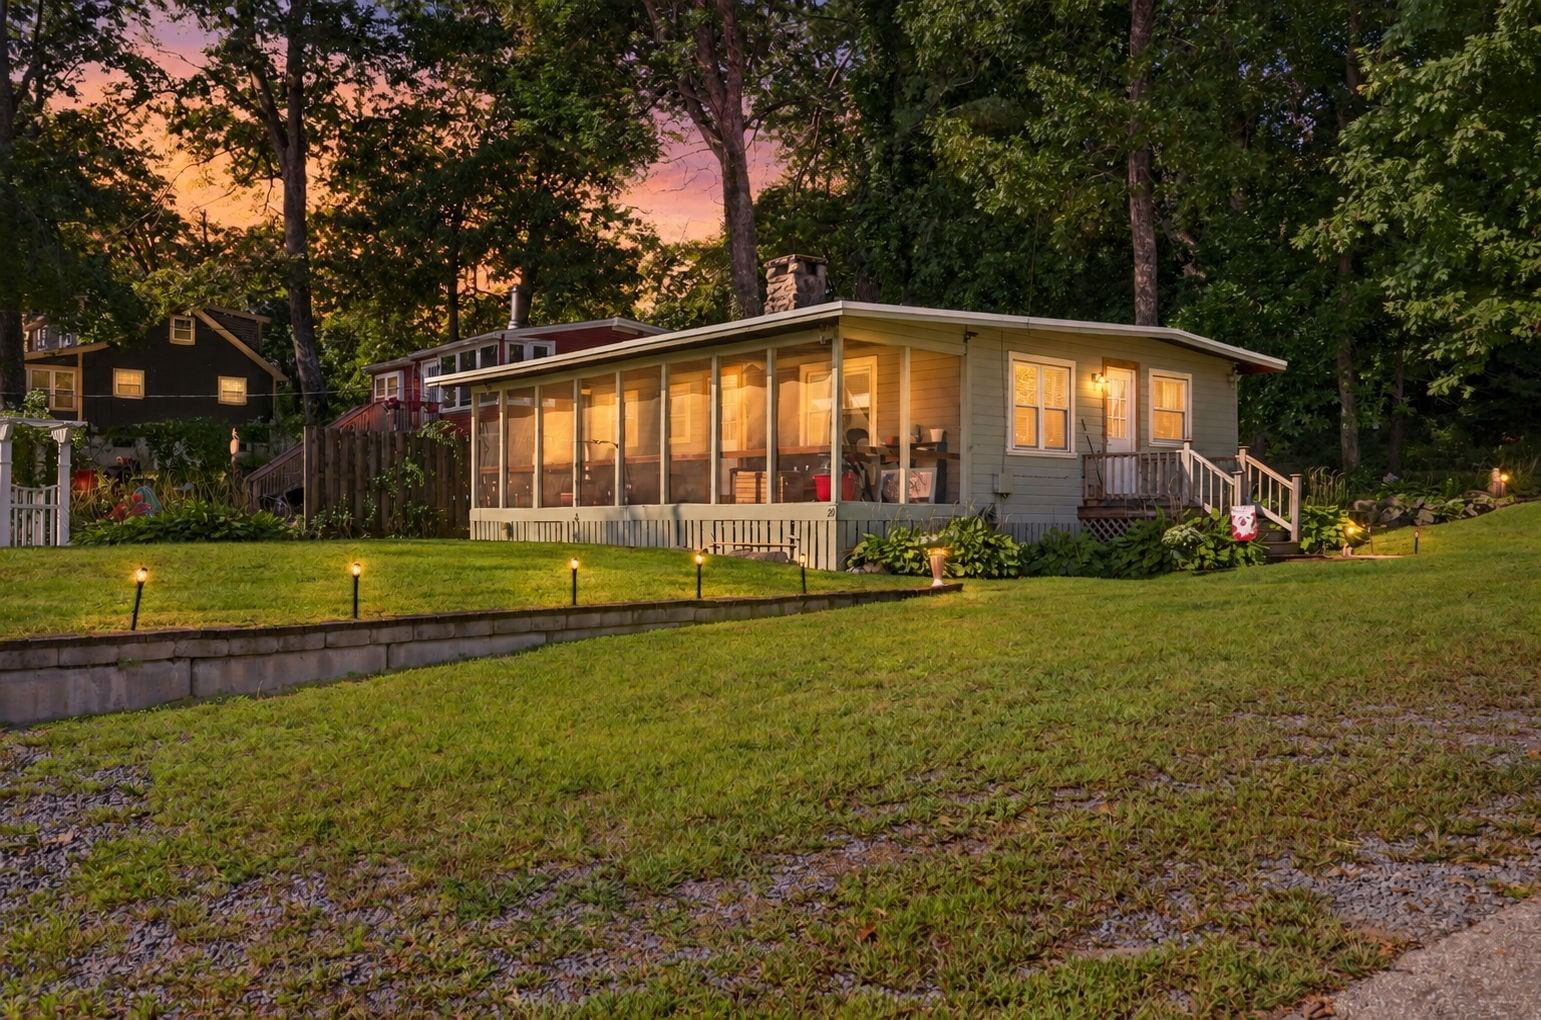
2 Pilgrim Rd Lakeville — Photo 1 of 19
$529,900
Investment Analysis — 2 Pilgrim Rd
Lakeville, MA 02347 — Churchill Shores
Based on HUD Small Area Fair Market Rent for Brockton, MA HUD Metro FMR Area, a 3-bedroom in 02347 carries an estimated $3,190/mo in gross rent — about a 4.20% cap rate and $22,270/yr in estimated NOI at the $529,900 list price. Adjust every assumption in the calculator below.
Beds
3
Baths
1
SqFt
960
Style
Single Family
Built
1950
Welcome to Churchill Shores - This 3 BR 1Bath with 2c detached garage is just steps away from the lake and truly a hidden gem. This property is close to everything yet far enough away from it all. Nicely landscaped lot. Basement for storage. Ready for you to move right in. Come enjoy the Lake!! Bring your boat, canoe, kayak, paddleboard and don't forget your fishing rods!!
Estimates — not financial advice
These figures are illustrative estimates for informational purposes only — not an appraisal, valuation, or guarantee of rent, income, or returns, and not financial, tax, or investment advice. Rent is either the figure reported on the MLS listing — in-place rent that may differ from market and is not verified against the actual leases — or, where the listing reports none, an estimate from HUD Small Area Fair Market Rents, a government benchmark that may differ from actual market rent. Each figure is labelled with its source. Cap rate, NOI, and returns depend on the assumptions shown, which you can change. MLS and other third-party data may be inaccurate or out of date. Verify all figures independently and consult your own financial, tax, and legal advisors before making any investment decision.
Property Details
Financials
Parking
Interior Specifications
Climate & Utilities
Building & Exterior
Property & Lot
Amenities & Appliances
Electric Water Heater • Range • ENERGY STAR Qualified Refrigerator
Neighborhood
Public Transportation • Shopping • Walk/Jog Trails • Stable(s) • Golf • Medical Facility
Geography
Floorplan Breakdown
Structural Layout
Living Room
Lvl First14 x 12
Bathroom - Full, Flooring - Laminate, Handicap Accessible, High Speed Internet Hookup, Open Floorplan, Remodeled
Kitchen
Lvl First12 x 9
Ceiling Fan(s), Flooring - Laminate
Primary Bedroom
Lvl First20 x 8
Closet, Flooring - Laminate
Bedroom 2
Lvl First13 x 10
Bedroom 3
Lvl First11 x 9
Closet, Flooring - Laminate
Bathroom 1
Lvl First9 x 5
Bathroom - Full, Bathroom - Tiled With Shower Stall, Flooring - Stone/Ceramic Tile, Washer Hookup
Listing Agent: Teresa Ford
Listing Office: High Pointe Properties
MLS® Number: 73584988