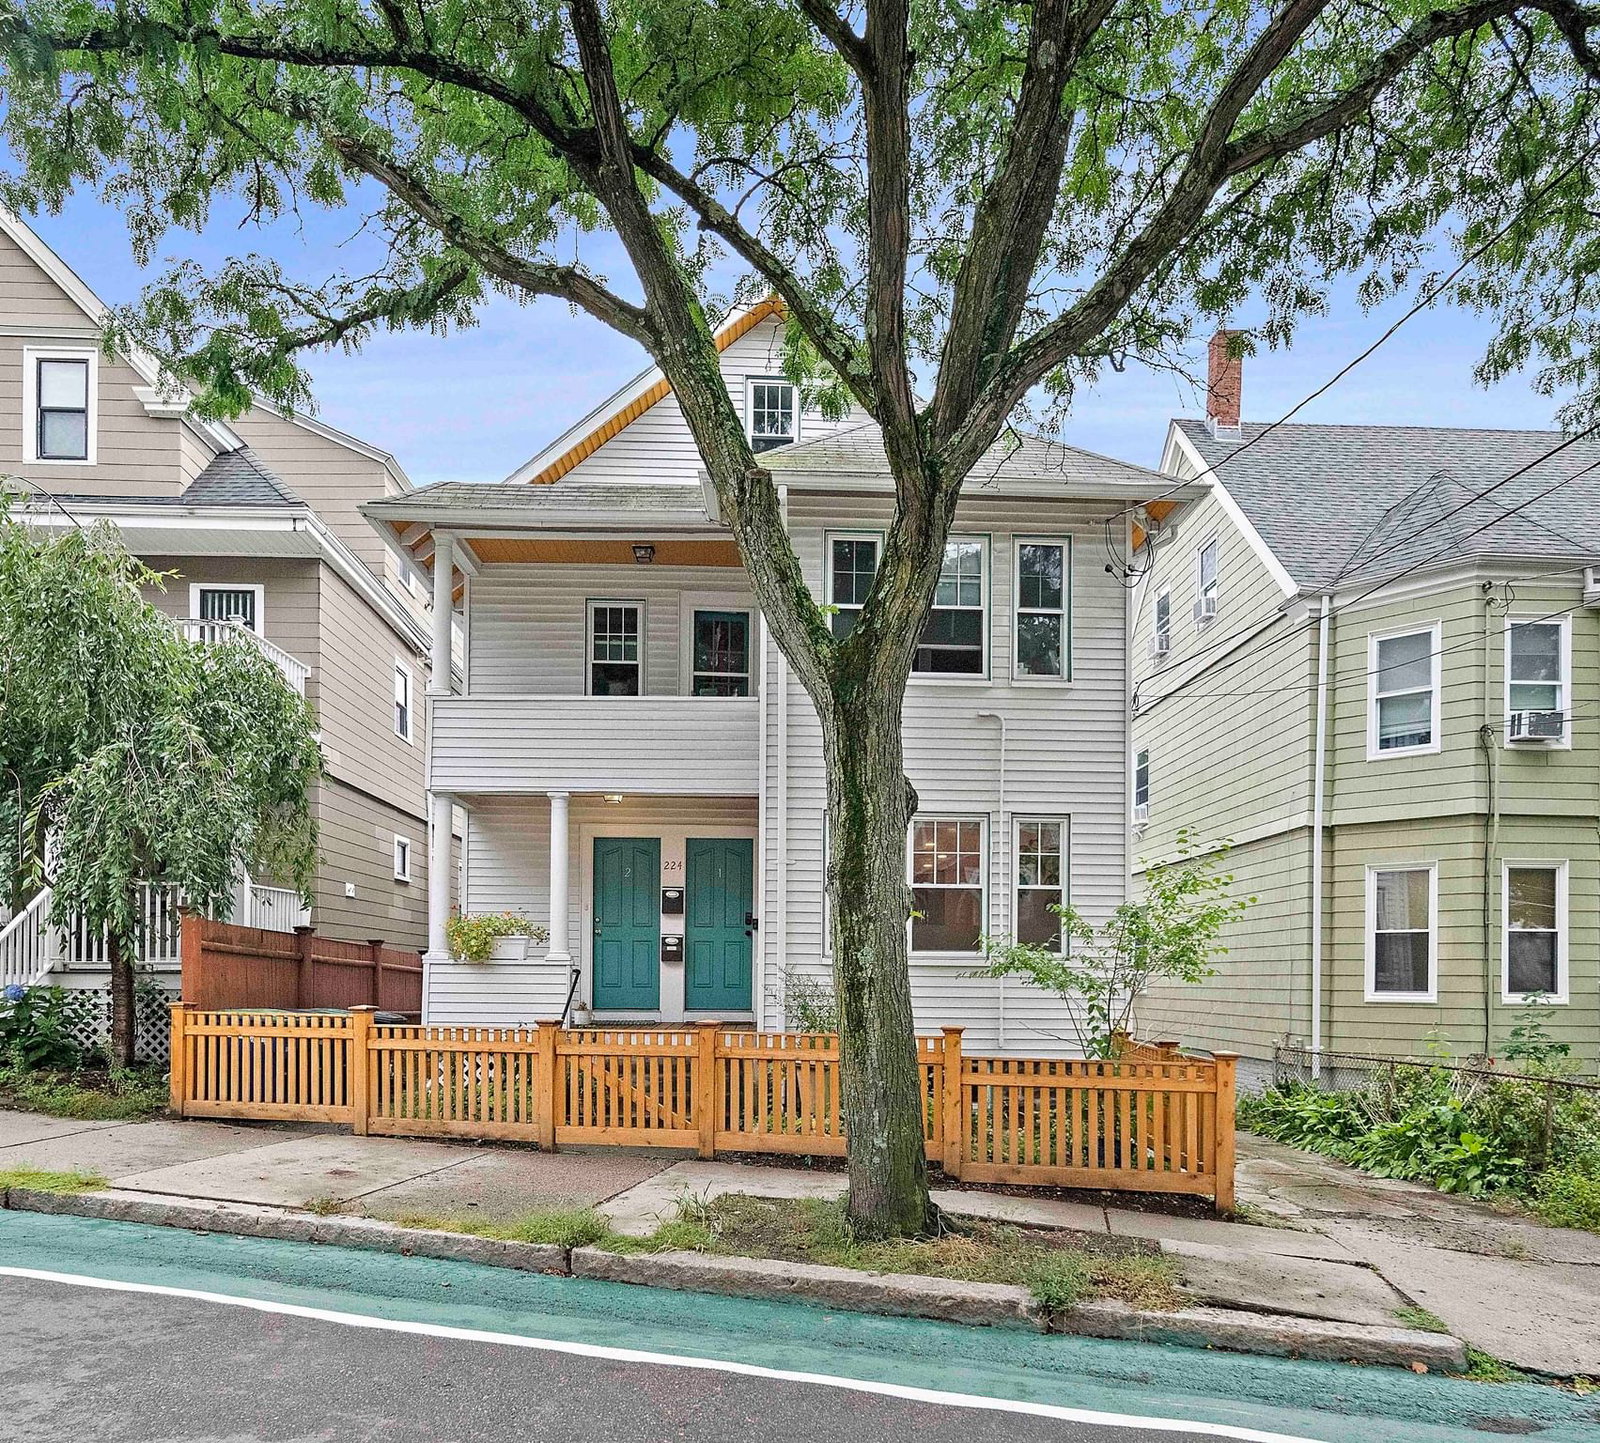
2 Wyatt Circle #2 Somerville — Photo 1 of 33
$900,000
Investment Analysis — 2 Wyatt Circle #2
Somerville, MA 02143
Based on HUD Small Area Fair Market Rent for Boston-Cambridge-Quincy, MA-NH HUD Metro FMR Area, a 2-bedroom in 02143 carries an estimated $3,470/mo in gross rent — about a 2.11% cap rate and $19,014/yr in estimated NOI at the $900,000 list price. Adjust every assumption in the calculator below.
Beds
2
Baths
2
SqFt
930
Style
Condominium
Built
1920
Inman Sq. Hidden Gem! Sun-filled, 2-level townhouse feels like a single! Unbeatable location--nicely tucked away yet close to Somerville's trendiest haunts. This south-facing, updated, 2-bed, 2-full bath unit boasts 9-foot ceilings, large windows, beautiful oak floors, handsome wood wainscoting throughout, and a gas fireplace with a decorative mantel. The kitchen features rich granite counters, solid maple cabinets, gas cooking, stainless steel appliances including a "Bosch" dishwasher and under-counter wine/beer cooler, and a breakfast bar. Enjoy direct access to your own large private deck, charming patio, and mature garden with granite edging. There is energy-efficient central heating, A/C, and tankless hot water. The second floor includes the primary bedroom with two large closets and an en-suite bath, plus garden views; a good-sized second bedroom that can double as a guest room or home office; an in-unit stackable washer/dryer; and a must-have linen closet. Don't miss the full basement, handy for tinkering, exercise, and storage. The unit comes with TWO exclusive-use parking spaces in the paved driveway, plus a storage shed for gardening tools and bikes. The building has a fire suppression system and hardwired smoke/CO detectors (part of the 2005 renovations). Stroll to beautiful Lincoln Park (400 ft); lively Inman Sq. (0.3 miles) with favorite stops at 1369 Coffee and Christina's Ice Cream & Spice Shop; Union Sq. with funky Bow Market, Saturday Farmers Market, and the Green Line train (0.4 miles) with easy access to Boston; sweet Kirkland Village (0.4 miles) with Cafe Saint-Germain, Wine & Cheese Cask, and Broadstreet Coffee; historic Harvard Yard (0.9 miles); and nearby Whole Foods Market and Walgreens (0.2 miles). Convenient to buses 83, 86, & 91. Self-managed association has low condo fees and healthy reserves. Plus, this home is fully lead-compliant. A must-see!
Estimates — not financial advice
These figures are illustrative estimates for informational purposes only — not an appraisal, valuation, or guarantee of rent, income, or returns, and not financial, tax, or investment advice. Rent is either the figure reported on the MLS listing — in-place rent that may differ from market and is not verified against the actual leases — or, where the listing reports none, an estimate from HUD Small Area Fair Market Rents, a government benchmark that may differ from actual market rent. Each figure is labelled with its source. Cap rate, NOI, and returns depend on the assumptions shown, which you can change. MLS and other third-party data may be inaccurate or out of date. Verify all figures independently and consult your own financial, tax, and legal advisors before making any investment decision.
Immersive Experience
Open Houses
Property Details
Financials
Parking
Interior Specifications
Climate & Utilities
Building & Exterior
Property & Lot
Amenities & Appliances
Range • Dishwasher • Disposal • Microwave • Refrigerator • Washer • Dryer • Wine Refrigerator
Neighborhood
Public Transportation • Shopping • Park • T-Station
Geography
Floorplan Breakdown
Structural Layout
Living Room
Lvl FirstFlooring - Hardwood, Open Floorplan, Wainscoting
Dining Room
Lvl FirstFlooring - Hardwood, Open Floorplan, Wainscoting
Kitchen
Lvl FirstFlooring - Hardwood, Countertops - Stone/Granite/Solid, Breakfast Bar / Nook, Exterior Access, Recessed Lighting, Stainless Steel Appliances, Wainscoting, Gas Stove
Primary Bedroom
Lvl SecondBathroom - Full, Flooring - Wall to Wall Carpet, Closet - Double
Bedroom 2
Lvl SecondBathroom 1
Lvl SecondBathroom - Full, Flooring - Stone/Ceramic Tile, Countertops - Stone/Granite/Solid
Bathroom 2
Lvl FirstBathroom - Full, Flooring - Stone/Ceramic Tile, Pedestal Sink
Listing Agent: Nancy Kramer
Listing Office: Coldwell Banker Realty - Cambridge
MLS® Number: 73584562