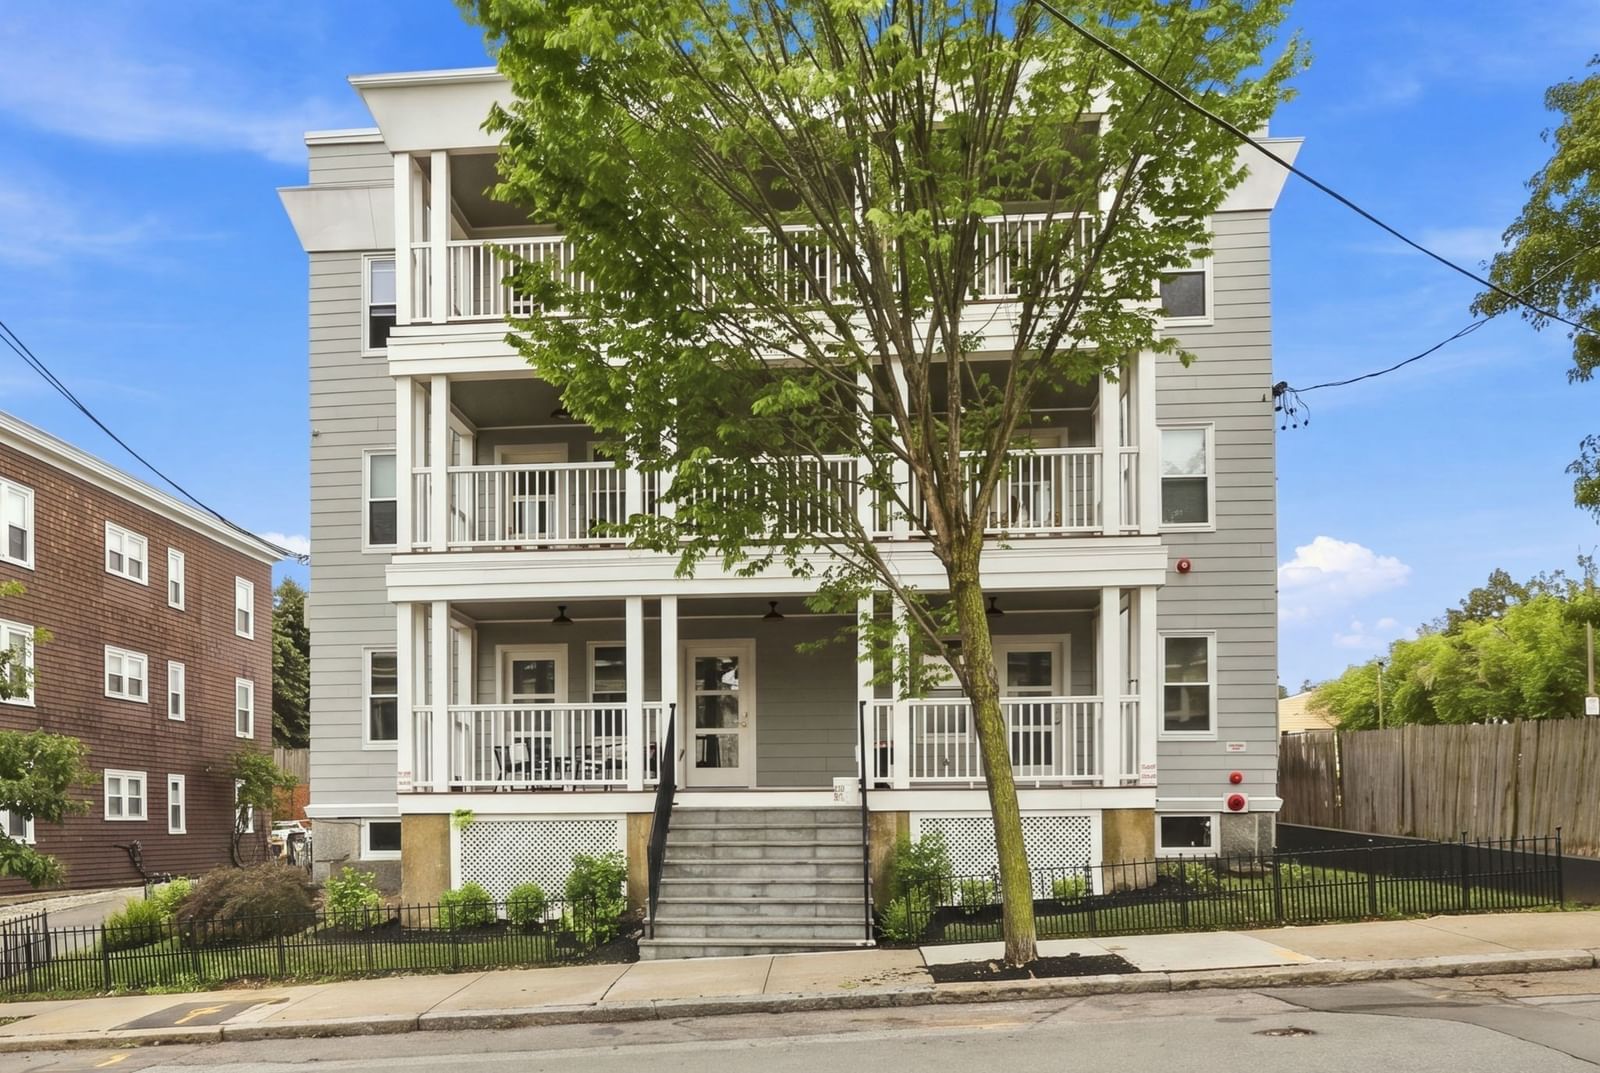
20 Alston St #20 Somerville — Photo 1 of 22
$889,000
Investment Analysis — 20 Alston St #20
Somerville, MA 02143
Based on HUD Small Area Fair Market Rent for Boston-Cambridge-Quincy, MA-NH HUD Metro FMR Area, a 3-bedroom in 02143 carries an estimated $4,160/mo in gross rent — about a 3.09% cap rate and $27,442/yr in estimated NOI at the $889,000 list price. Adjust every assumption in the calculator below.
Beds
3
Baths
2
SqFt
1,606
Style
Condominium
Built
1900
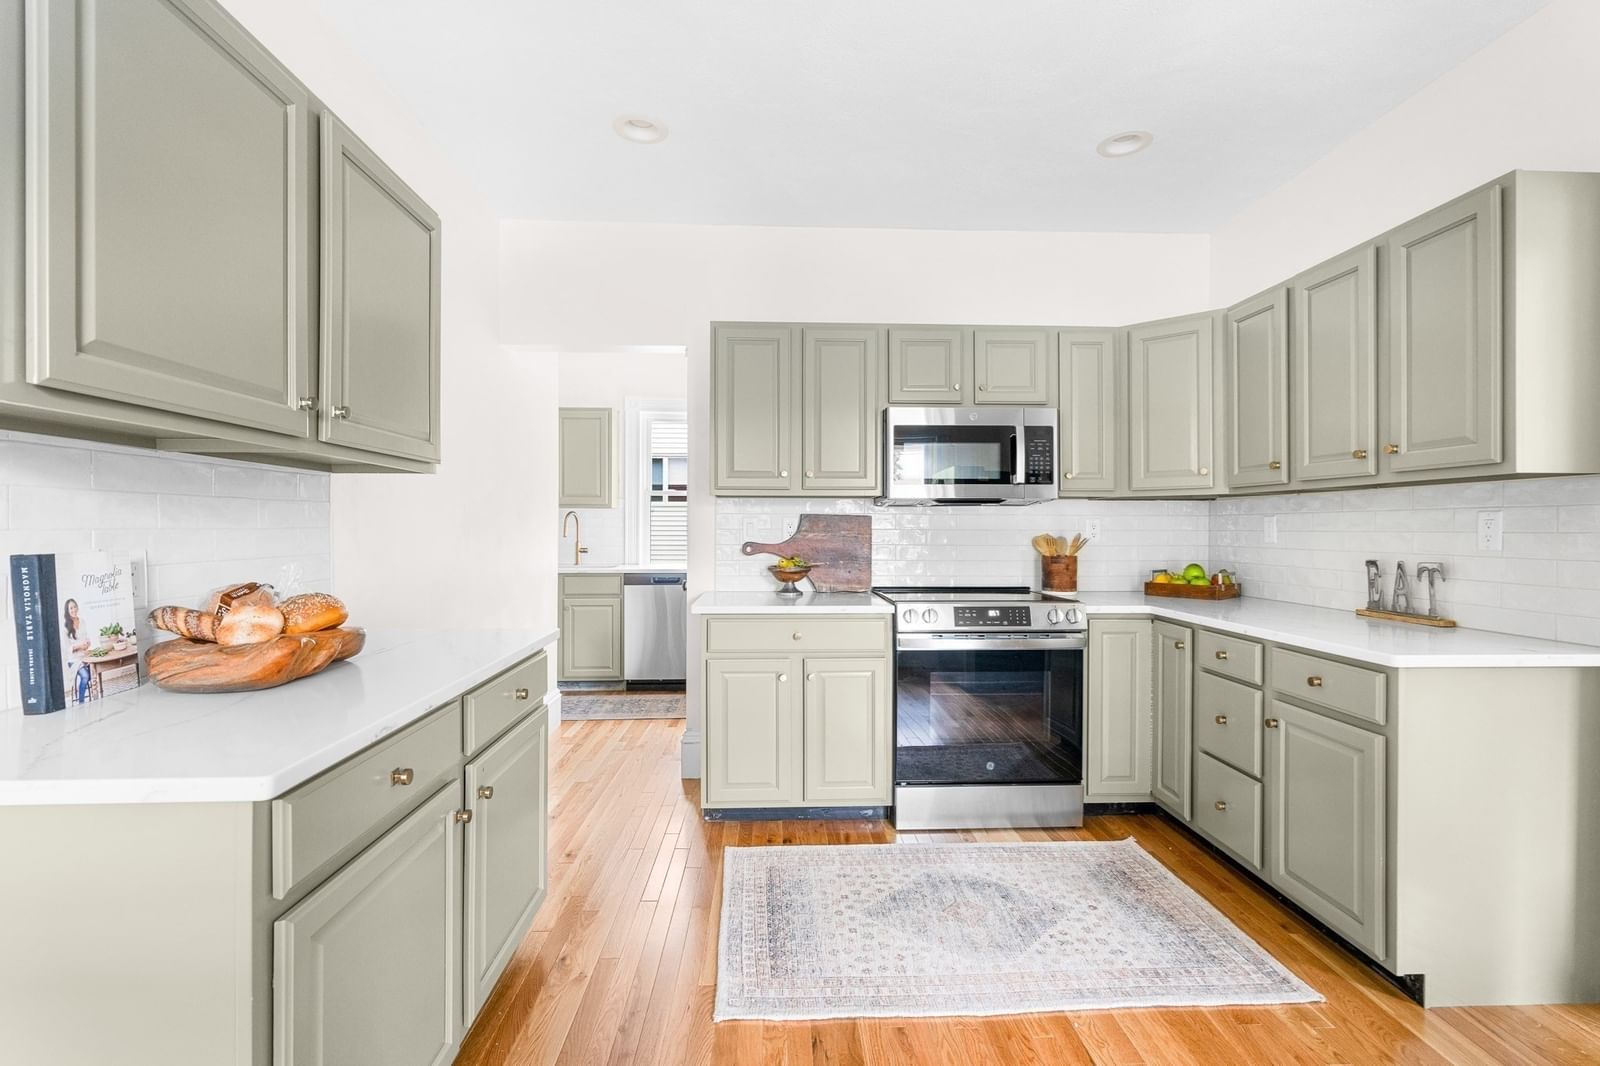
Prime Location | Transit Access | City ViewsIdeally located along the Commuter Path, this fully renovated home offers exceptional access to Somerville, Cambridge, and Boston. Just a 5-mins to E Somerville Green Line Station, 10 mins to Union Square, with easy access to Route 28 and I-93. Tufts University is just 4 stops away, with convenient connections to Cambridge, Harvard, and MIT.This 3-bedroom, 2-bath home plus a bonus room offers flexible space for a home office, guest room, or additional use. The open-concept layout features a modern kitchen with waterfall quartz island, LG stainless steel appliances, double gas oven, and Bosch vented hood.Filled with natural light and hardwood floors throughout, the home also offers Boston skyline views and seasonal Fourth of July fireworks views.Move-in ready and thoughtfully updated, this is a compelling opportunity for both owner-occupants and investors in a highly connected, high-demand location.
Estimates — not financial advice
These figures are illustrative estimates for informational purposes only — not an appraisal, valuation, or guarantee of rent, income, or returns, and not financial, tax, or investment advice. Rent is either the figure reported on the MLS listing — in-place rent that may differ from market and is not verified against the actual leases — or, where the listing reports none, an estimate from HUD Small Area Fair Market Rents, a government benchmark that may differ from actual market rent. Each figure is labelled with its source. Cap rate, NOI, and returns depend on the assumptions shown, which you can change. MLS and other third-party data may be inaccurate or out of date. Verify all figures independently and consult your own financial, tax, and legal advisors before making any investment decision.
Property Details
Financials
Parking
Interior Specifications
Climate & Utilities
Building & Exterior
Property & Lot
Amenities & Appliances
Range • Dishwasher • Disposal • ENERGY STAR Qualified Refrigerator • Range Hood
Neighborhood
Public Transportation • Shopping • Park • Walk/Jog Trails • Medical Facility • Laundromat
Geography
Floorplan Breakdown
Structural Layout
Living Room
Lvl First167 x 169
Flooring - Hardwood, Open Floorplan, Recessed Lighting, Remodeled
Dining Room
Lvl First13.25 x 10.5
Flooring - Hardwood, Open Floorplan, Recessed Lighting, Remodeled
Kitchen
Lvl First12 x 13.333333333
Flooring - Hardwood, Countertops - Stone/Granite/Solid, Kitchen Island, Open Floorplan, Recessed Lighting, Remodeled, Stainless Steel Appliances, Gas Stove
Primary Bedroom
Lvl First12 x 13.583333333
Walk-In Closet(s), Flooring - Hardwood
Bedroom 2
Lvl First13.583333333 x 11.166666666
Bedroom 3
Lvl null13.583333333 x 11.166666666
Closet, Flooring - Hardwood
Bathroom 1
Lvl First7.5 x 4.75
Bathroom - Tiled With Shower Stall
Bathroom 2
Lvl First7 x 4.583333333
Bathroom - Tiled With Tub & Shower
Property History
$4,500
Sep 13, 2026
MLS® 73576384
$5,000
Sep 10, 2026
MLS® 73486863
$889,000
Aug 20, 2026
MLS® 73566398
$5,500
Jul 31, 2026
MLS® 73523341
$5,500
May 24, 2026
MLS® 73523341
$5,000
Mar 15, 2026
MLS® 73486863
$4,500
Nov 14, 2025
MLS® 73436870
$4,500
Sep 22, 2025
MLS® 73436870
$999,900
Jul 23, 2025
MLS® 73364977
$999,900
Apr 25, 2025
MLS® 73364977
$1,050,000
Mar 16, 2025
MLS® 73296091
$1,050,000
Oct 9, 2024
MLS® 73296091
Listing Agent: Alison Li
Listing Office: Stuart St James, Inc.
MLS® Number: 73566398