
200-202 Church Street #200-202 Waltham — Photo 1 of 22
$659,900
Investment Analysis — 200-202 Church Street #200-202
Waltham, MA 02452
Based on HUD Small Area Fair Market Rent for Boston-Cambridge-Quincy, MA-NH HUD Metro FMR Area, a 3-bedroom in 02452 carries an estimated $3,840/mo in gross rent — about a 3.63% cap rate and $23,934/yr in estimated NOI at the $659,900 list price. Adjust every assumption in the calculator below.
Beds
3
Baths
2.5
SqFt
1,800
Style
Condominium
Built
1977
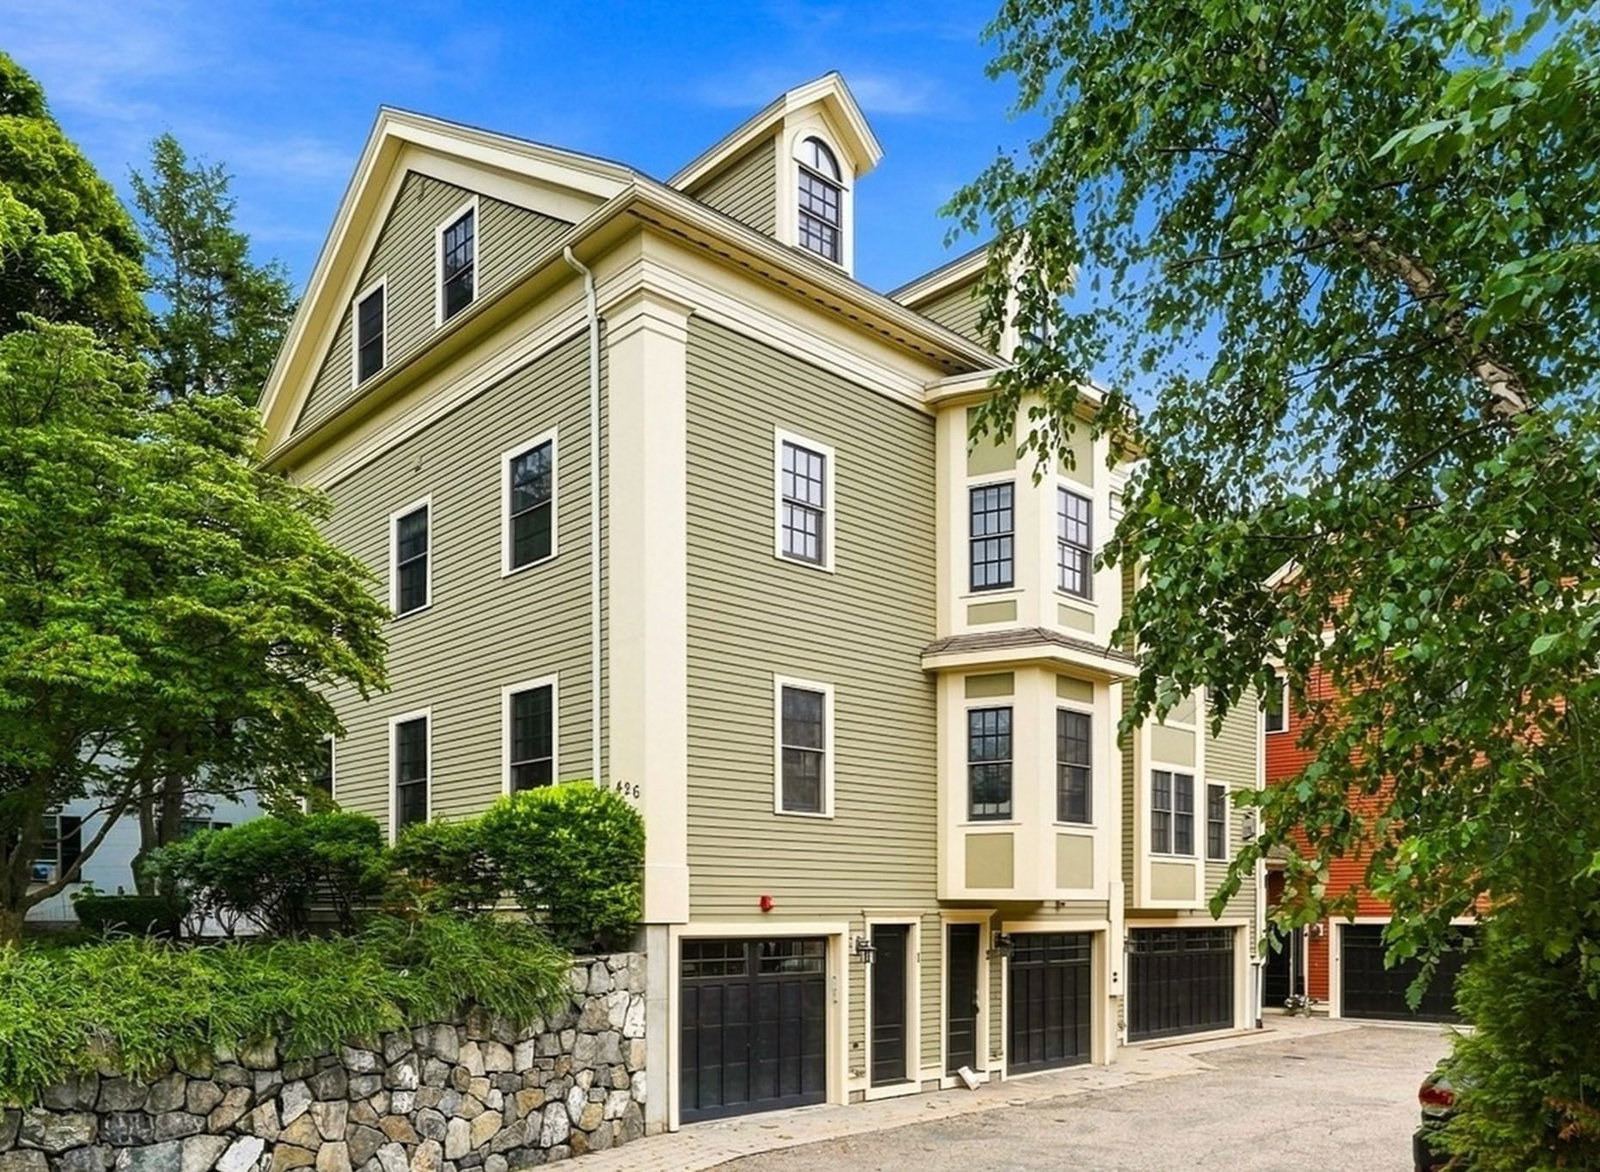
HIGHLY DESIRABLE WESTGATE LOCALE! RARELY AVAILABLE MOVE IN CONDITION SUNDRENCHED CORNER UNIT TOWNHOME W/FULL IN-LAW STUDIO APARTMENT! Features include a large bright oak eat-in-kitchen w/stainless appliances, hardwood flooring throughout, natural gas heating and hot water, off-street deeded parking, tile baths, in-unit laundry, and much more! Walk to Main and Moody Street shops and public transportation! Quick access to Rte 128. Rte 2 and Mass Pike!
Estimates — not financial advice
These figures are illustrative estimates for informational purposes only — not an appraisal, valuation, or guarantee of rent, income, or returns, and not financial, tax, or investment advice. Rent is either the figure reported on the MLS listing — in-place rent that may differ from market and is not verified against the actual leases — or, where the listing reports none, an estimate from HUD Small Area Fair Market Rents, a government benchmark that may differ from actual market rent. Each figure is labelled with its source. Cap rate, NOI, and returns depend on the assumptions shown, which you can change. MLS and other third-party data may be inaccurate or out of date. Verify all figures independently and consult your own financial, tax, and legal advisors before making any investment decision.
Property Details
Financials
Parking
Interior Specifications
Climate & Utilities
Building & Exterior
Property & Lot
Amenities & Appliances
Range • Dishwasher • Disposal • Refrigerator
Neighborhood
Public Transportation • Shopping • Park • Walk/Jog Trails • Medical Facility • Bike Path
Geography
Floorplan Breakdown
Structural Layout
Living Room
Lvl FirstFlooring - Hardwood, Window(s) - Picture
Kitchen
Lvl FirstPrimary Bedroom
Lvl SecondCloset, Flooring - Hardwood
Bedroom 2
Lvl SecondBedroom 3
Lvl BasementBathroom 1
Lvl FirstBathroom - Half
Bathroom 2
Lvl SecondBathroom - Full
Bathroom 3
Lvl BasementBathroom - Full
Listing Agent: Dave Digregorio
Listing Office: Coldwell Banker Realty - Waltham
MLS® Number: 73522079
Similar homes for sale in Waltham




Related Insights
The $290M High School Effect: Why Waltham Homes Still Have the Edge in Spring 2026

Waltham Landlords in April 2026: Student Cash Flow or Family Rental Stability?
