2001 Marina Dr #605 Quincy — Photo 1 of 42
Recent Drop: $10,000
$819,999
Investment Analysis — 2001 Marina Dr #605
Quincy, MA 02171 — Marina Bay
Based on HUD Small Area Fair Market Rent for Boston-Cambridge-Quincy, MA-NH HUD Metro FMR Area, a 2-bedroom in 02171 carries an estimated $3,030/mo in gross rent — about a 0.59% cap rate and $4,871/yr in estimated NOI at the $819,999 list price. Adjust every assumption in the calculator below.
Beds
2
Baths
2
SqFt
1,452
Style
Condominium
Built
1987
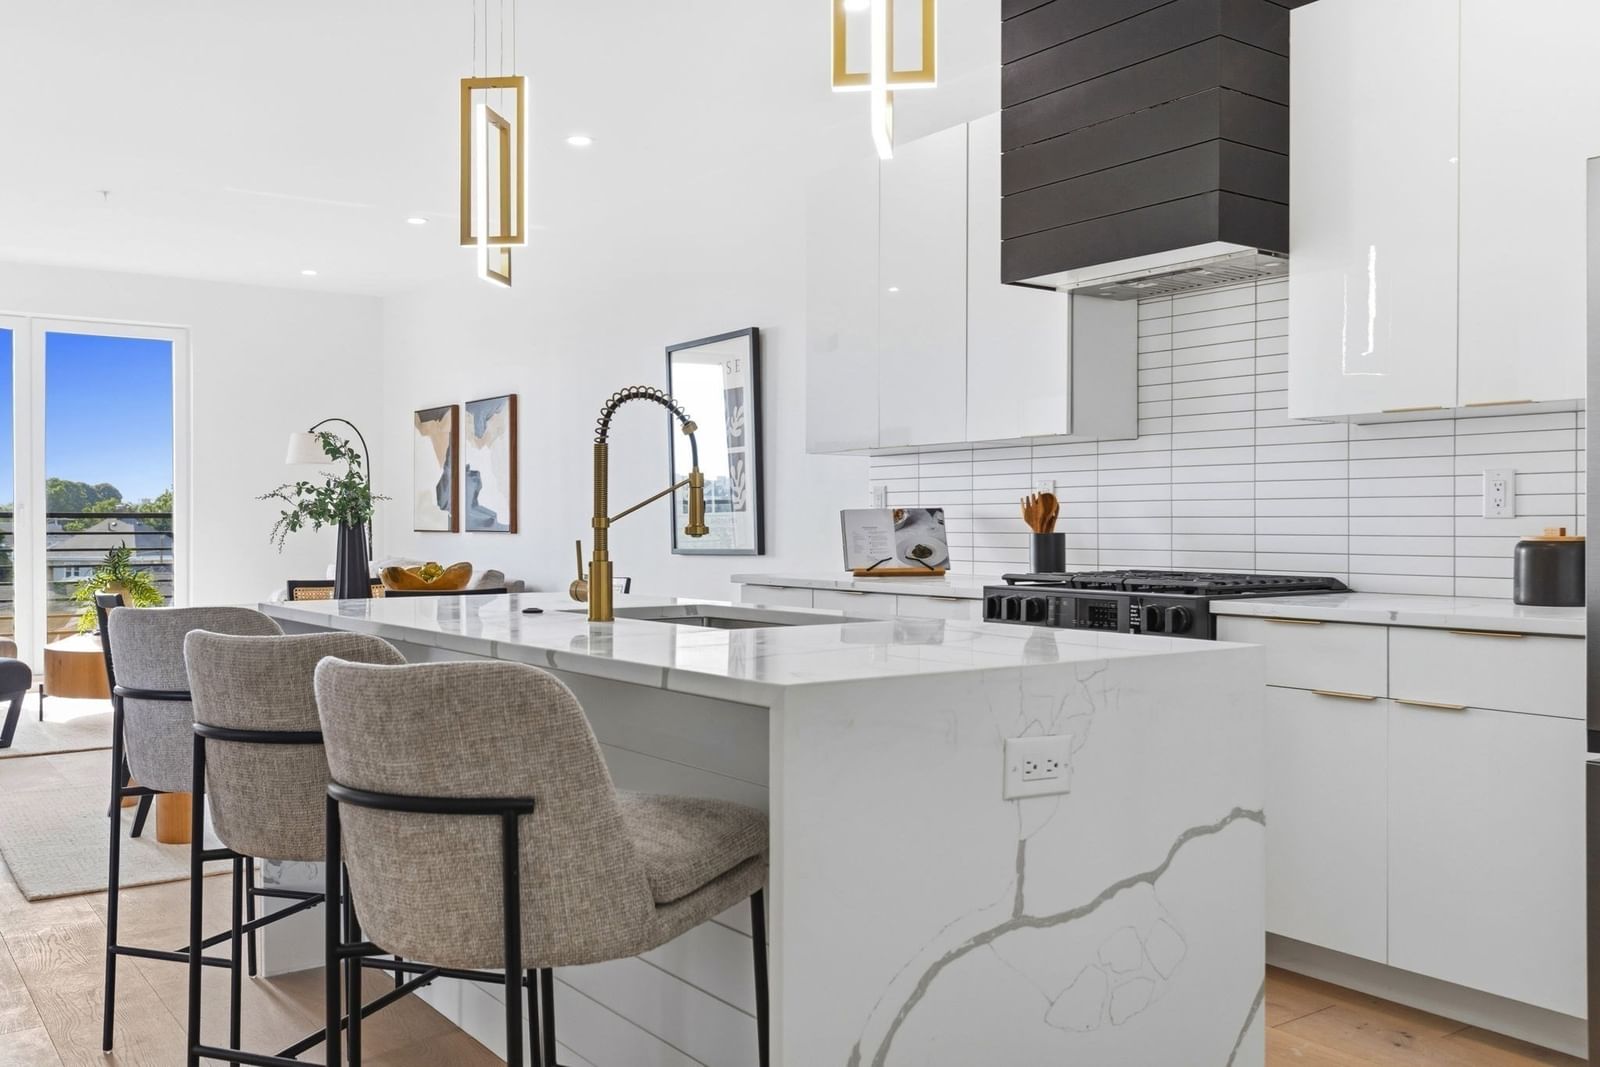
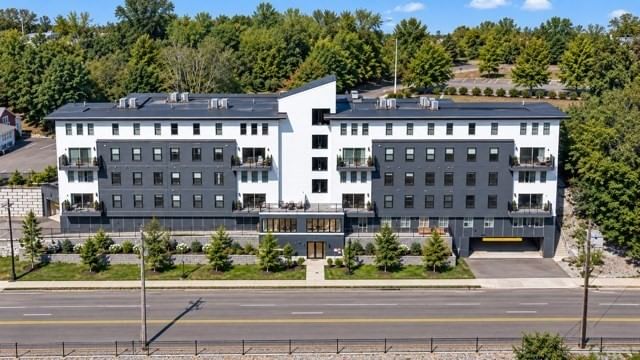
Floor to ceiling views that literally draw you to the window the minute you step foot in this beautiful Marina Point condo! Unobstructed panoramic views of Boston, Marina Bay, Boston Harbor, the Harbor Islands and the ever-changing waterfront activity below from this exceptional sixth-floor residence! Located directly in the center of the West Tower, U-605W offers an extraordinary combination of space, views and waterfront lifestyle. Offered for the first time by the original family since purchasing pre-construction, this expansive 2-bedroom, 2-bath residence offers approximately 1,452 square feet of comfortable living space. The open-concept living areas are framed by wall-to-wall, floor-to-ceiling windows, allowing the spectacular views to become part of the home's everyday experience. Wake up every morning to breathtaking views! The primary bedroom suite features its own stunning water and city views, an ensuite bath with marble double vanity, jetted tub, and generous closet space.The renovated kitchen features cherry -tone cabinetry & granite surfaces provide a wonderful space for entertaining and opens naturally to the spacious living and dining areas. The guest bath has also been beautifully renovated. In-unit laundry adds everyday convenience. Two deeded garage parking spaces P-2 Garage Spaces #22 and #23, along with private storage S-2, Bin #256, are included. Enjoy the many amenities of Marina Point, including 24-hour concierge service, fitness center and hospitality suite (fees apply), all within the vibrant Marina Bay waterfront community. Step outside and enjoy the famous Marina Bay Boardwalk with its waterfront restaurants, casual dining, lounges, nightlife, retail and dockside bars. The marina provides boating access, while nearby Squantum Point Park offers scenic walking and biking trails and opportunities to enjoy the outdoors. For commuters, a complimentary weekday shuttle provides service to the North Quincy Red Line "T" station. Seasonal MBTA water shuttle service offers a scenic trip into Boston with stops including the Seaport, Long Wharf/Aquarium and Logan Airport. Just 7 miles south of Boston, Marina Point puts waterfront living, spectacular city views, dining, recreation and convenient transportation right outside your door. This is more than a condominium—it is an opportunity to experience the best of Marina Bay from one of its most desirable vantage points. Come see the view and experience U-605W for yourself!
Estimates — not financial advice
These figures are illustrative estimates for informational purposes only — not an appraisal, valuation, or guarantee of rent, income, or returns, and not financial, tax, or investment advice. Rent is either the figure reported on the MLS listing — in-place rent that may differ from market and is not verified against the actual leases — or, where the listing reports none, an estimate from HUD Small Area Fair Market Rents, a government benchmark that may differ from actual market rent. Each figure is labelled with its source. Cap rate, NOI, and returns depend on the assumptions shown, which you can change. MLS and other third-party data may be inaccurate or out of date. Verify all figures independently and consult your own financial, tax, and legal advisors before making any investment decision.
Open Houses
Property Details
Financials
Parking
Interior Specifications
Climate & Utilities
Building & Exterior
Property & Lot
Amenities & Appliances
Range • Dishwasher • Disposal • Microwave • Refrigerator • Washer • Dryer • Plumbed For Ice Maker
Neighborhood
Public Transportation • Shopping • Park • Walk/Jog Trails • Golf • Medical Facility
Geography
Floorplan Breakdown
Structural Layout
Living Room
Lvl FirstFlooring - Hardwood, Balcony / Deck
Dining Room
Lvl FirstFlooring - Marble
Kitchen
Lvl FirstFlooring - Stone/Ceramic Tile, Countertops - Stone/Granite/Solid
Primary Bedroom
Lvl FirstWalk-In Closet(s), Flooring - Wall to Wall Carpet, Balcony / Deck
Bedroom 2
Lvl FirstBathroom 1
Lvl FirstBathroom - Full, Bathroom - Double Vanity/Sink, Flooring - Marble
Bathroom 2
Lvl FirstBathroom - Full, Flooring - Stone/Ceramic Tile
Property History
$819,999
Was $829,999
Sep 5, 2026
MLS® 73504471
$829,999
May 1, 2026
MLS® 73504471
Listing Agent: Colleen Brennan Russo
Listing Office: Marina Bay Properties, LLC
MLS® Number: 73504471