488 Quincy Ave #4 Quincy — Photo 1 of 33
$774,900
Investment Analysis — 488 Quincy Ave #4
Quincy, MA 02169
Based on HUD Small Area Fair Market Rent for Boston-Cambridge-Quincy, MA-NH HUD Metro FMR Area, a 2-bedroom in 02169 carries an estimated $2,940/mo in gross rent — about a 1.71% cap rate and $13,280/yr in estimated NOI at the $774,900 list price. Adjust every assumption in the calculator below.
Beds
2
Baths
2.5
SqFt
1,654
Style
Condominium
Built
2024
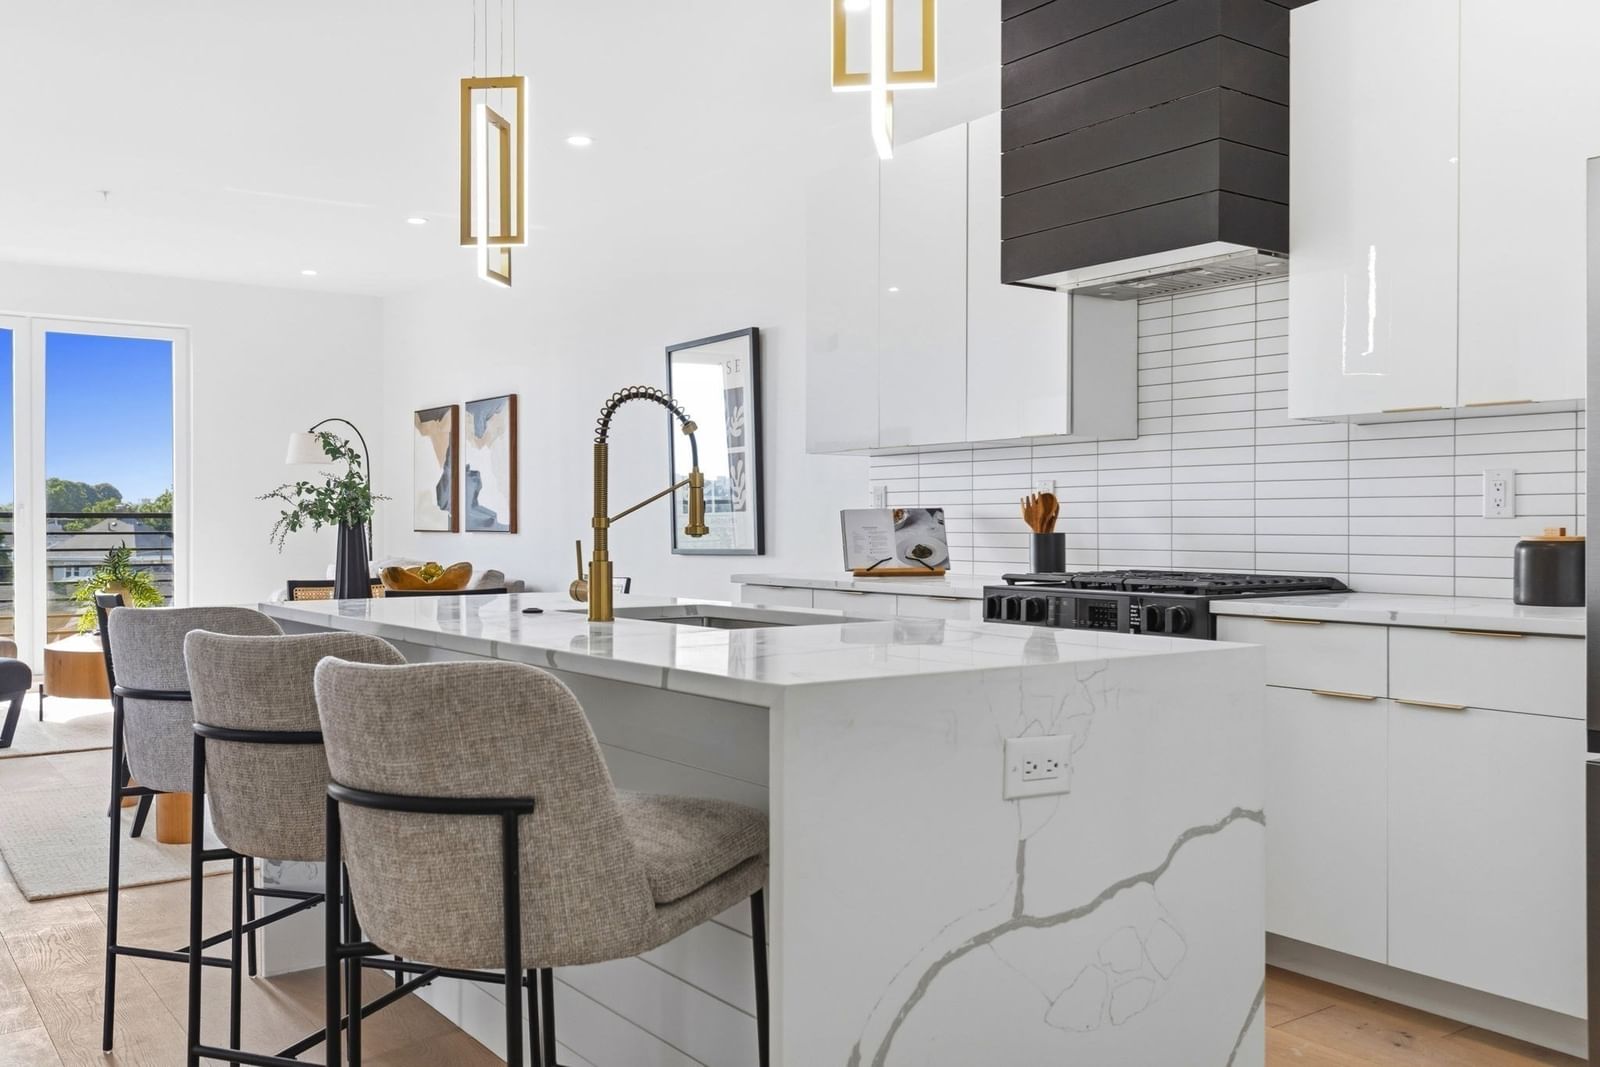
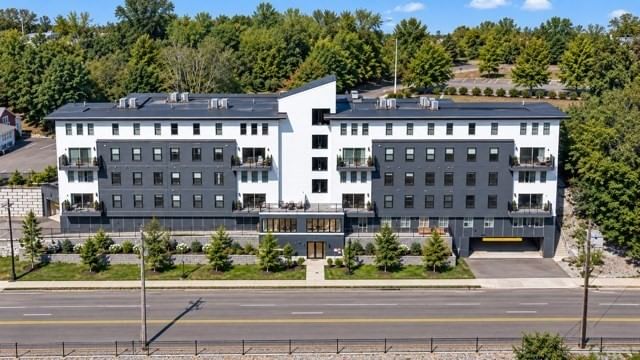
Discover sophisticated and spacious urban living at The Portside Residences in Quincy MA. This gorgeous newly constructed home offers 1654 square feet of meticulously designed space, that offer water views by day and the beautiful lights of the Fore River Bridge by night. As you enter this multi-level unit you will be warmly greeted by an open floor plan design that will immediately make you feel at home! The first floor features a wonderful high end chef's kitchen that flows seamlessly into the dining area and oversized living room. A large balcony off the living room offers homeowners an opportunity to relax and enjoy their warm outdoor space. A beautiful half bath rounds out this perfectly designed first floor. The second floor is equally amazing, featuring two large bedrooms, two full bathrooms, a laundry area and a flex room; perfect for a home office of third bedroom. As if that wasn't enough, the complex has assigned garage parking and a bonus storage area for owners. The home is also closely located the train, bus, restaurants shops and so much more! Schedule your appointment today!
Estimates — not financial advice
These figures are illustrative estimates for informational purposes only — not an appraisal, valuation, or guarantee of rent, income, or returns, and not financial, tax, or investment advice. Rent is either the figure reported on the MLS listing — in-place rent that may differ from market and is not verified against the actual leases — or, where the listing reports none, an estimate from HUD Small Area Fair Market Rents, a government benchmark that may differ from actual market rent. Each figure is labelled with its source. Cap rate, NOI, and returns depend on the assumptions shown, which you can change. MLS and other third-party data may be inaccurate or out of date. Verify all figures independently and consult your own financial, tax, and legal advisors before making any investment decision.
Property Details
Financials
Parking
Interior Specifications
Climate & Utilities
Building & Exterior
Property & Lot
Amenities & Appliances
ENERGY STAR Qualified Refrigerator • ENERGY STAR Qualified Dishwasher • Cooktop • Range
Neighborhood
Public Transportation • Shopping • Park • Walk/Jog Trails • Golf • Medical Facility
Geography
Listing Agent: Michael Eaton
Listing Office: Conway - Hanover
MLS® Number: 73577760