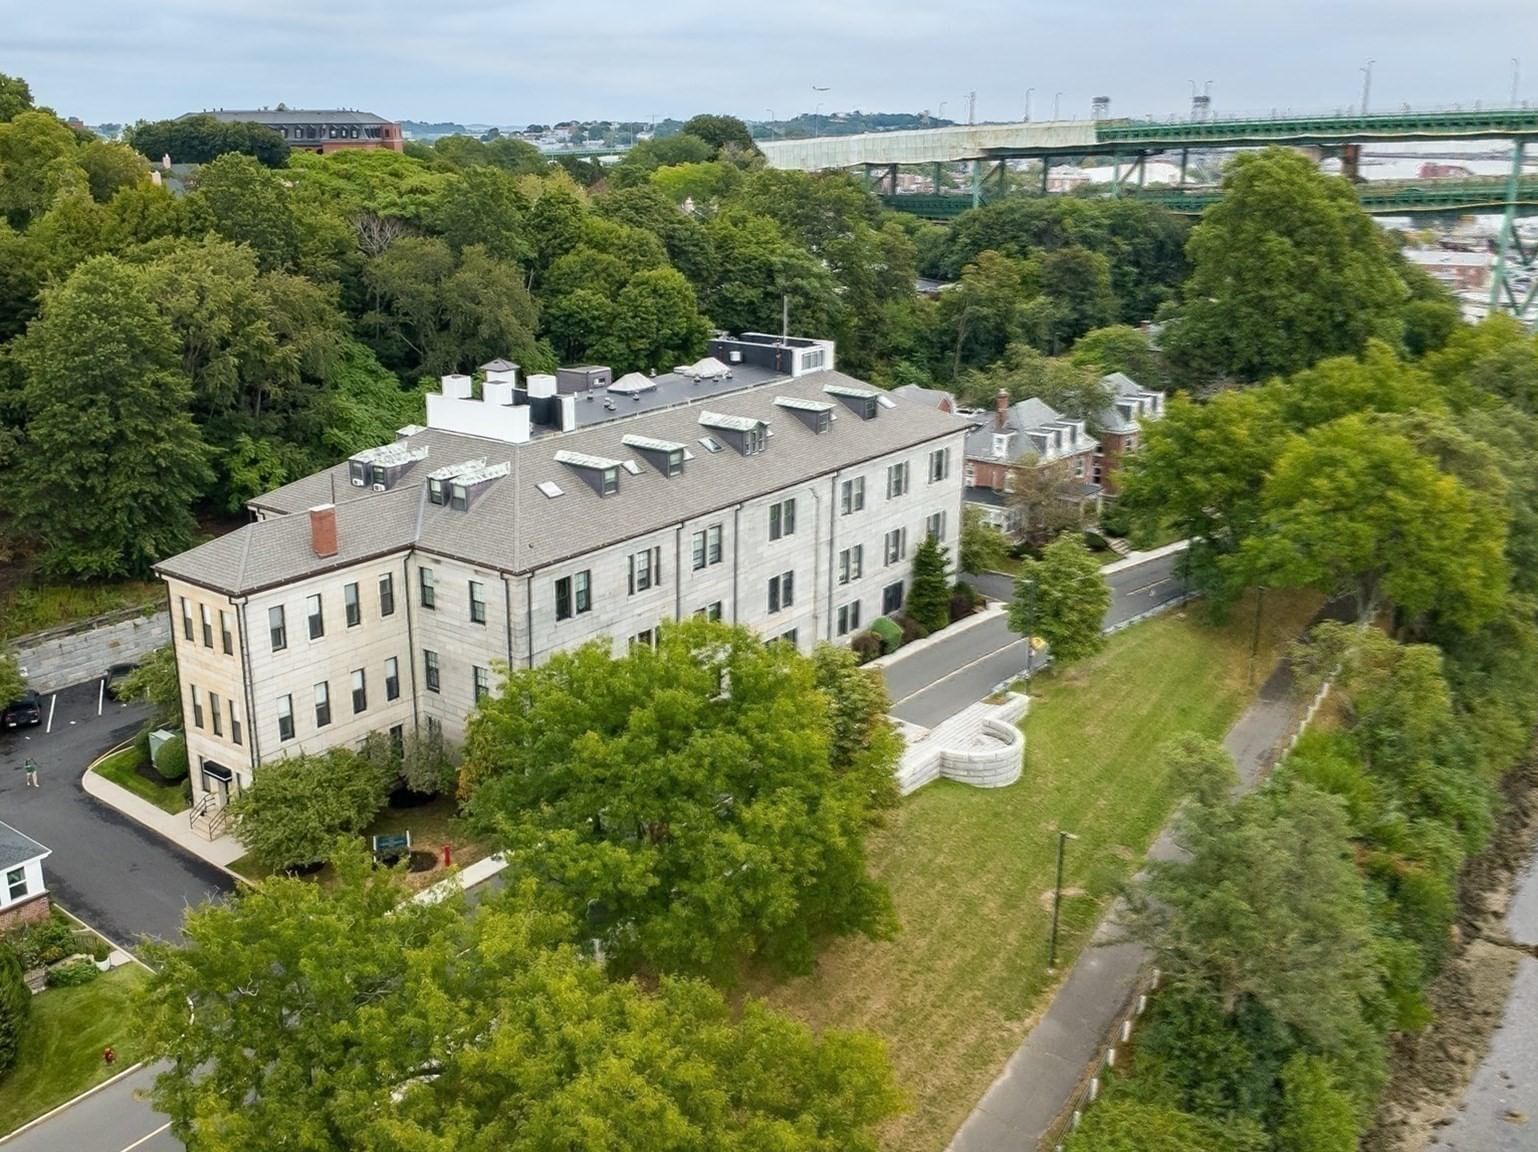
208 Washington Ave #3 Chelsea — Photo 1 of 13
$349,900
Investment Analysis — 208 Washington Ave #3
Chelsea, MA 02150
Based on HUD Small Area Fair Market Rent for Boston-Cambridge-Quincy, MA-NH HUD Metro FMR Area, a 1-bedroom in 02150 carries an estimated $2,210/mo in gross rent — about a 3.88% cap rate and $13,561/yr in estimated NOI at the $349,900 list price. Adjust every assumption in the calculator below.
Beds
1
Baths
1
SqFt
505
Style
Condominium
Built
1900
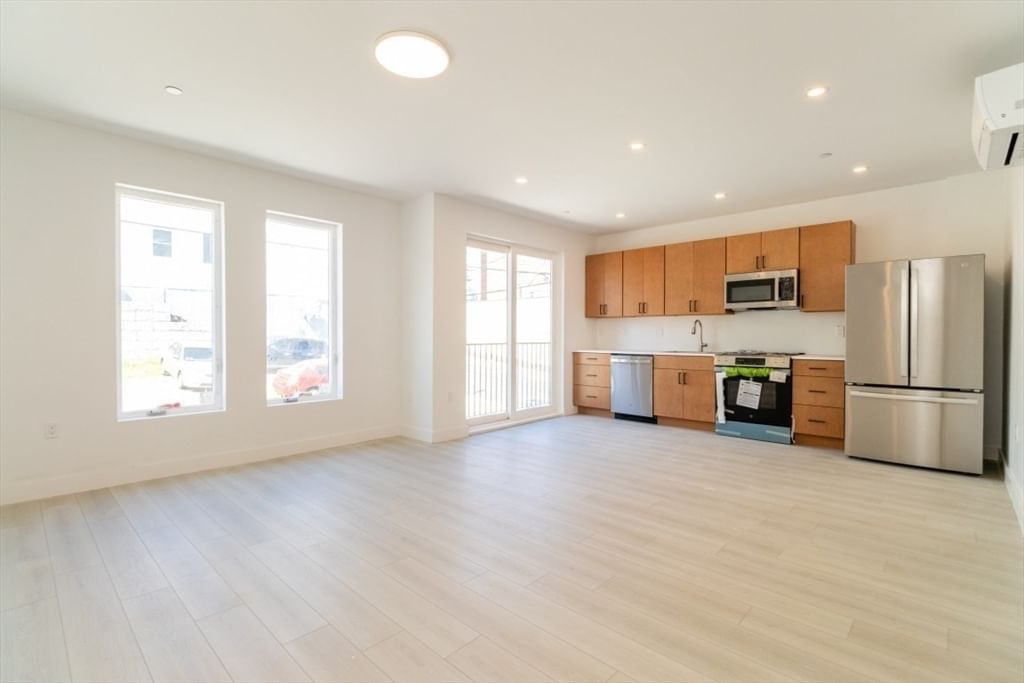
At 208 Washington Avenue in Chelsea, getting into Boston can be part of the everyday routine rather than the day's biggest undertaking. Set in Carey Square with the 111 bus route nearby, plus access to Chelsea Station, the MBTA Silver Line, Route 1 and the Tobin Bridge, this top-floor condo puts multiple ways into the city within reach while keeping you connected to everything happening closer to home. Inside, much of the work has already been done. Renovated in 2025, the home received a new kitchen, new windows, new appliances, ceiling fans, fresh paint and an updated bathroom vanity. Hardwood floors run through the main living spaces, where natural light and an open layout create an easy transition from the living area to the kitchen. Stone countertops, stainless steel appliances, recessed lighting and a breakfast bar make the kitchen functional for everyday meals without separating it from the rest of the home.The generously sized bedroom continues the hardwood flooring and offers ample closet space, while the fully renovated bathroom features a tiled tub and shower with a stone-topped vanity. Common laundry and a private storage locker add practical space beyond the unit itself. Outside your front door, Mary O'Malley State Park brings waterfront green space to the neighborhood, while Chelsea's restaurants, shopping and everyday conveniences are close by. Mystic Mall, Encore Boston Harbor and Boston are all within easy reach, making the location work whether you're commuting into the city, staying local or heading out for the night. For an owner occupant looking for a renovated Chelsea condo near Boston, or an investor looking for a property with access to public transportation and major commuter routes, this smart investment offers an updated home in a location built around connectivity.
Estimates — not financial advice
These figures are illustrative estimates for informational purposes only — not an appraisal, valuation, or guarantee of rent, income, or returns, and not financial, tax, or investment advice. Rent is either the figure reported on the MLS listing — in-place rent that may differ from market and is not verified against the actual leases — or, where the listing reports none, an estimate from HUD Small Area Fair Market Rents, a government benchmark that may differ from actual market rent. Each figure is labelled with its source. Cap rate, NOI, and returns depend on the assumptions shown, which you can change. MLS and other third-party data may be inaccurate or out of date. Verify all figures independently and consult your own financial, tax, and legal advisors before making any investment decision.
Immersive Experience
Property Details
Financials
Parking
Interior Specifications
Climate & Utilities
Building & Exterior
Property & Lot
Neighborhood
Public Transportation • Shopping • Park • Medical Facility • Laundromat • Highway Access
Geography
Floorplan Breakdown
Structural Layout
Living Room
Lvl First17 x 9
Ceiling Fan(s), Closet, Flooring - Hardwood, Open Floorplan
Kitchen
Lvl First8 x 6
Flooring - Hardwood, Countertops - Stone/Granite/Solid, Breakfast Bar / Nook, Recessed Lighting, Stainless Steel Appliances
Primary Bedroom
Lvl First9 x 14
Ceiling Fan(s), Closet, Flooring - Hardwood, Cable Hookup
Bathroom 1
Lvl First7 x 5
Bathroom - Full, Bathroom - Tiled With Tub, Flooring - Stone/Ceramic Tile, Countertops - Stone/Granite/Solid
Property History
$349,900
Sep 10, 2026
MLS® 73575099
$82,500
Sep 13, 2010
MLS® 71114880
$99,900
Jul 27, 2010
MLS® 71114880
Listing Agent: Amanda George
Listing Office: Century 21 Shawmut Properties
MLS® Number: 73575099