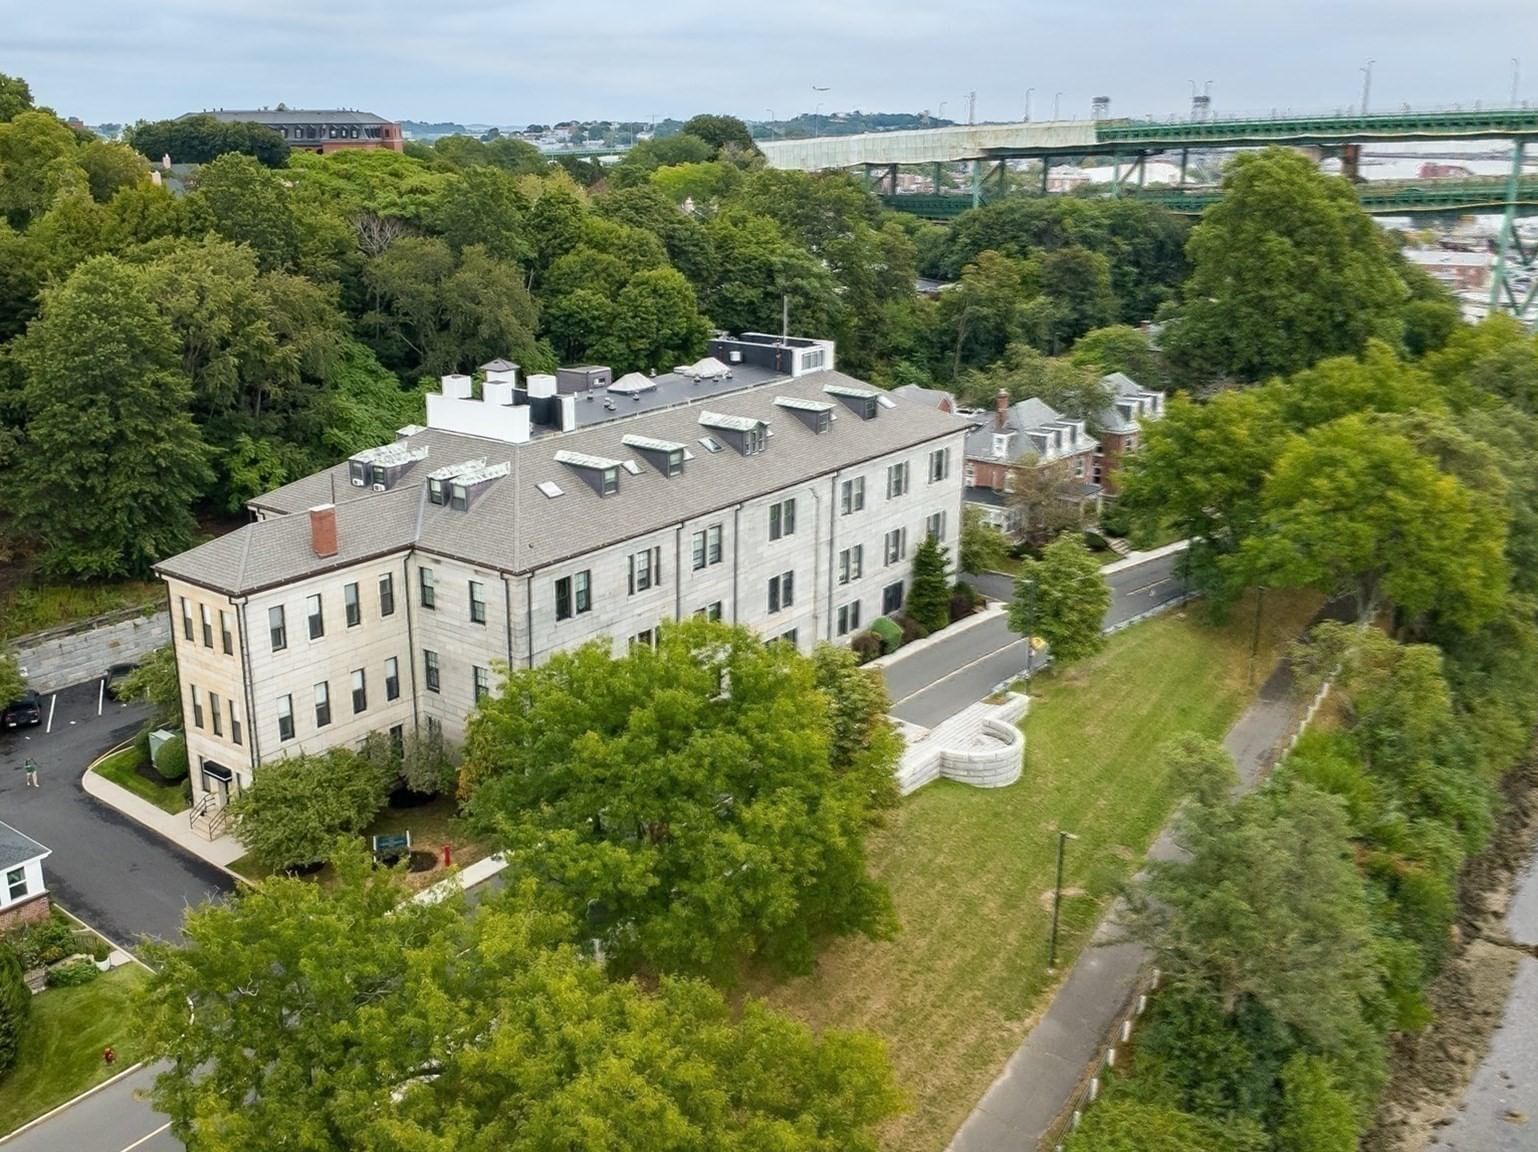
11 Medford St #3 Chelsea — Photo 1 of 18
$380,000
Investment Analysis — 11 Medford St #3
Chelsea, MA 02150
Based on HUD Small Area Fair Market Rent for Boston-Cambridge-Quincy, MA-NH HUD Metro FMR Area, a 1-bedroom in 02150 carries an estimated $2,210/mo in gross rent — about a 3.33% cap rate and $12,639/yr in estimated NOI at the $380,000 list price. Adjust every assumption in the calculator below.
Beds
1
Baths
1
SqFt
623
Style
Condominium
Built
1857
Location, character & convenience come together in this charming top-floor condo! Set in a beautiful Brownstone, this well-maintained home features an inviting open floor plan with exposed brick walls, high ceilings, recessed lighting, hardwood floors, granite countertops & in-unit laundry. . Step outside to your private deck and enjoy your morning coffee or evening drink while taking in neighborhood views & the iconic Tobin Bridge. Ideally located just minutes from Boston & Logan Airport, with convenient access to public transportation, dining, shopping, Starbucks, Market Basket & the scenic Mary O’Malley State Park. Chelsea residents also benefit from a reduced toll rate when crossing the Tobin Bridge. The unit also includes roof rights, offering the potential to create a private roof deck, subject to applicable approvals. With no pet or rental restrictions, this condo offers flexibility for owner-occupants & investors alike—a charming alternative to renting.
Estimates — not financial advice
These figures are illustrative estimates for informational purposes only — not an appraisal, valuation, or guarantee of rent, income, or returns, and not financial, tax, or investment advice. Rent is either the figure reported on the MLS listing — in-place rent that may differ from market and is not verified against the actual leases — or, where the listing reports none, an estimate from HUD Small Area Fair Market Rents, a government benchmark that may differ from actual market rent. Each figure is labelled with its source. Cap rate, NOI, and returns depend on the assumptions shown, which you can change. MLS and other third-party data may be inaccurate or out of date. Verify all figures independently and consult your own financial, tax, and legal advisors before making any investment decision.
Property Details
Financials
Parking
Interior Specifications
Climate & Utilities
Building & Exterior
Property & Lot
Amenities & Appliances
Range • Dishwasher • Disposal • Microwave • Refrigerator • Washer • Dryer
Neighborhood
Public Transportation • Shopping • Tennis Court(s) • Park • Walk/Jog Trails • Medical Facility
Geography
Floorplan Breakdown
Structural Layout
Living Room
Lvl ThirdCeiling Fan(s), Closet, Flooring - Hardwood, Window(s) - Bay/Bow/Box, Deck - Exterior, Exterior Access, Open Floorplan, Recessed Lighting, Decorative Molding
Kitchen
Lvl ThirdFlooring - Hardwood, Countertops - Stone/Granite/Solid, Breakfast Bar / Nook, Open Floorplan, Stainless Steel Appliances
Primary Bedroom
Lvl ThirdBathroom - Full, Ceiling Fan(s), Closet, Flooring - Hardwood, Window(s) - Bay/Bow/Box
Bathroom 1
Lvl ThirdBathroom - Tiled With Shower Stall, Flooring - Stone/Ceramic Tile, Countertops - Stone/Granite/Solid
Listing Agent: Sladjana Zivkovicvukovic
Listing Office: Leading Edge Real Estate
MLS® Number: 73583703