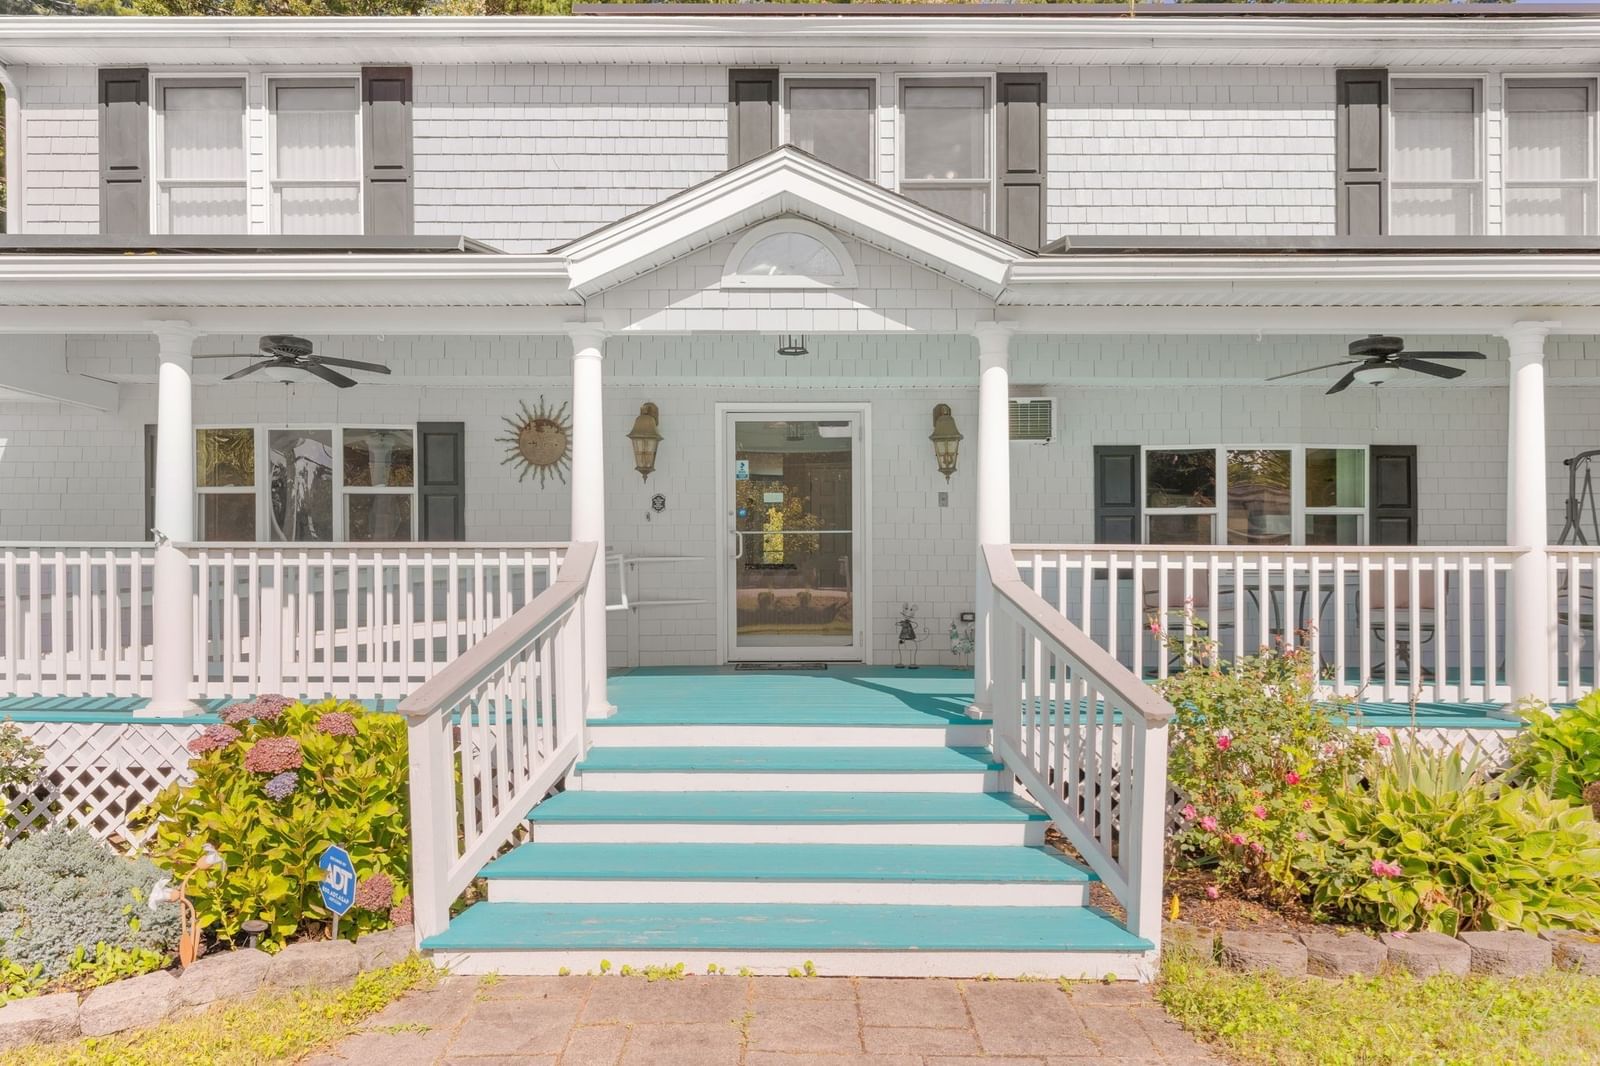
209 Prospect Street Easton — Photo 1 of 34
$950,000
Investment Analysis — 209 Prospect Street
Easton, MA 02375
Based on HUD Small Area Fair Market Rent, a 3-bedroom in 02375 carries an estimated $6,650/mo in gross rent — about a 5.49% cap rate and $52,161/yr in estimated NOI at the $950,000 list price. Adjust every assumption in the calculator below.
Beds
3
Baths
3
SqFt
2,720
Style
Single Family
Built
1930
Some homes simply have a presence—and 209 Prospect Street is one of them. Set gracefully on 4 beautiful acres, this stately 1930 Colonial has been lovingly cared for & thoughtfully improved while preserving the character and craftsmanship that make an older home so special. From its handsome exterior & welcoming newer trex front porch to the hardwood floors & custom millwork found throughout, pride of ownership is unmistakable. Inside, the heart of the home is the expansive front-to-back eat-in kitchen, where crisp white Shaker cabinetry, stone countertops & abundant workspace create a wonderful setting for everything from quiet morning coffee to lively gatherings with family & friends. Just inside the side entrance, a custom mudroom with built-in storage & bench seating offers a beautiful and practical transition from the pathway leading to the detached 2-car tandem garage.The spacious family room invites you to settle in, while the formal living room—with a fireplace of its own—feels made for holiday dinners & lasting memories. A full bath completes the first floor. Upstairs are 3 bedrooms and 2 additional Full baths, including a lovely primary suite with a private bath and walk-in closet. Each of the home’s 3 bathrooms has been tastefully refreshed with New vanities, stone countertops & toilets. Atrium door off the kitchen lead to a maintenance-free Trex deck overlooking the expansive grounds, offering a peaceful backdrop for summer dinners, gardening, recreation or simply enjoying the beauty & privacy of the property. With 4 acres, there is also the exciting potential to explore an accessory dwelling unit—it's the perfect setting, an increasingly sought-after option for multigenerational living, extended family, guests or additional private space. The home has been exceptionally maintained, with significant improvements including a new 30-year architectural-shingle roof installed in April 2026, vinyl replacement windows, a brand-new energy efficient hot water tank, 200-amp elec service, a whole-house generator & Busy Dog basement waterproofing system w/French drains. Add'l features include 2-zone gas-fired forced hot-air heating, 2-zone Central Air, a new garage-door opener & a charming storage shed. Ideally located in the beloved town of Easton, close to restaurants, shopping and Routes 24, 495, 106 & 95. This is more than a beautifully updated Colonial—it is a home with history, heart & room for the next chapter!
ADU Potential
Massachusetts allows one accessory dwelling unit by right in single-family zoning districts statewide (M.G.L. c. 40A §3; 760 CMR 71.00, effective Feb 2025). Estimated maximum ADU size for this property: 900 sq ft (the lesser of 900 sq ft or half the 2,720 sq ft principal dwelling). Lot size: 174,240 sq ft.
Based on listing data, which indicates the property type — not the zoning district. Local dimensional, septic (Title 5), and historic-district requirements still apply. Not legal advice — verify with the municipality.
Estimates — not financial advice
These figures are illustrative estimates for informational purposes only — not an appraisal, valuation, or guarantee of rent, income, or returns, and not financial, tax, or investment advice. Rent is either the figure reported on the MLS listing — in-place rent that may differ from market and is not verified against the actual leases — or, where the listing reports none, an estimate from HUD Small Area Fair Market Rents, a government benchmark that may differ from actual market rent. Each figure is labelled with its source. Cap rate, NOI, and returns depend on the assumptions shown, which you can change. MLS and other third-party data may be inaccurate or out of date. Verify all figures independently and consult your own financial, tax, and legal advisors before making any investment decision.
Immersive Experience
Property Details
Financials
Parking
Interior Specifications
Climate & Utilities
Building & Exterior
Property & Lot
Amenities & Appliances
Gas Water Heater • Range • Dishwasher • Microwave • Refrigerator • Washer • Dryer • Range Hood • Plumbed For Ice Maker
Neighborhood
Shopping • Walk/Jog Trails • Stable(s) • Golf • Bike Path • Conservation Area
Geography
Floorplan Breakdown
Structural Layout
Living Room
Lvl First12.6 x 19.5
Flooring - Hardwood, French Doors, Decorative Molding
Dining Room
Lvl First13 x 10.1
Flooring - Hardwood
Kitchen
Lvl First16.3 x 25.2
Ceiling Fan(s), Flooring - Hardwood, Dining Area, Countertops - Stone/Granite/Solid, Countertops - Upgraded, Cabinets - Upgraded, Deck - Exterior, Exterior Access, Recessed Lighting, Stainless Steel Appliances, Peninsula
Family Room
Lvl First27.8 x 16.1
Flooring - Hardwood, Decorative Molding
Primary Bedroom
Lvl Second19.9 x 17.4
Bathroom - Full, Bathroom - Double Vanity/Sink, Ceiling Fan(s), Walk-In Closet(s), Flooring - Hardwood, Cable Hookup
Bedroom 2
Lvl Second11.4 x 11.3
Bedroom 3
Lvl Second12.6 x 16.11
Ceiling Fan(s), Closet, Flooring - Hardwood
Bathroom 1
Lvl First6.5 x 11.2
Bathroom - Full, Closet - Linen, Flooring - Stone/Ceramic Tile
Bathroom 2
Lvl Second12.6 x 8.6
Bathroom - Full, Flooring - Stone/Ceramic Tile, Dryer Hookup - Electric, Washer Hookup
Bathroom 3
Lvl Second12.6 x 7.4
Bathroom - Full, Bathroom - With Shower Stall, Closet - Linen, Flooring - Stone/Ceramic Tile, Countertops - Stone/Granite/Solid, Countertops - Upgraded, Double Vanity
Listing Agent: Christina L. Martinez
Listing Office: Real Broker MA, LLC
MLS® Number: 73580122