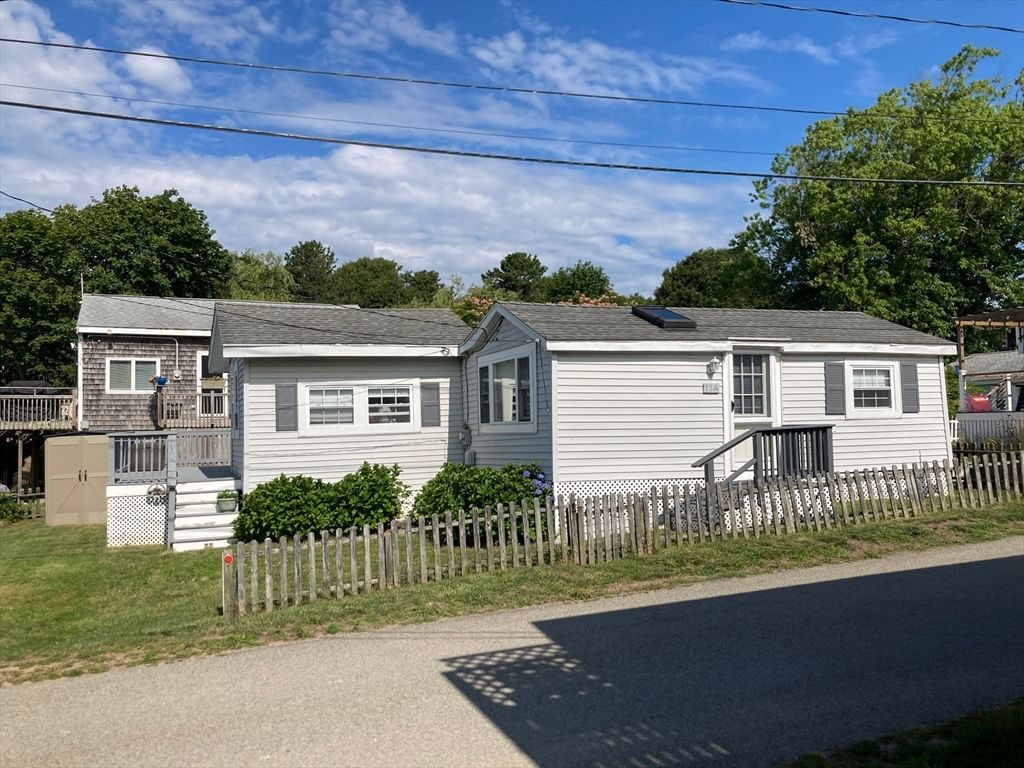
21 Surrey Ln #21 Bourne — Photo 1 of 30
$350,000
Investment Analysis — 21 Surrey Ln #21
Bourne, MA 02532
Based on HUD Small Area Fair Market Rent for Barnstable Town, MA MSA, a 3-bedroom in 02532 carries an estimated $3,080/mo in gross rent — about a 6.04% cap rate and $21,154/yr in estimated NOI at the $350,000 list price. Adjust every assumption in the calculator below.
Beds
3
Baths
1.5
SqFt
1,548
Style
Condominium
Built
1981
A fresh start in Bourne awaits! Bring your vision, creativity, and personal style to this well-located Tradewinds condo at 21 Surrey Lane. Ready for a transformation, this 3-bedroom, 1.5-bath home presents a wonderful opportunity to create a space that feels uniquely your own. Whether you’re a first-time buyer, searching for that Cape Cod getaway, or looking for a property with the potential to build equity, this could be the perfect canvas for your next chapter. Imagine choosing the finishes, colors, and details that will truly make this home your own. Enjoy all that the Bourne area has to offer, with convenient access to the Cape Cod Canal, nearby beaches and boating, as well as local shops, restaurants, and more. If you’ve been waiting for an opportunity to roll up your sleeves, add your personal touch, and make your mark, this one is worth a look!
Estimates — not financial advice
These figures are illustrative estimates for informational purposes only — not an appraisal, valuation, or guarantee of rent, income, or returns, and not financial, tax, or investment advice. Rent is either the figure reported on the MLS listing — in-place rent that may differ from market and is not verified against the actual leases — or, where the listing reports none, an estimate from HUD Small Area Fair Market Rents, a government benchmark that may differ from actual market rent. Each figure is labelled with its source. Cap rate, NOI, and returns depend on the assumptions shown, which you can change. MLS and other third-party data may be inaccurate or out of date. Verify all figures independently and consult your own financial, tax, and legal advisors before making any investment decision.
Property Details
Financials
Parking
Interior Specifications
Climate & Utilities
Building & Exterior
Property & Lot
Amenities & Appliances
Range • Dishwasher • Microwave • Refrigerator
Neighborhood
Pool • Tennis Court(s)
Geography
Floorplan Breakdown
Structural Layout
Living Room
Lvl Main,First19.3 x 17
Flooring - Wall to Wall Carpet
Dining Room
Lvl Main,First10.9 x 6.5
Flooring - Wall to Wall Carpet
Kitchen
Lvl First10.9 x 12.8
Flooring - Stone/Ceramic Tile
Primary Bedroom
Lvl Second15.4 x 13.2
Closet, Flooring - Laminate, Balcony - Exterior, Slider
Bedroom 2
Lvl Second12.3 x 13.1
Bedroom 3
Lvl Second12.4 x 8.1
Closet, Flooring - Wall to Wall Carpet
Bathroom 1
Lvl Main,First8.3 x 6.1
Bathroom - Half
Bathroom 2
Lvl Second8.11 x 8.3
Bathroom - Full, Bathroom - With Tub & Shower
Listing Agent: Derouen Levinson Group
Listing Office: Keller Williams Realty
MLS® Number: 73577988