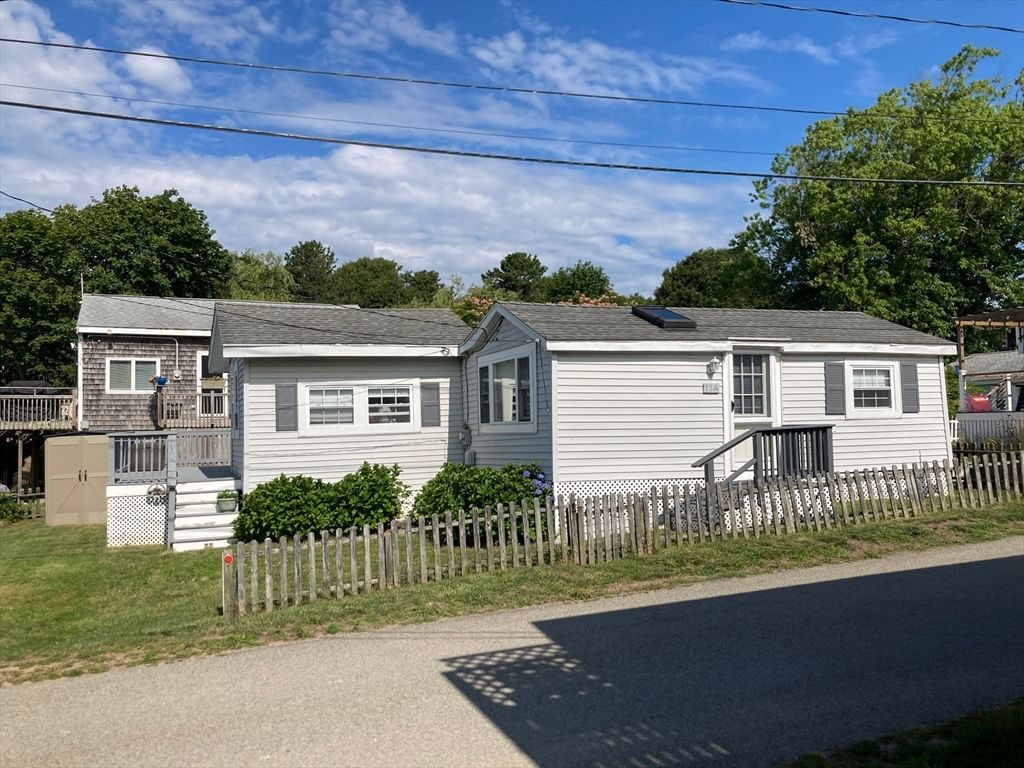
405 Village Dr #405 Bourne — Photo 1 of 39
$339,000
Investment Analysis — 405 Village Dr #405
Bourne, MA 02532
Based on HUD Small Area Fair Market Rent for Barnstable Town, MA MSA, a 2-bedroom in 02532 carries an estimated $2,560/mo in gross rent — about a 4.73% cap rate and $16,046/yr in estimated NOI at the $339,000 list price. Adjust every assumption in the calculator below.
Beds
2
Baths
1.5
SqFt
1,116
Style
Condominium
Built
1973
Located in the desirable Great Rock Village community in Bourne, MA, this move-in ready 2 bedroom, 1.5 bath townhome offers comfortable Cape Cod living on the Cape side of the bridges, ideal for both commuting and enjoying everything the area has to offer. The main level features a bright living space, dining area, and an updated kitchen with granite countertops and stainless steel appliances. Upstairs are two spacious bedrooms and a tastefully updated full bathroom. The finished lower-level bonus room provides flexible space perfect for a home office, den, gym, or additional living area. Recent updates include refinished hardwood floors, new windows, interior paint, and insulation. Enjoy relaxing on your private deck after a day exploring nearby Monument beach, the Cape Cod Canal, shopping, and restaurants like the Lobster Trap or Trading Post Lounge. A great opportunity for year-round living or a Cape Cod getaway without the maintenance!
Estimates — not financial advice
These figures are illustrative estimates for informational purposes only — not an appraisal, valuation, or guarantee of rent, income, or returns, and not financial, tax, or investment advice. Rent is either the figure reported on the MLS listing — in-place rent that may differ from market and is not verified against the actual leases — or, where the listing reports none, an estimate from HUD Small Area Fair Market Rents, a government benchmark that may differ from actual market rent. Each figure is labelled with its source. Cap rate, NOI, and returns depend on the assumptions shown, which you can change. MLS and other third-party data may be inaccurate or out of date. Verify all figures independently and consult your own financial, tax, and legal advisors before making any investment decision.
Property Details
Financials
Parking
Interior Specifications
Climate & Utilities
Building & Exterior
Property & Lot
Amenities & Appliances
Range • Dishwasher • Refrigerator
Neighborhood
Shopping • Walk/Jog Trails • Conservation Area • Highway Access • Public School
Geography
Property History
$339,000
Mar 17, 2026
MLS® 73487494
$317,000
Jan 11, 2026
MLS® 73406823
$317,000
Jul 18, 2025
MLS® 73406823
Listing Agent: John Delellis
Listing Office: Keller Williams Realty
MLS® Number: 73487494