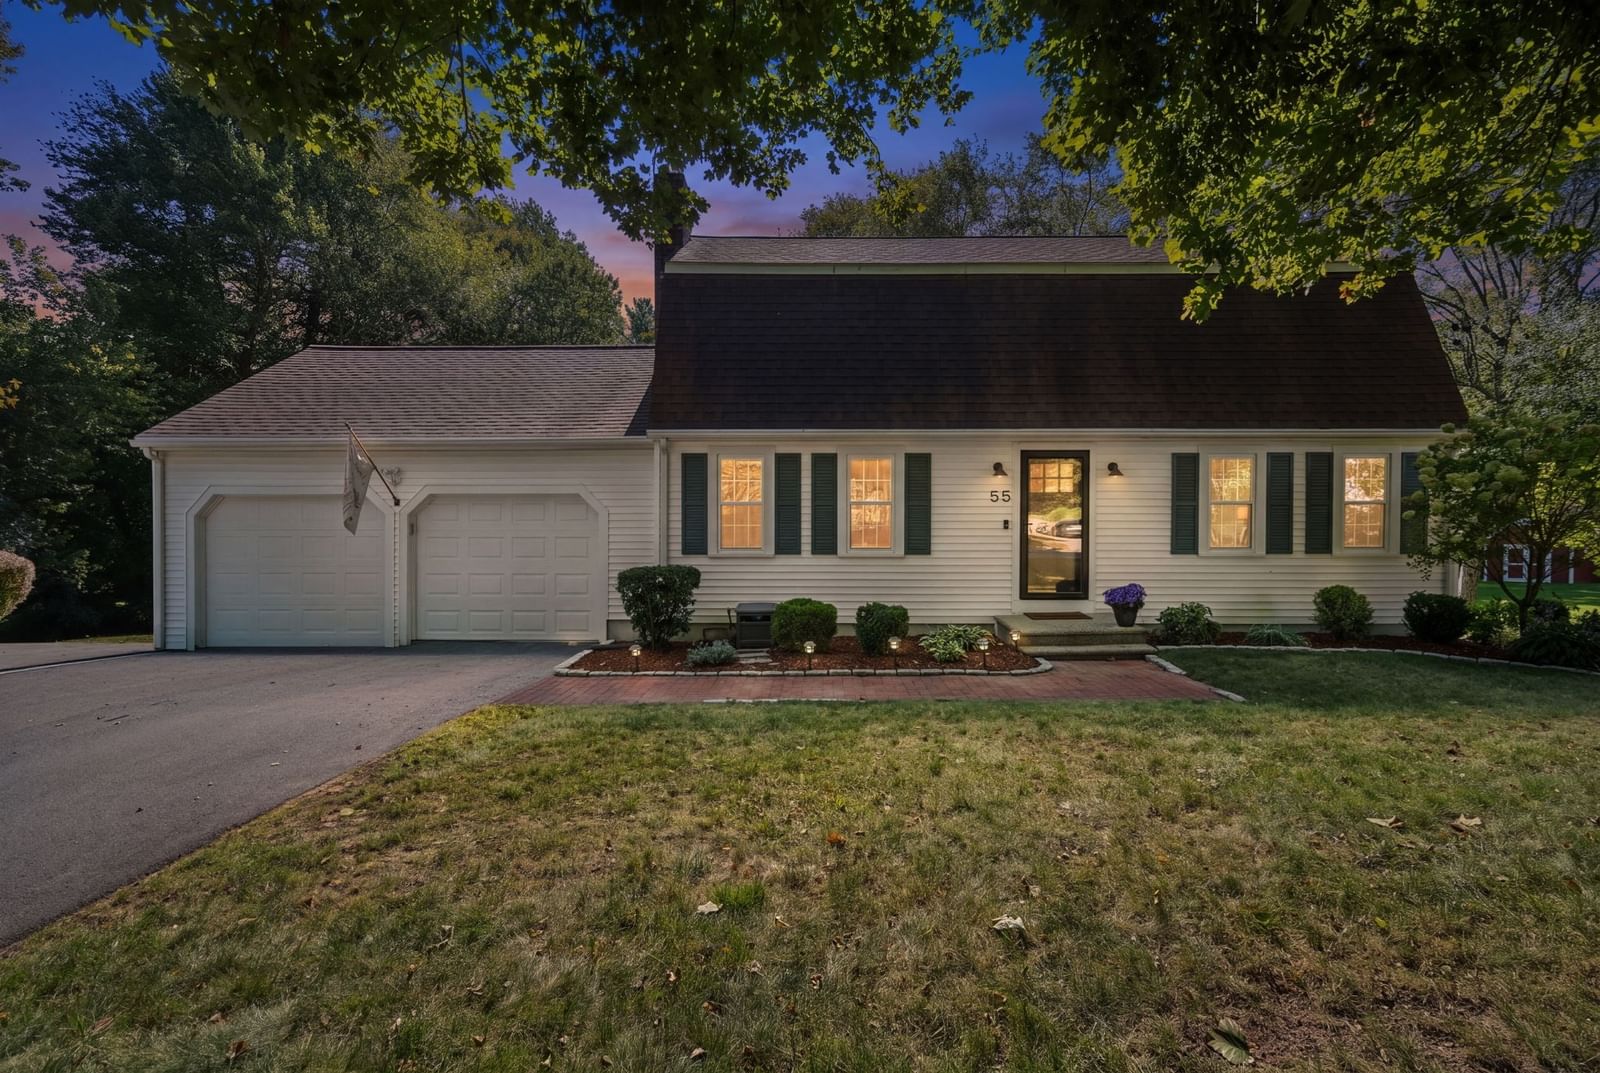
21 Taft Ave Mendon — Photo 1 of 42
$799,500
Investment Analysis — 21 Taft Ave
Mendon, MA 01756
Based on HUD Small Area Fair Market Rent for Boston-Cambridge-Quincy, MA-NH HUD Metro FMR Area, a 3-bedroom in 01756 carries an estimated $3,670/mo in gross rent — about a 3.08% cap rate and $24,660/yr in estimated NOI at the $799,500 list price. Adjust every assumption in the calculator below.
Beds
3
Baths
2.5
SqFt
2,243
Style
Single Family
Built
2000
Waterfront on Lake Nipmuc is a rare offering all on its own—add a gorgeous, one-owner, wonderfully maintained log home, and you have an exceptional lakefront opportunity! Enjoy the year-round lifestyle of fully recreational Lake Nipmuc, where every season brings something special. Imagine fall foliage reflecting across the water, morning coffee or evening cocktails on the deck, and stunning sunsets enjoyed from the comfort of home. The open living, dining & kitchen floor plan is ideal for entertaining - with two sets of glass paneled doors that open to the deck and seamlessly connect indoor and outdoor living - or simply enjoying peaceful lake life. Winter brings opportunities for skating, fishing and cozy fires, while the charm of this home makes staying in equally inviting. Inside, beautiful log beams, handsome stone gas fireplace, and abundant natural light create an impressive atmosphere. Upstairs, the sitting room loft features a wall of windows framing beautiful lake views and filling the space with natural light. The walk-out lower level brings the fun right to the lake, with a patio, hot tub and outdoor shower. Inside, you'll find a family room, kitchenette, full bath and guest sleeping area, a fantastic set-up for entertainment, with everything you need on one level and direct access to the outdoors. Rare bonus for lakefront living: a two-car garage plus abundant parking! There is so much more to appreciate about this exceptional property. Please see attached Video tour, feature sheet & brochure, then come see for yourself. Take it all in—you won’t want to leave!
ADU Potential
Massachusetts allows one accessory dwelling unit by right in single-family zoning districts statewide (M.G.L. c. 40A §3; 760 CMR 71.00, effective Feb 2025). Estimated maximum ADU size for this property: 900 sq ft (the lesser of 900 sq ft or half the 2,243 sq ft principal dwelling). Lot size: 10,000 sq ft.
Based on listing data, which indicates the property type — not the zoning district. Local dimensional, septic (Title 5), and historic-district requirements still apply. Not legal advice — verify with the municipality.
Estimates — not financial advice
These figures are illustrative estimates for informational purposes only — not an appraisal, valuation, or guarantee of rent, income, or returns, and not financial, tax, or investment advice. Rent is either the figure reported on the MLS listing — in-place rent that may differ from market and is not verified against the actual leases — or, where the listing reports none, an estimate from HUD Small Area Fair Market Rents, a government benchmark that may differ from actual market rent. Each figure is labelled with its source. Cap rate, NOI, and returns depend on the assumptions shown, which you can change. MLS and other third-party data may be inaccurate or out of date. Verify all figures independently and consult your own financial, tax, and legal advisors before making any investment decision.
Property Details
Financials
Parking
Interior Specifications
Climate & Utilities
Building & Exterior
Property & Lot
Amenities & Appliances
Water Heater • Range • Microwave • Refrigerator • Washer • Dryer • Water Softener
Neighborhood
Park • Walk/Jog Trails • Golf • Medical Facility • Bike Path • Highway Access
Geography
Floorplan Breakdown
Structural Layout
Living Room
Lvl First20 x 13
Ceiling Fan(s), Beamed Ceilings, Vaulted Ceiling(s), Closet, Deck - Exterior, Exterior Access
Dining Room
Lvl FirstBeamed Ceilings, Deck - Exterior, Exterior Access, Open Floorplan, Lighting - Overhead
Kitchen
Lvl First18 x 14
Beamed Ceilings, Closet/Cabinets - Custom Built, Pantry, Kitchen Island, Open Floorplan
Family Room
Lvl Basement20 x 15
Wood / Coal / Pellet Stove, Closet/Cabinets - Custom Built, Wet Bar, Exterior Access, Open Floorplan
Primary Bedroom
Lvl Second14 x 18
Skylight, Beamed Ceilings, Walk-In Closet(s), Half Vaulted Ceiling(s)
Bedroom 2
Lvl First12 x 14
Bedroom 3
Lvl First10 x 13
Beamed Ceilings, Closet
Bathroom 1
Lvl First6 x 10
Bathroom - Half, Beamed Ceilings, Closet - Linen
Bathroom 2
Lvl Second8 x 9
Bathroom - With Tub & Shower, Skylight, Beamed Ceilings, Closet - Linen
Bathroom 3
Lvl Basement8 x 6
Bathroom - With Shower Stall
Listing Agent: Dana Claflin
Listing Office: REMAX Executive Realty
MLS® Number: 73583249