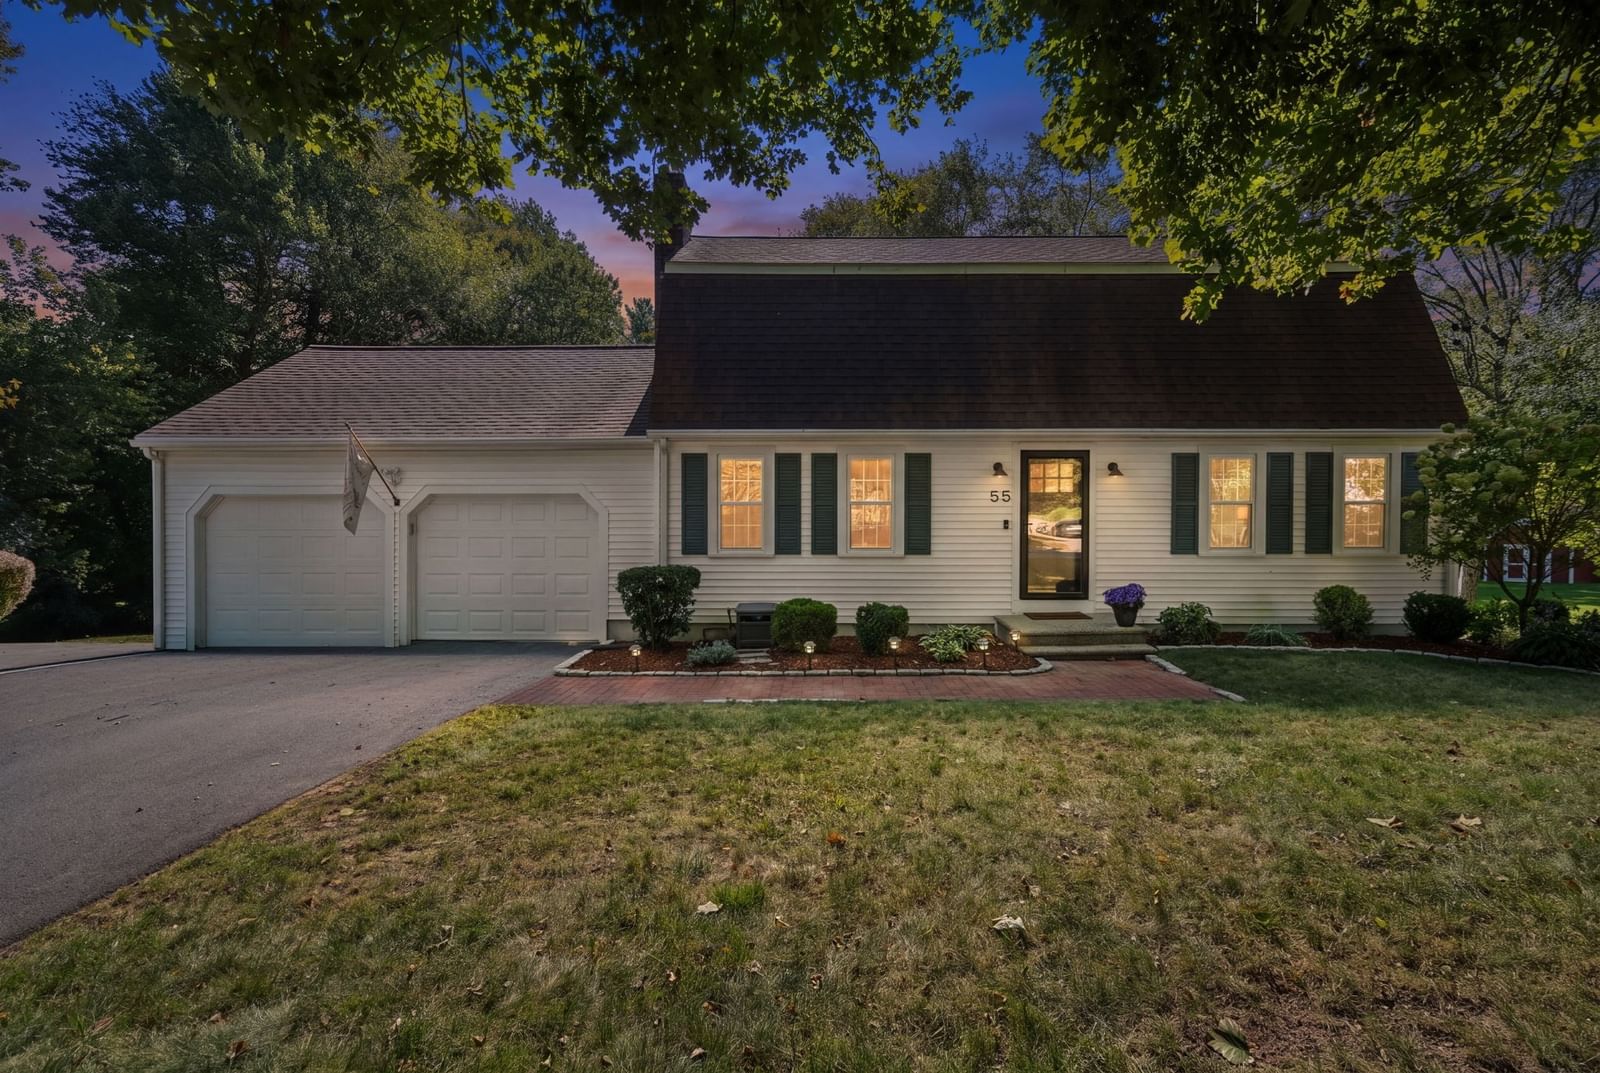
45 Neck Hill Road Mendon — Photo 1 of 29
$599,000
Investment Analysis — 45 Neck Hill Road
Mendon, MA 01756
Based on HUD Small Area Fair Market Rent for Boston-Cambridge-Quincy, MA-NH HUD Metro FMR Area, a 3-bedroom in 01756 carries an estimated $3,670/mo in gross rent — about a 4.61% cap rate and $27,617/yr in estimated NOI at the $599,000 list price. Adjust every assumption in the calculator below.
Beds
3
Baths
2
SqFt
1,606
Style
Single Family
Built
1977
This property remains subject to an existing agreement containing a 48-hour kick-out provision. The seller has received an acceptable backup offer and the kick-out process is being initiated. The property remains available for showings and additional backup offers until that process is completed. Nestled on a peaceful .93-acre corner lot surrounded by nature, this beautiful raised ranch offers the perfect blend of comfort, convenience, and tranquility. Step into a spacious living room featuring a generous picture window overlooking beautifully landscaped and wooded surroundings. The open-concept dining and kitchen area flows seamlessly to an elevated deck through a sliding glass door — the perfect spot to enjoy your morning coffee or unwind at day’s end. Three bedrooms and a full bath complete the main level. The lower level offers a warm and inviting family room with a striking lava stone fireplace, along with a three-quarter bath, laundry area, workshop, and 2-car garage. Conveniently located with quick access to Route 495, Mendon Town Beach, Memorial Park, wooded trails, and great local dining.
ADU Potential
Massachusetts allows one accessory dwelling unit by right in single-family zoning districts statewide (M.G.L. c. 40A §3; 760 CMR 71.00, effective Feb 2025). Estimated maximum ADU size for this property: 803 sq ft (the lesser of 900 sq ft or half the 1,606 sq ft principal dwelling). Lot size: 40,359 sq ft.
Based on listing data, which indicates the property type — not the zoning district. Local dimensional, septic (Title 5), and historic-district requirements still apply. Not legal advice — verify with the municipality.
Estimates — not financial advice
These figures are illustrative estimates for informational purposes only — not an appraisal, valuation, or guarantee of rent, income, or returns, and not financial, tax, or investment advice. Rent is either the figure reported on the MLS listing — in-place rent that may differ from market and is not verified against the actual leases — or, where the listing reports none, an estimate from HUD Small Area Fair Market Rents, a government benchmark that may differ from actual market rent. Each figure is labelled with its source. Cap rate, NOI, and returns depend on the assumptions shown, which you can change. MLS and other third-party data may be inaccurate or out of date. Verify all figures independently and consult your own financial, tax, and legal advisors before making any investment decision.
Property Details
Financials
Parking
Interior Specifications
Climate & Utilities
Building & Exterior
Property & Lot
Amenities & Appliances
Water Heater • Range • Dishwasher • Microwave • Refrigerator • Freezer • Washer • Dryer • Range Hood
Neighborhood
Shopping • Tennis Court(s) • Walk/Jog Trails • Golf • Medical Facility • Bike Path
Geography
Floorplan Breakdown
Structural Layout
Living Room
Lvl Main,FirstFlooring - Wall to Wall Carpet, Window(s) - Bay/Bow/Box, Cable Hookup, High Speed Internet Hookup, Crown Molding
Dining Room
Lvl Main,FirstFlooring - Hardwood, Balcony / Deck, Chair Rail, Slider, Lighting - Overhead, Crown Molding
Kitchen
Lvl Main,FirstFlooring - Hardwood, Countertops - Stone/Granite/Solid, Countertops - Upgraded, Chair Rail, Open Floorplan, Recessed Lighting, Stainless Steel Appliances, Pot Filler Faucet, Crown Molding
Family Room
Lvl BasementBeamed Ceilings, Closet, Window(s) - Picture, Cable Hookup, High Speed Internet Hookup, Wainscoting, Lighting - Sconce, Flooring - Engineered Hardwood
Primary Bedroom
Lvl Main,FirstFlooring - Wall to Wall Carpet, Cable Hookup, High Speed Internet Hookup, Closet - Double
Bedroom 2
Lvl Main,FirstBedroom 3
Lvl Main,FirstCloset, Flooring - Wall to Wall Carpet, Cable Hookup, High Speed Internet Hookup
Bathroom 1
Lvl Main,FirstBathroom - Full, Bathroom - Tiled With Tub & Shower, Flooring - Stone/Ceramic Tile, Lighting - Overhead
Bathroom 2
Lvl BasementBathroom - 3/4, Bathroom - Tiled With Shower Stall, Flooring - Stone/Ceramic Tile, Lighting - Overhead
Listing Agent: Peter Alemian
Listing Office: Keller Williams Realty Boston Northwest
MLS® Number: 73555620