21 Totman Street #203 Quincy — Photo 1 of 17
Recent Drop: $5,000
$469,900
Investment Analysis — 21 Totman Street #203
Quincy, MA 02169
Based on HUD Small Area Fair Market Rent for Boston-Cambridge-Quincy, MA-NH HUD Metro FMR Area, a 1-bedroom in 02169 carries an estimated $2,480/mo in gross rent — about a 3.80% cap rate and $17,839/yr in estimated NOI at the $469,900 list price. Adjust every assumption in the calculator below.
Beds
1
Baths
1
SqFt
679
Style
Condominium
Built
2025
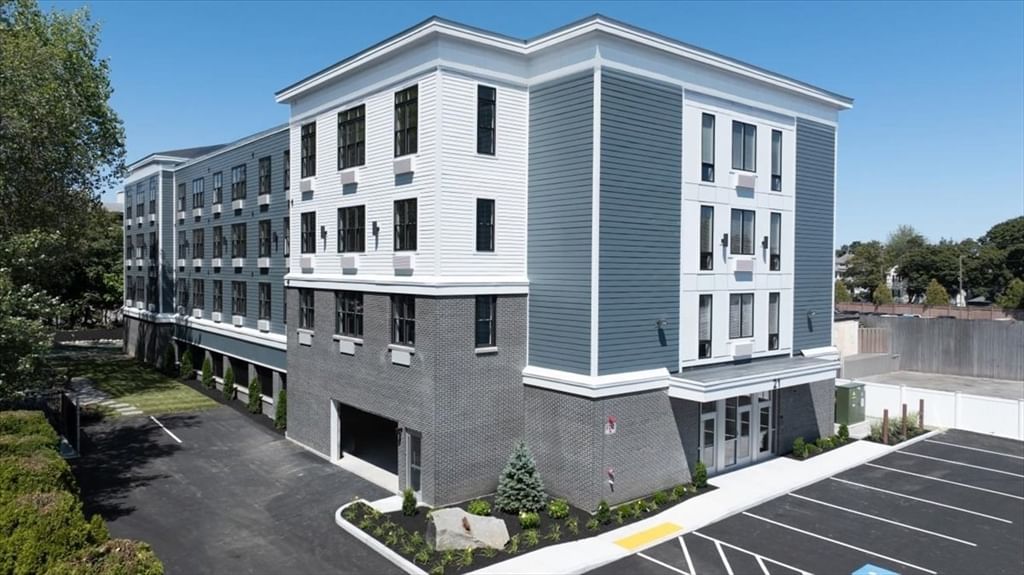
FALL CLOSING INCENTIVE!!! $5,000 Closing Cost Credit if close by November 15, 2026!! NEW CONSTRUCTION – 1 Bed / 1 Bath Condominium at The Derrick Quincy. Ideally located just three blocks from Quincy Adams MBTA and major highways. Be one of the first to view this beautifully designed spacious unit, featuring an open-concept layout with oversized windows and high ceilings that create a bright and airy living space. The all wood, eat-in kitchen includes; GE Profile Series stainless steel appliances; two-tone cabinetry with pantry storage; marbled quartz countertops; and a breakfast bar. The large bedroom offers a walk-in closet with custom shelving. The bathroom is finished with gleaming tile and features a glass-enclosed shower with dual shower heads. In-unit laundry hookups, a deeded parking space with the option to upgrade to a secure garage space to complete the package. Others available.
Estimates — not financial advice
These figures are illustrative estimates for informational purposes only — not an appraisal, valuation, or guarantee of rent, income, or returns, and not financial, tax, or investment advice. Rent is either the figure reported on the MLS listing — in-place rent that may differ from market and is not verified against the actual leases — or, where the listing reports none, an estimate from HUD Small Area Fair Market Rents, a government benchmark that may differ from actual market rent. Each figure is labelled with its source. Cap rate, NOI, and returns depend on the assumptions shown, which you can change. MLS and other third-party data may be inaccurate or out of date. Verify all figures independently and consult your own financial, tax, and legal advisors before making any investment decision.
Open Houses
Property Details
Financials
Parking
Interior Specifications
Climate & Utilities
Building & Exterior
Property & Lot
Amenities & Appliances
Range • Dishwasher • Disposal • Microwave • Refrigerator • ENERGY STAR Qualified Refrigerator • ENERGY STAR Qualified Dishwasher • Oven • Plumbed For Ice Maker
Neighborhood
Public Transportation • Shopping • Park • Golf • Medical Facility • Laundromat
Geography
Floorplan Breakdown
Structural Layout
Living Room
Lvl First11.5 x 14
Bathroom - Full, Closet, Flooring - Wood, Handicap Accessible, Cable Hookup, High Speed Internet Hookup, Open Floorplan, Lighting - Pendant, Lighting - Overhead, Crown Molding
Kitchen
Lvl Main,First11.5 x 15.5
Flooring - Wood, Dining Area, Countertops - Stone/Granite/Solid, Handicap Accessible, Breakfast Bar / Nook, Cabinets - Upgraded, Open Floorplan, Stainless Steel Appliances, Gas Stove, Peninsula, Lighting - Pendant, Lighting - Overhead, Crown Molding
Primary Bedroom
Lvl Main,First11.5 x 14
Bathroom - Full, Walk-In Closet(s), Flooring - Wood, Handicap Accessible, Cable Hookup, High Speed Internet Hookup, Lighting - Overhead
Property History
$2,650
Sep 30, 2026
MLS® 73524989
$469,900
Was $474,900
Sep 28, 2026
MLS® 73546437
$474,900
Aug 5, 2026
MLS® 73459387
$474,900
Jul 8, 2026
MLS® 73546437
$2,650
May 27, 2026
MLS® 73524989
$474,900
Dec 3, 2025
MLS® 73459387
Listing Agent: Janet Batson
Listing Office: Galvin Structures
MLS® Number: 73546437