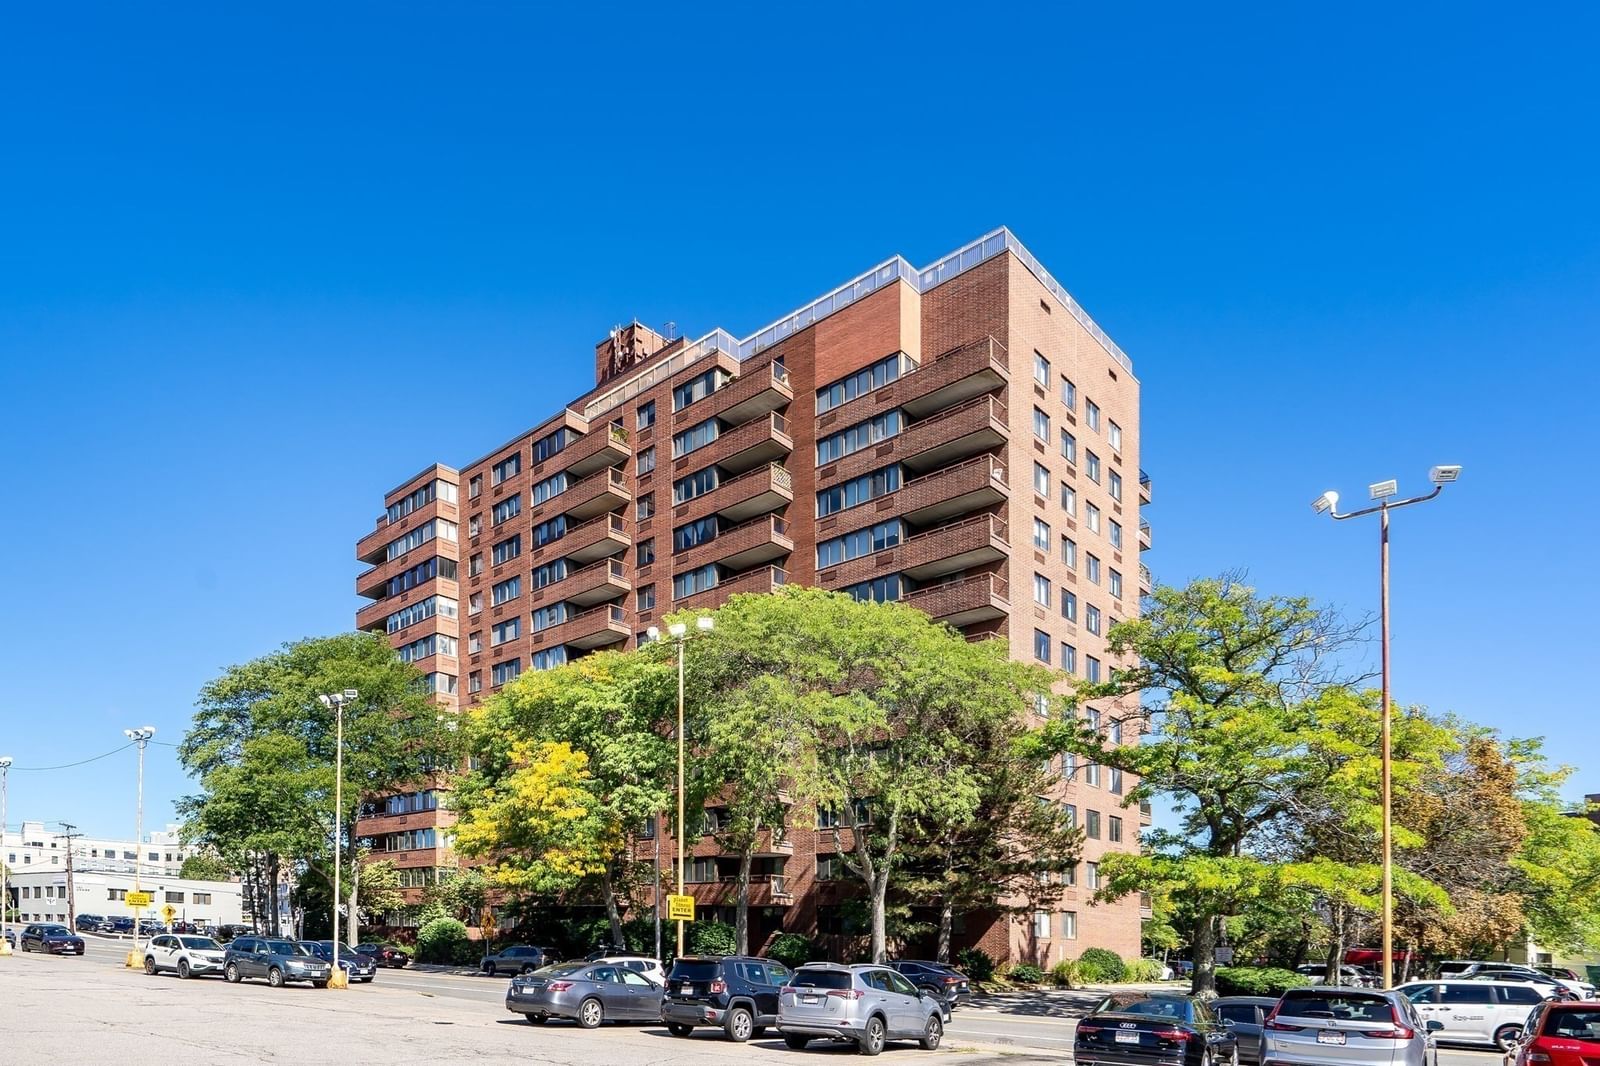
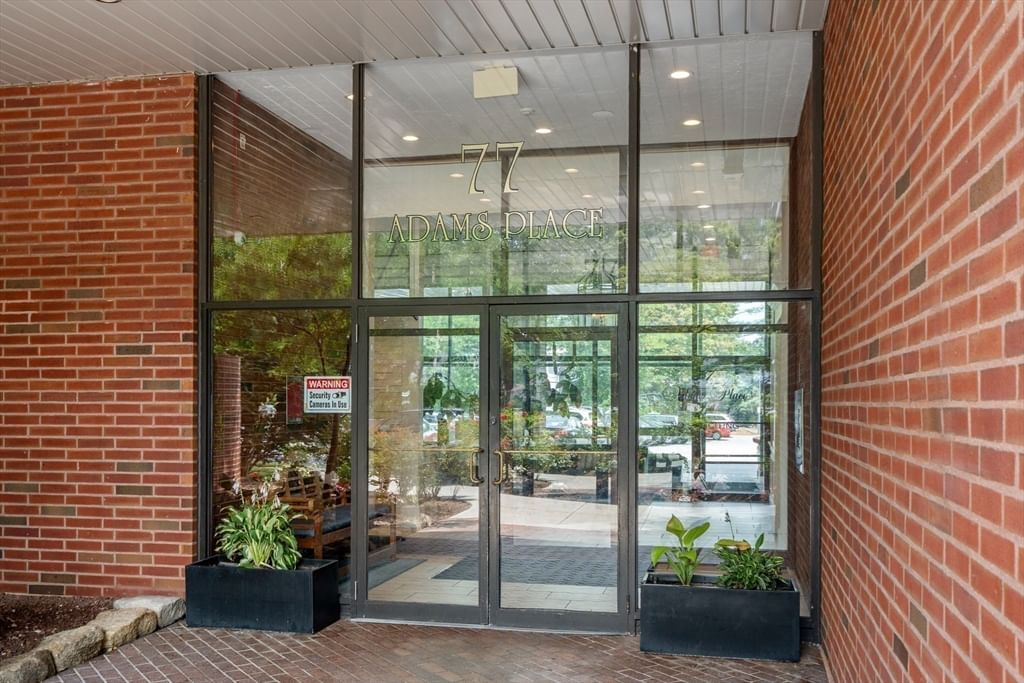
175 Quincy Shore Dr #B61 Quincy — Photo 1 of 27
$375,000
Investment Analysis — 175 Quincy Shore Dr #B61
Quincy, MA 02171
Based on HUD Small Area Fair Market Rent for Boston-Cambridge-Quincy, MA-NH HUD Metro FMR Area, a 1-bedroom in 02171 carries an estimated $2,550/mo in gross rent — about a 3.41% cap rate and $12,769/yr in estimated NOI at the $375,000 list price. Adjust every assumption in the calculator below.
Beds
1
Baths
1
SqFt
896
Style
Condominium
Built
1975
Spacious and beautifully renovated 1-bedroom, 1-bathroom condo offering approximately 896 sq. ft. of comfortable living space at Hamilton Bay Condominiums. This desirable front-facing unit features spectacular Boston skyline views and a private oversized balcony—perfect for relaxing outdoors or enjoying Fourth of July and New Year’s Eve fireworks right from home. The updated kitchen features stainless steel appliances, while the renovated bathroom adds modern appeal. Beautiful wood flooring extends throughout the living room, dining area, and bedroom. Sliding doors from both the living room and bedroom open directly onto the oversized private balcony, providing plenty of space to relax, entertain, and take in the views. The condo fee includes heat, hot water, central air conditioning, water, and sewer, providing added convenience and value. The unit also includes parking space #132 and storage locker #B61. Excellent location with easy access to the Southeast Expressway and Boston. Conveniently located just minutes from Wollaston Beach, Marina Bay, and the North Quincy MBTA Red Line Station. A wonderful opportunity to enjoy spacious living, beautiful views, and convenient access to Boston.
Estimates — not financial advice
These figures are illustrative estimates for informational purposes only — not an appraisal, valuation, or guarantee of rent, income, or returns, and not financial, tax, or investment advice. Rent is either the figure reported on the MLS listing — in-place rent that may differ from market and is not verified against the actual leases — or, where the listing reports none, an estimate from HUD Small Area Fair Market Rents, a government benchmark that may differ from actual market rent. Each figure is labelled with its source. Cap rate, NOI, and returns depend on the assumptions shown, which you can change. MLS and other third-party data may be inaccurate or out of date. Verify all figures independently and consult your own financial, tax, and legal advisors before making any investment decision.
Open Houses
Property Details
Financials
Parking
Interior Specifications
Climate & Utilities
Building & Exterior
Property & Lot
Amenities & Appliances
Range • Dishwasher • Disposal • Microwave • Refrigerator
Neighborhood
Public Transportation • Shopping • Pool • Tennis Court(s) • Stable(s) • Golf
Geography
Listing Agent: John Boey
Listing Office: Central Real Estate
MLS® Number: 73577831