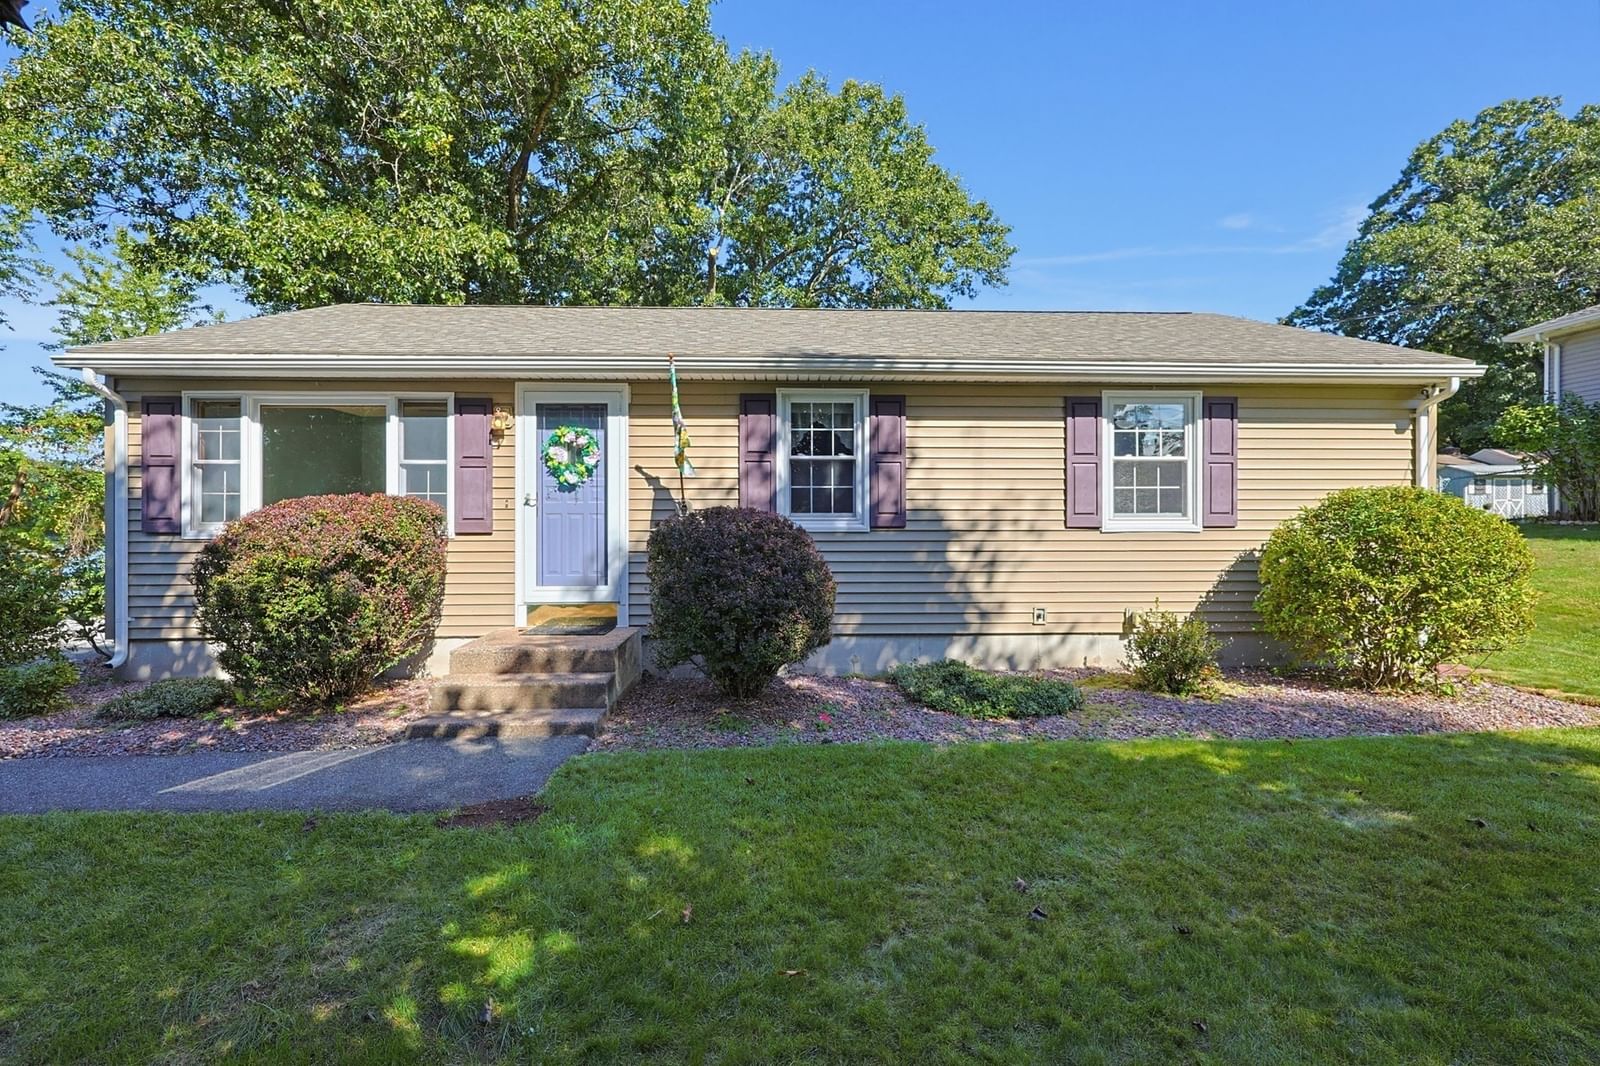
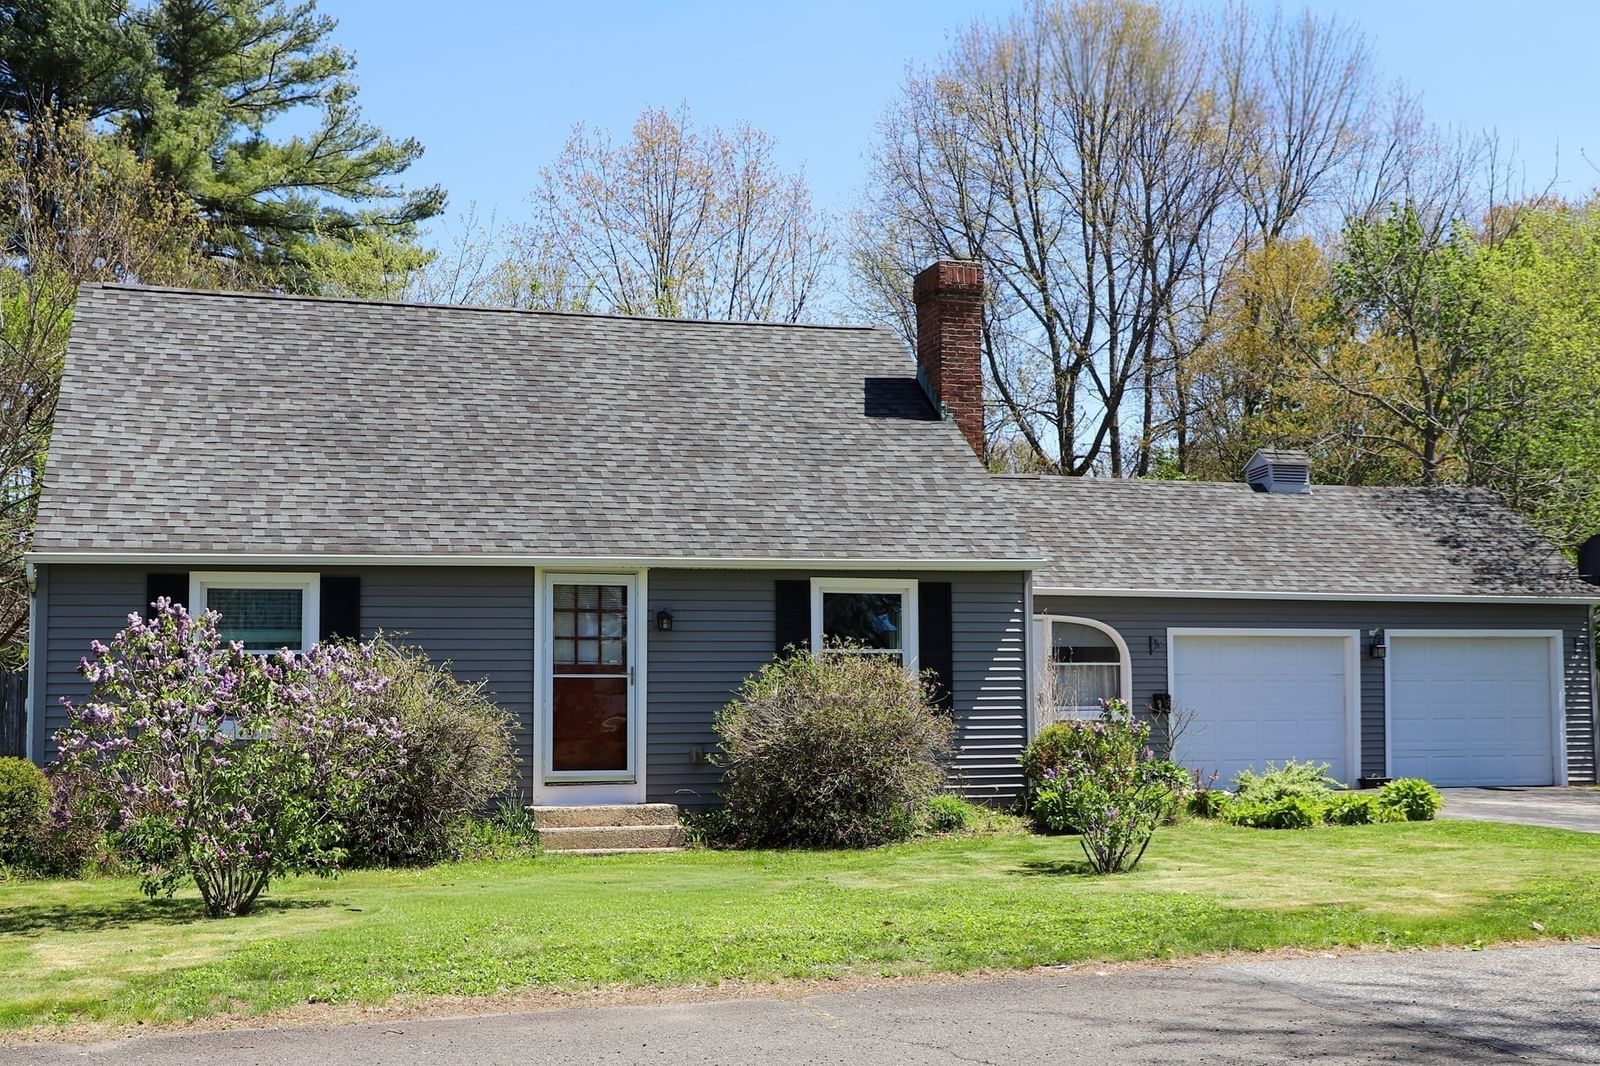
211 Holyoke St Ludlow — Photo 1 of 42
$358,000
Investment Analysis — 211 Holyoke St
Ludlow, MA 01056
Based on HUD Small Area Fair Market Rent for Springfield, MA MSA, a 3-bedroom in 01056 carries an estimated $2,130/mo in gross rent — about a 4.13% cap rate and $14,788/yr in estimated NOI at the $358,000 list price. Adjust every assumption in the calculator below.
Beds
3
Baths
1
SqFt
1,248
Style
Single Family
Built
1950
Welcome home to this beautifully refreshed Cape, where timeless charm meets modern, turn-key convenience just minutes from major commuter routes. The seller has poured their heart and soul into preparing this property and it shows. New flooring and carpet, refinished cabinets, granite countertops, updated bathroom, polished wood floors and more. A smart, flexible floor plan, well-suited for modern flexibility, features 3-4 bedrooms, a full bathroom, an open concept kitchen with a dining area, a gracious wood floored living room warmed by a pellet stove and a versatile first floor room with french doors that functions effortlessly as another bedroom, den/home office or guest retreat. Step into a sun-drenched breezeway with tile flooring, creating the perfect mudroom/sunroom transition from the driveway straight out to your backyard oasis. An easily accessible first-floor bedroom sits just steps away from the bathroom. Upstairs you will find two good sized private bedrooms with classic sloped ceilings connected by a hallway. Need more space? Discover endless possibilities in the finished space on the lower level. Designed for multiple uses and tucked away from the main living areas of the house, this expansive bonus room adapts easily to meet your needs - a creative studio, home gym, remote work or private study space, home theater, entertainment center, etc. Your private backyard retreat awaits, featuring a large, level fenced backyard complete with a patio, pool, hot tub/spa and storage shed. Solar panels and a whole house fan are just a couple of the energy-saving, cost saving features. Freshly painted and sparkling - this move-in ready gem is not to be missed! Showings begin at first Open House 4:30-6:00 pm Tues 10/7.
ADU Potential
Massachusetts allows one accessory dwelling unit by right in single-family zoning districts statewide (M.G.L. c. 40A §3; 760 CMR 71.00, effective Feb 2025). Estimated maximum ADU size for this property: 624 sq ft (the lesser of 900 sq ft or half the 1,248 sq ft principal dwelling). Lot size: 7,361 sq ft.
Based on listing data, which indicates the property type — not the zoning district. Local dimensional, septic (Title 5), and historic-district requirements still apply. Not legal advice — verify with the municipality.
Estimates — not financial advice
These figures are illustrative estimates for informational purposes only — not an appraisal, valuation, or guarantee of rent, income, or returns, and not financial, tax, or investment advice. Rent is either the figure reported on the MLS listing — in-place rent that may differ from market and is not verified against the actual leases — or, where the listing reports none, an estimate from HUD Small Area Fair Market Rents, a government benchmark that may differ from actual market rent. Each figure is labelled with its source. Cap rate, NOI, and returns depend on the assumptions shown, which you can change. MLS and other third-party data may be inaccurate or out of date. Verify all figures independently and consult your own financial, tax, and legal advisors before making any investment decision.
Property Details
Financials
Parking
Interior Specifications
Climate & Utilities
Building & Exterior
Property & Lot
Amenities & Appliances
Electric Water Heater • Water Heater • Range • Microwave • Refrigerator • Washer • Dryer
Neighborhood
Public Transportation • Shopping • Other
Geography
Floorplan Breakdown
Structural Layout
Living Room
Lvl Main,FirstWood / Coal / Pellet Stove, Ceiling Fan(s), Flooring - Wood, Open Floorplan
Kitchen
Lvl Main,FirstCeiling Fan(s), Flooring - Stone/Ceramic Tile, Exterior Access, Open Floorplan
Primary Bedroom
Lvl Main,FirstCeiling Fan(s), Closet, Flooring - Wood
Bedroom 2
Lvl SecondBedroom 3
Lvl SecondCeiling Fan(s), Closet, Flooring - Wall to Wall Carpet, Lighting - Overhead
Listing Agent: Andrea C. Kwapien
Listing Office: Delap Real Estate LLC
MLS® Number: 73586372