
215 Ash St #3 Waltham — Photo 1 of 22
Recent Drop: $50,000
$629,000
Investment Analysis — 215 Ash St #3
Waltham, MA 02453
Based on HUD Small Area Fair Market Rent for Boston-Cambridge-Quincy, MA-NH HUD Metro FMR Area, a 2-bedroom in 02453 carries an estimated $3,060/mo in gross rent — about a 3.12% cap rate and $19,609/yr in estimated NOI at the $629,000 list price. Adjust every assumption in the calculator below.
Beds
2
Baths
2
SqFt
1,490
Style
Condominium
Built
1900
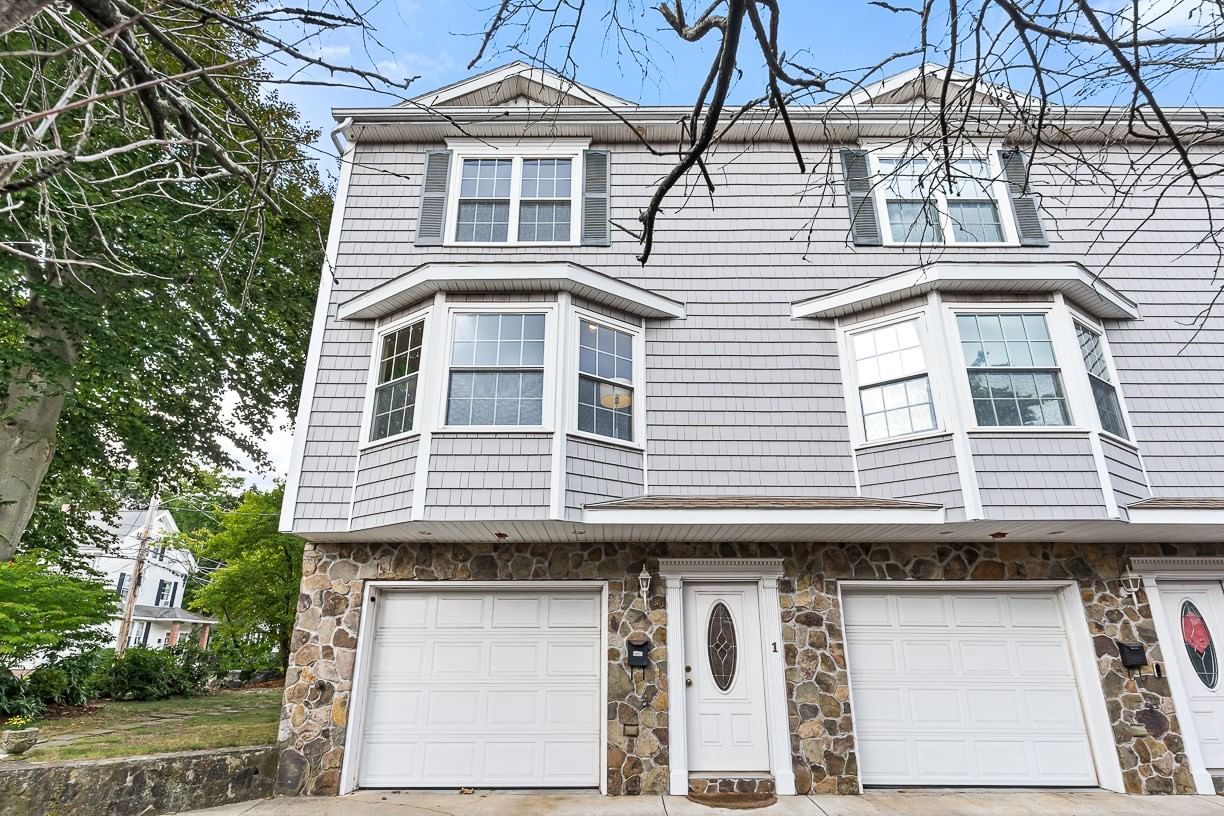
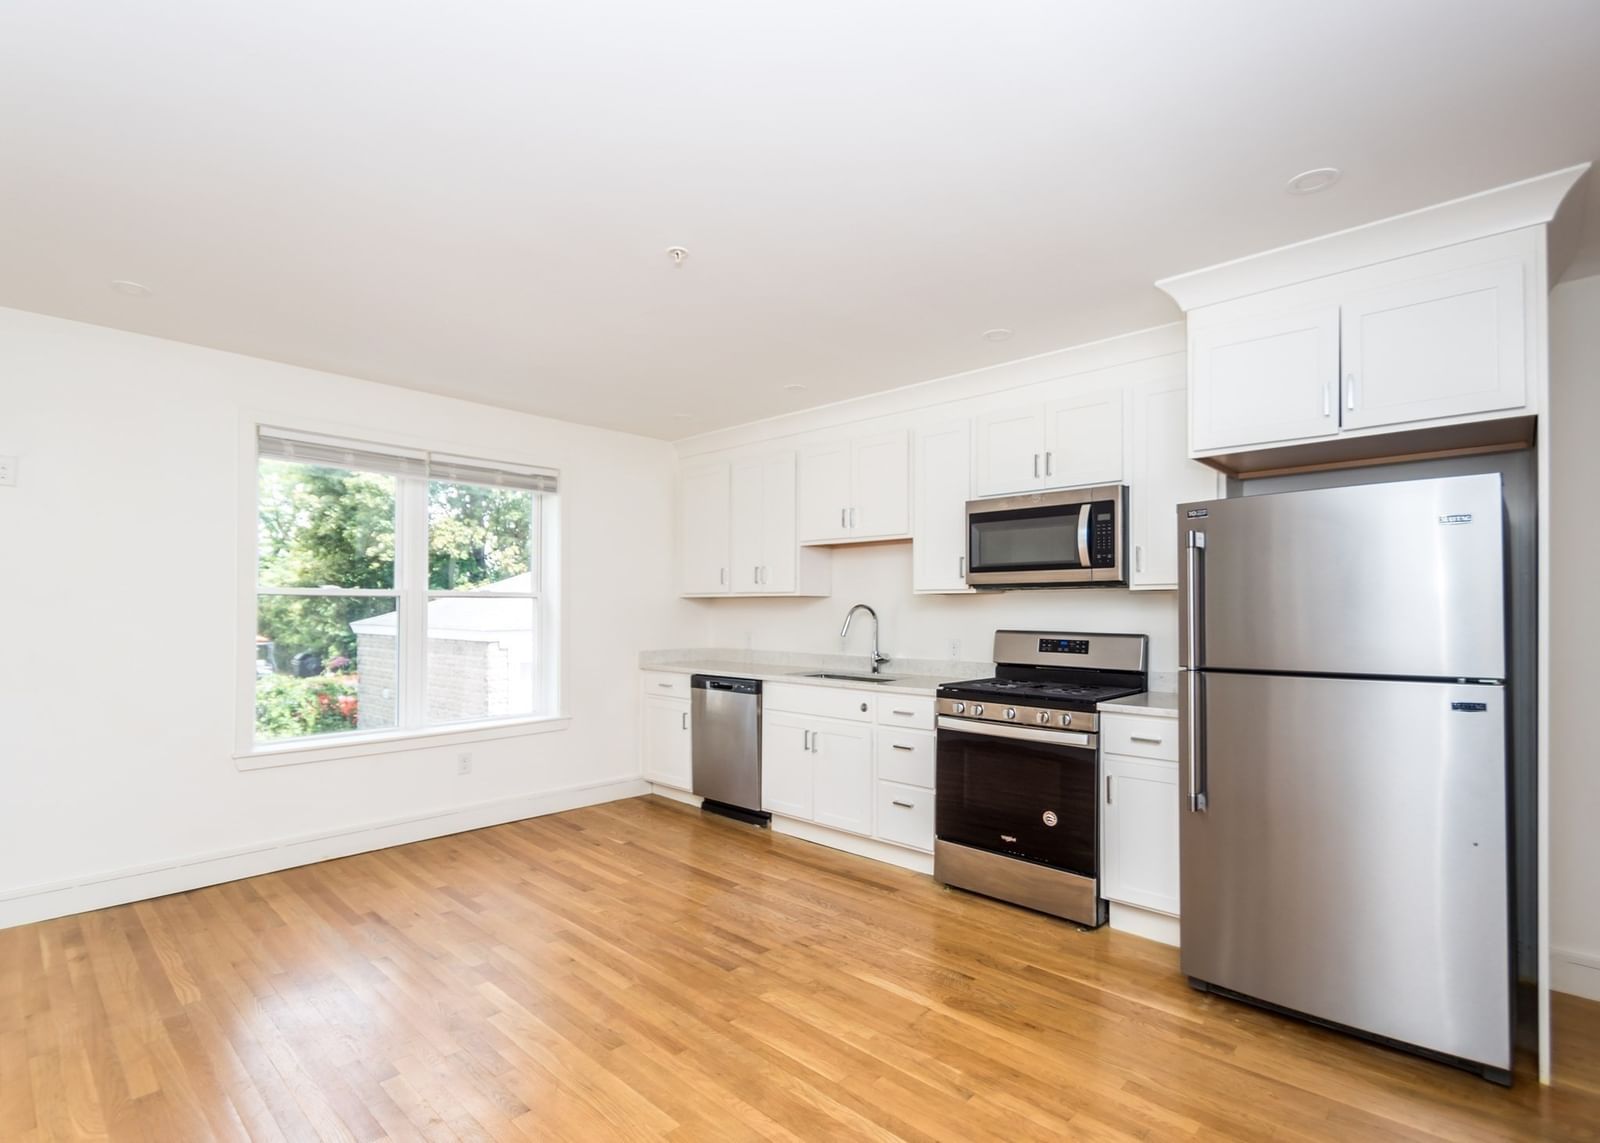
Situated on a charming, tree-lined street, this sun-filled penthouse condominium offers an inviting blend of space, light, and convenience. The main level features an eat-in kitchen with new appliances, a designated dining area, and a spacious living room, along with a bedroom and full bath—ideal for guests, a home office, or flexible living.Upstairs, a generous loft-style primary suite provides a private retreat with a full bathroom and conveniently located in-unit laundry. Additional highlights include abundant exclusive basement storage and two off-street parking spaces. Ideally positioned just off vibrant Moody Street near the Newton line, the home offers easy access to restaurants, shops, and the Charles River walking and biking trails, as well as the Mass Pike, I-95, and commuter rail for convenient access to Boston and surrounding communities. Those and all unaltered photos are available in the gallery.
Estimates — not financial advice
These figures are illustrative estimates for informational purposes only — not an appraisal, valuation, or guarantee of rent, income, or returns, and not financial, tax, or investment advice. Rent is either the figure reported on the MLS listing — in-place rent that may differ from market and is not verified against the actual leases — or, where the listing reports none, an estimate from HUD Small Area Fair Market Rents, a government benchmark that may differ from actual market rent. Each figure is labelled with its source. Cap rate, NOI, and returns depend on the assumptions shown, which you can change. MLS and other third-party data may be inaccurate or out of date. Verify all figures independently and consult your own financial, tax, and legal advisors before making any investment decision.
Open Houses
Property Details
Financials
Parking
Interior Specifications
Climate & Utilities
Building & Exterior
Property & Lot
Amenities & Appliances
Range • Dishwasher • Disposal • Microwave • Refrigerator • Washer • Dryer
Neighborhood
Public Transportation • Shopping • Park • Medical Facility
Geography
Floorplan Breakdown
Structural Layout
Living Room
Lvl Second14 x 12
Ceiling Fan(s), Flooring - Hardwood, Cable Hookup
Dining Room
Lvl Second12 x 14
Flooring - Hardwood, Balcony - Exterior, Lighting - Overhead, Crown Molding
Kitchen
Lvl Second12 x 12
Flooring - Hardwood, Exterior Access
Primary Bedroom
Lvl Third26 x 21
Bathroom - Full, Skylight, Cathedral Ceiling(s), Closet, Flooring - Hardwood, Cable Hookup, Lighting - Overhead
Bedroom 2
Lvl Second10 x 12
Bathroom 1
Lvl Second5 x 11
Bathroom - Full, Bathroom - Tiled With Tub, Lighting - Overhead
Bathroom 2
Lvl Third4 x 12
Bathroom - Full, Bathroom - Tiled With Shower Stall
Property History
$629,000
Was $679,000
Sep 3, 2026
MLS® 73472867
$679,000
Was $719,000
May 26, 2026
MLS® 73472867
$719,000
Jan 29, 2026
MLS® 73472867
Listing Agent: Mizner + Montero
Listing Office: Gibson Sotheby's International Realty
MLS® Number: 73472867
Open Houses
Similar homes for sale in Waltham




Related Insights
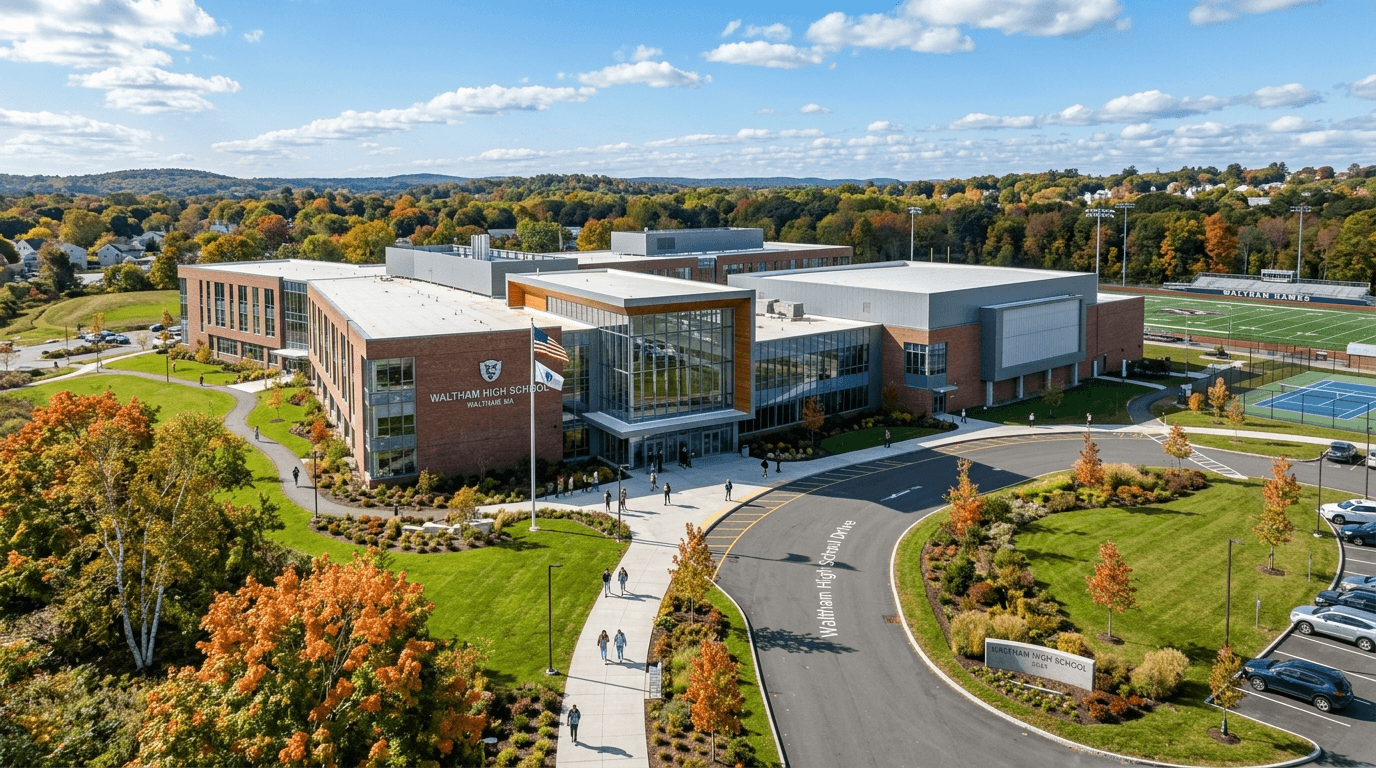
The $290M High School Effect: Why Waltham Homes Still Have the Edge in Spring 2026

Waltham Landlords in April 2026: Student Cash Flow or Family Rental Stability?
