
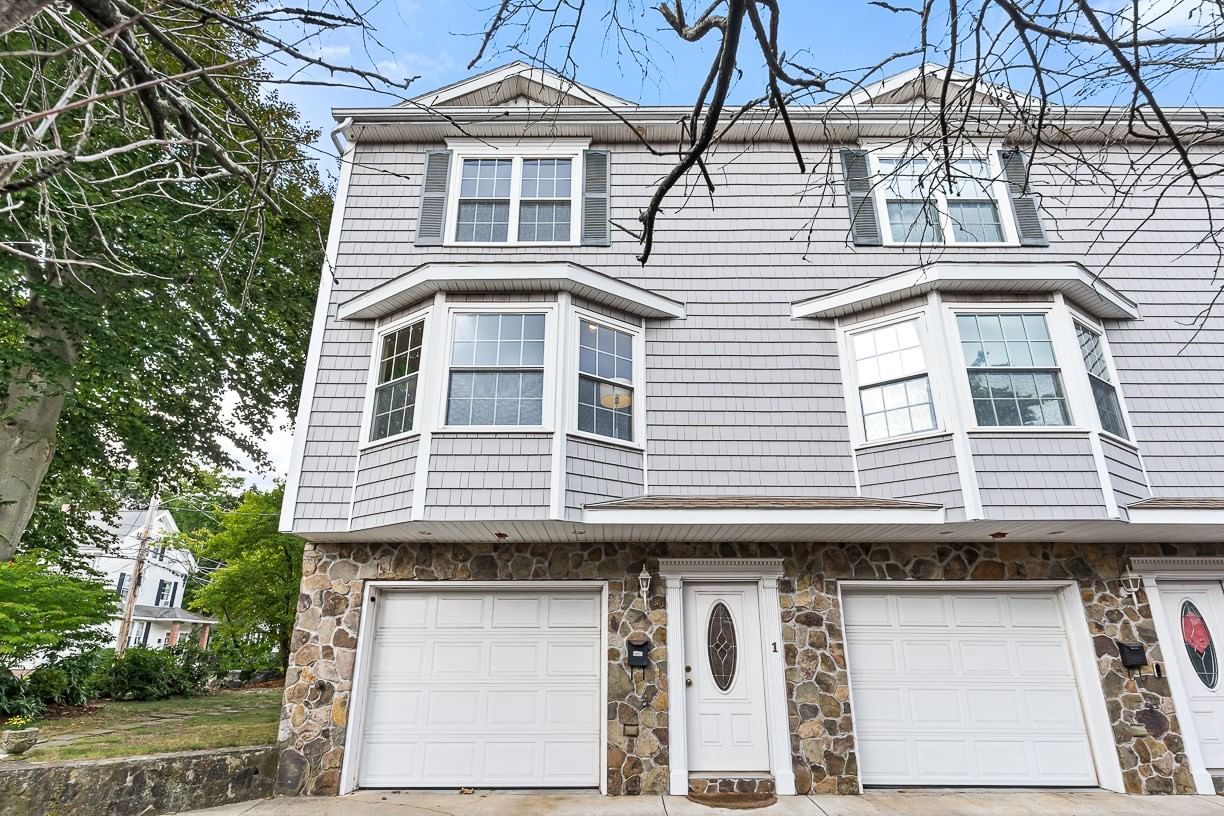
40 Myrtle Street #3 Waltham — Photo 1 of 28
Recent Drop: $15,100
$619,900
Investment Analysis — 40 Myrtle Street #3
Waltham, MA 02453
Based on HUD Small Area Fair Market Rent for Boston-Cambridge-Quincy, MA-NH HUD Metro FMR Area, a 2-bedroom in 02453 carries an estimated $3,060/mo in gross rent — about a 2.74% cap rate and $16,967/yr in estimated NOI at the $619,900 list price. Adjust every assumption in the calculator below.
Beds
2
Baths
1.5
SqFt
1,156
Style
Condominium
Built
2002
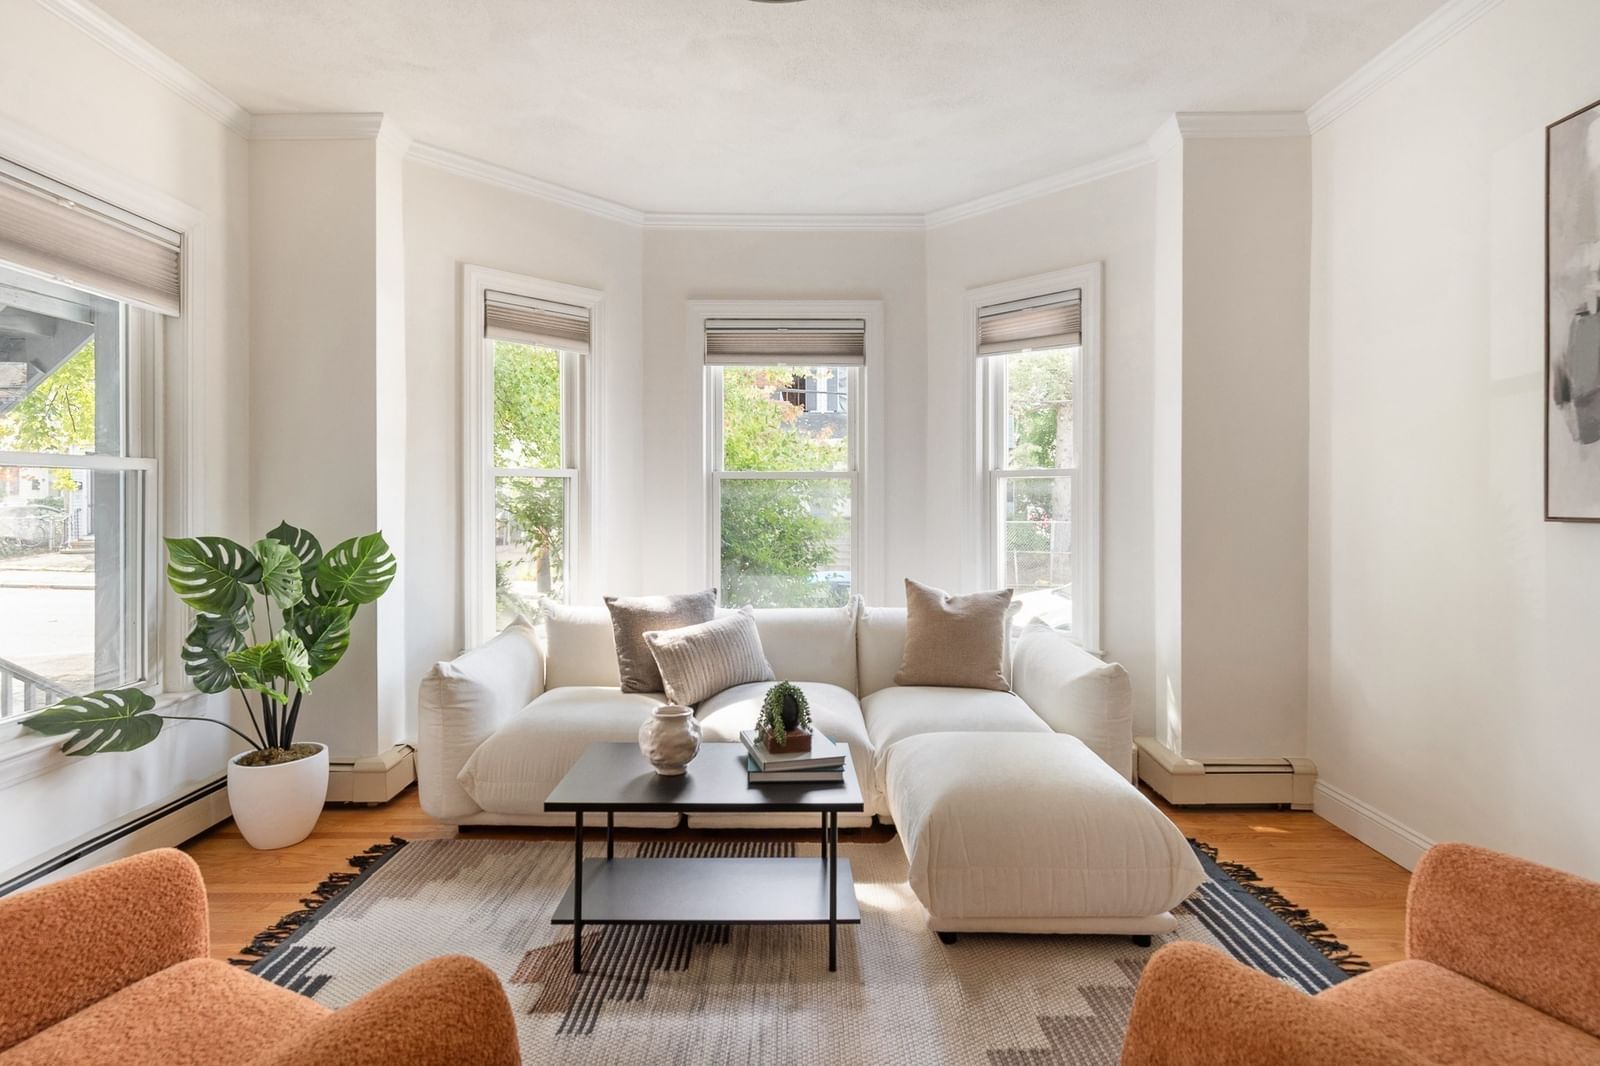
**PRICE IMPROVEMENT + A BRAND-NEW HVAC (FURNACE AND AV) COMES WITH TRANSFERRABLE WARRANTY** A RARE 2-car garage with a NEW garage door opener and direct entry sets this Fieldstone Crossing townhome apart. **PET FRIENDLY** The bright main floor features an open kitchen with stainless steel appliances, hardwood floors, room for a dining table and a private, composite balcony. A spacious, 21x12 living room boasts a cozy gas fireplace and a powder room and in-unit laundry. Upstairs a huge 17x12 primary bedroom, a guest room and a full bath. The HOA recently replaced the roof and siding, also updating the front stop. The LOW $390/month HOA fee covers master insurance, exterior, ground maintenance, snow removal, trash and reserves. Seller updates include fresh paint and a NEW dishwasher. Enjoy amazing area amenities – the Riverwalk, the Waltham commuter rail, Moody Street dining and the Charles. Direct access to the parking fields. Move-in ready for owner-occupied or STRONG and consistent rental potential being located near Brandeis, Bentley and Lasell. INVESTORS: estimated rent is valued at approximately $3,450/month.
Estimates — not financial advice
These figures are illustrative estimates for informational purposes only — not an appraisal, valuation, or guarantee of rent, income, or returns, and not financial, tax, or investment advice. Rent is either the figure reported on the MLS listing — in-place rent that may differ from market and is not verified against the actual leases — or, where the listing reports none, an estimate from HUD Small Area Fair Market Rents, a government benchmark that may differ from actual market rent. Each figure is labelled with its source. Cap rate, NOI, and returns depend on the assumptions shown, which you can change. MLS and other third-party data may be inaccurate or out of date. Verify all figures independently and consult your own financial, tax, and legal advisors before making any investment decision.
Immersive Experience
Property Details
Financials
Parking
Interior Specifications
Climate & Utilities
Building & Exterior
Property & Lot
Amenities & Appliances
Range • Dishwasher • Disposal • Microwave • Refrigerator • Washer • Dryer
Neighborhood
Public Transportation • Shopping • Park • Walk/Jog Trails • Medical Facility • Bike Path
Geography
Floorplan Breakdown
Structural Layout
Living Room
Lvl First21 x 12
Flooring - Hardwood, Exterior Access, Recessed Lighting
Kitchen
Lvl First15 x 12
Closet, Flooring - Hardwood, Balcony / Deck, Recessed Lighting, Stainless Steel Appliances
Primary Bedroom
Lvl Second17 x 12
Closet, Flooring - Wall to Wall Carpet
Bedroom 2
Lvl Second12 x 12
Bathroom 1
Lvl First6 x 8
Bathroom - Half, Flooring - Stone/Ceramic Tile, Pedestal Sink
Bathroom 2
Lvl Second9 x 8
Bathroom - Full, Bathroom - With Tub & Shower, Flooring - Vinyl
Property History
$619,900
Was $635,000
Sep 9, 2026
MLS® 73561917
$635,000
Aug 11, 2026
MLS® 73561917
Listing Agent: Erika Steele
Listing Office: REMAX Executive Realty
MLS® Number: 73561917
Similar homes for sale in Waltham


Related Insights
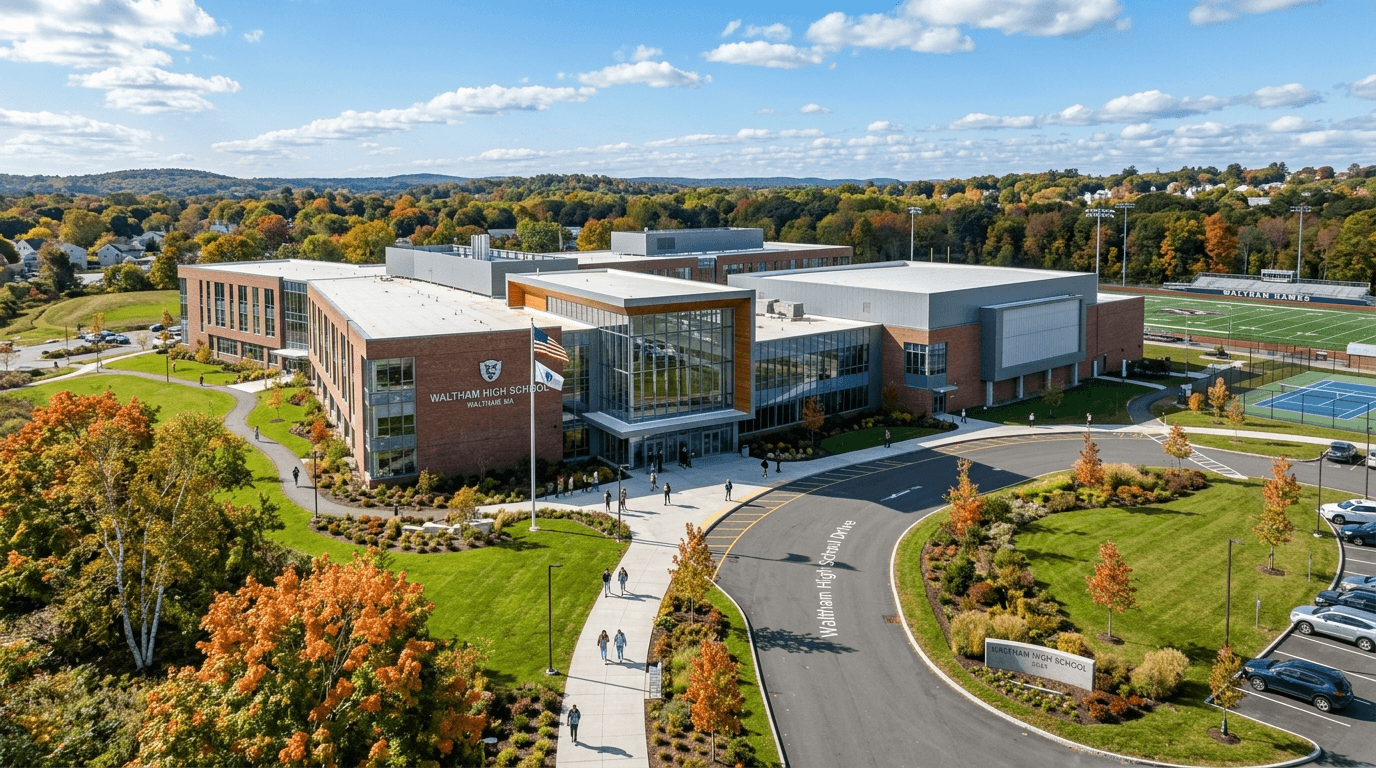
The $290M High School Effect: Why Waltham Homes Still Have the Edge in Spring 2026

Waltham Landlords in April 2026: Student Cash Flow or Family Rental Stability?
