22 Otis St #1 Somerville — Photo 1 of 35
$889,900
Investment Analysis — 22 Otis St #1
Somerville, MA 02145
Based on HUD Small Area Fair Market Rent for Boston-Cambridge-Quincy, MA-NH HUD Metro FMR Area, a 3-bedroom in 02145 carries an estimated $4,020/mo in gross rent — about a 3.03% cap rate and $26,922/yr in estimated NOI at the $889,900 list price. Adjust every assumption in the calculator below.
Beds
3
Baths
2
SqFt
1,240
Style
Condominium
Built
1890
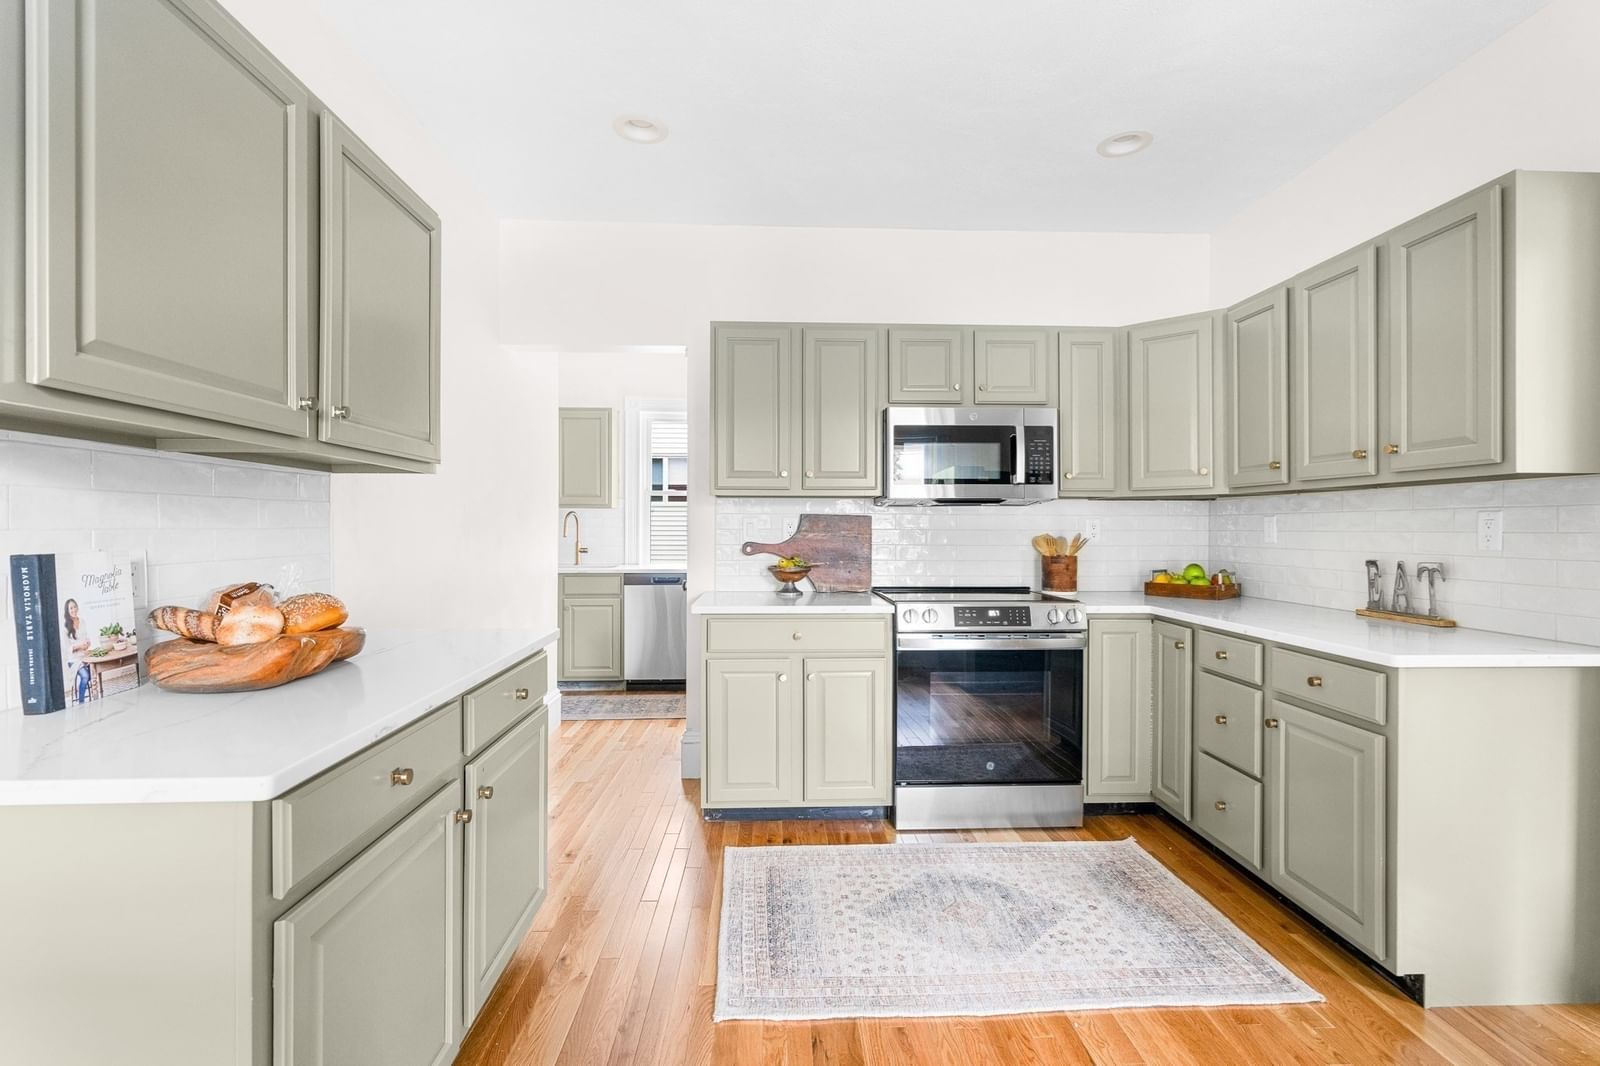
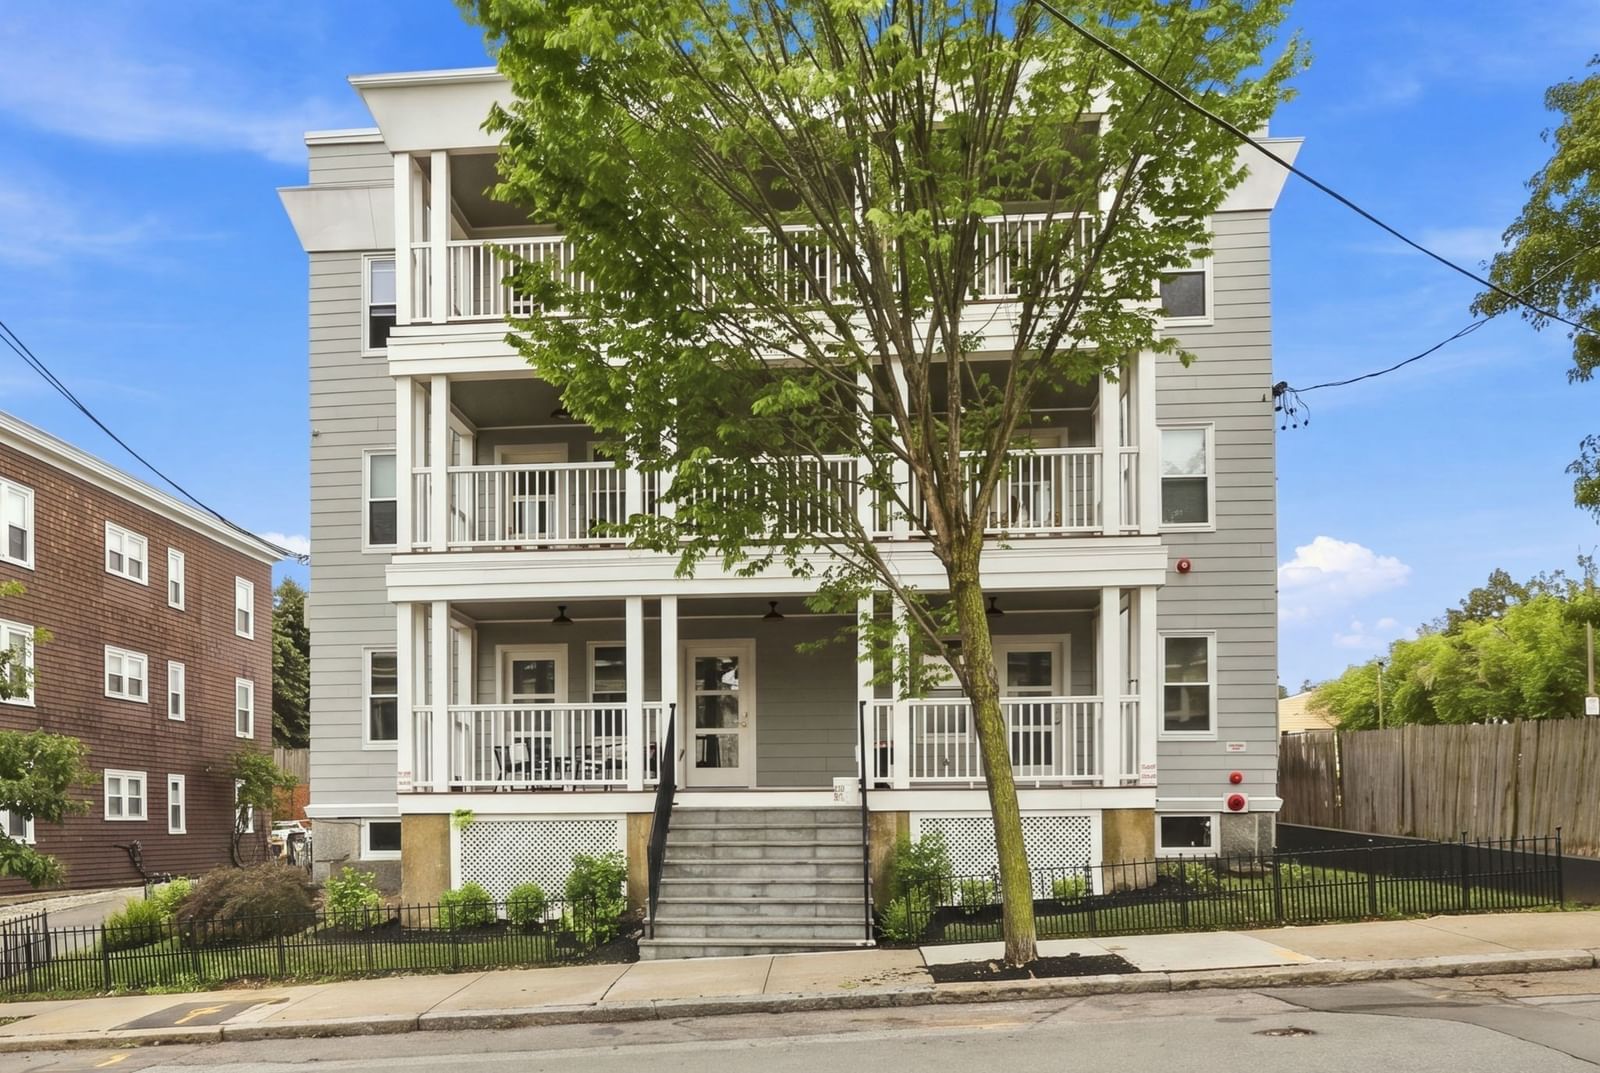
Welcome to 22 Otis Street, Unit 1, where city convenience meets comfortable, move-in-ready living. This bright first-floor condo offers three bedrooms, two full baths and a spacious layout with an open kitchen and living area that makes everyday life and entertaining feel easy.Converted to condominiums in 2017 and meticulously maintained since. The modern kitchen features shaker-style soft-close cabinetry, granite countertops, stainless steel appliances, ample storage and a dedicated wine/beverage fridge. The primary bedroom includes a walk-in closet and private en-suite bath, while two additional bedrooms offer flexible space for a home office, guest room or den.Hardwood floors, recessed lighting, central air conditioning, in-unit laundry and a newer heating system add comfort and convenience throughout. One deeded off-street parking space, permit parking on the street and a large private storage room in the basement provide valuable extras that are hard to find in the city. Set on an East Somerville street near the Green Line Extension, Sullivan Square, neighborhood parks, local shops, restaurants and Assembly Row, this home puts so much of Somerville within easy reach.
Estimates — not financial advice
These figures are illustrative estimates for informational purposes only — not an appraisal, valuation, or guarantee of rent, income, or returns, and not financial, tax, or investment advice. Rent is either the figure reported on the MLS listing — in-place rent that may differ from market and is not verified against the actual leases — or, where the listing reports none, an estimate from HUD Small Area Fair Market Rents, a government benchmark that may differ from actual market rent. Each figure is labelled with its source. Cap rate, NOI, and returns depend on the assumptions shown, which you can change. MLS and other third-party data may be inaccurate or out of date. Verify all figures independently and consult your own financial, tax, and legal advisors before making any investment decision.
Property Details
Financials
Parking
Interior Specifications
Climate & Utilities
Building & Exterior
Property & Lot
Amenities & Appliances
Range • Dishwasher • Refrigerator • Washer • Dryer • Wine Refrigerator
Neighborhood
Public Transportation • Shopping • Pool • Tennis Court(s) • Park • Walk/Jog Trails
Geography
Floorplan Breakdown
Structural Layout
Living Room
Lvl First13 x 23.583333333
Flooring - Hardwood, Recessed Lighting
Dining Room
Lvl FirstFlooring - Hardwood, Recessed Lighting
Kitchen
Lvl First18 x 12.083333333
Flooring - Hardwood, Countertops - Stone/Granite/Solid, Recessed Lighting, Stainless Steel Appliances, Wine Chiller
Primary Bedroom
Lvl First13.916666666 x 12.666666666
Bathroom - Full, Walk-In Closet(s)
Bedroom 2
Lvl First10.583333333 x 11.583333333
Bedroom 3
Lvl First13.166666666 x 8.5
Flooring - Hardwood, Recessed Lighting
Bathroom 1
Lvl First5.75 x 7.666666666
Bathroom - Full, Flooring - Stone/Ceramic Tile, Recessed Lighting
Bathroom 2
Lvl First5.333333333 x 6.666666666
Bathroom - Full, Flooring - Stone/Ceramic Tile, Recessed Lighting
Listing Agent: Allison Murray
Listing Office: Chinatti Realty Group, Inc.
MLS® Number: 73557089