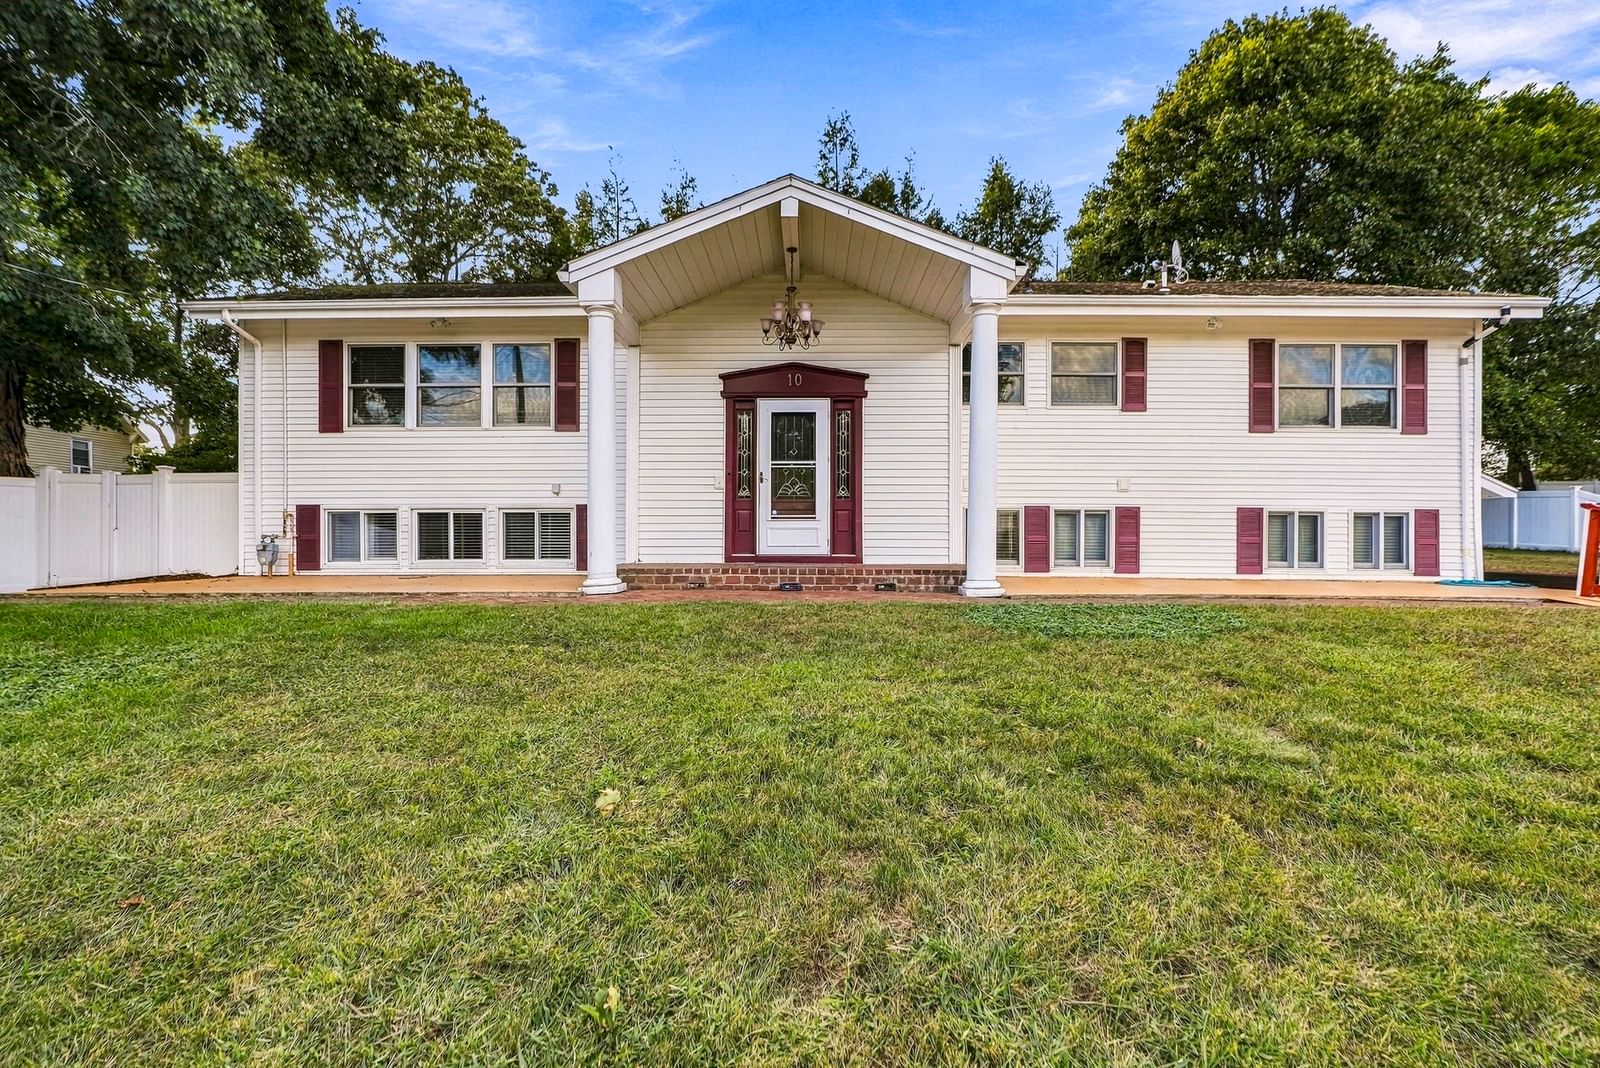
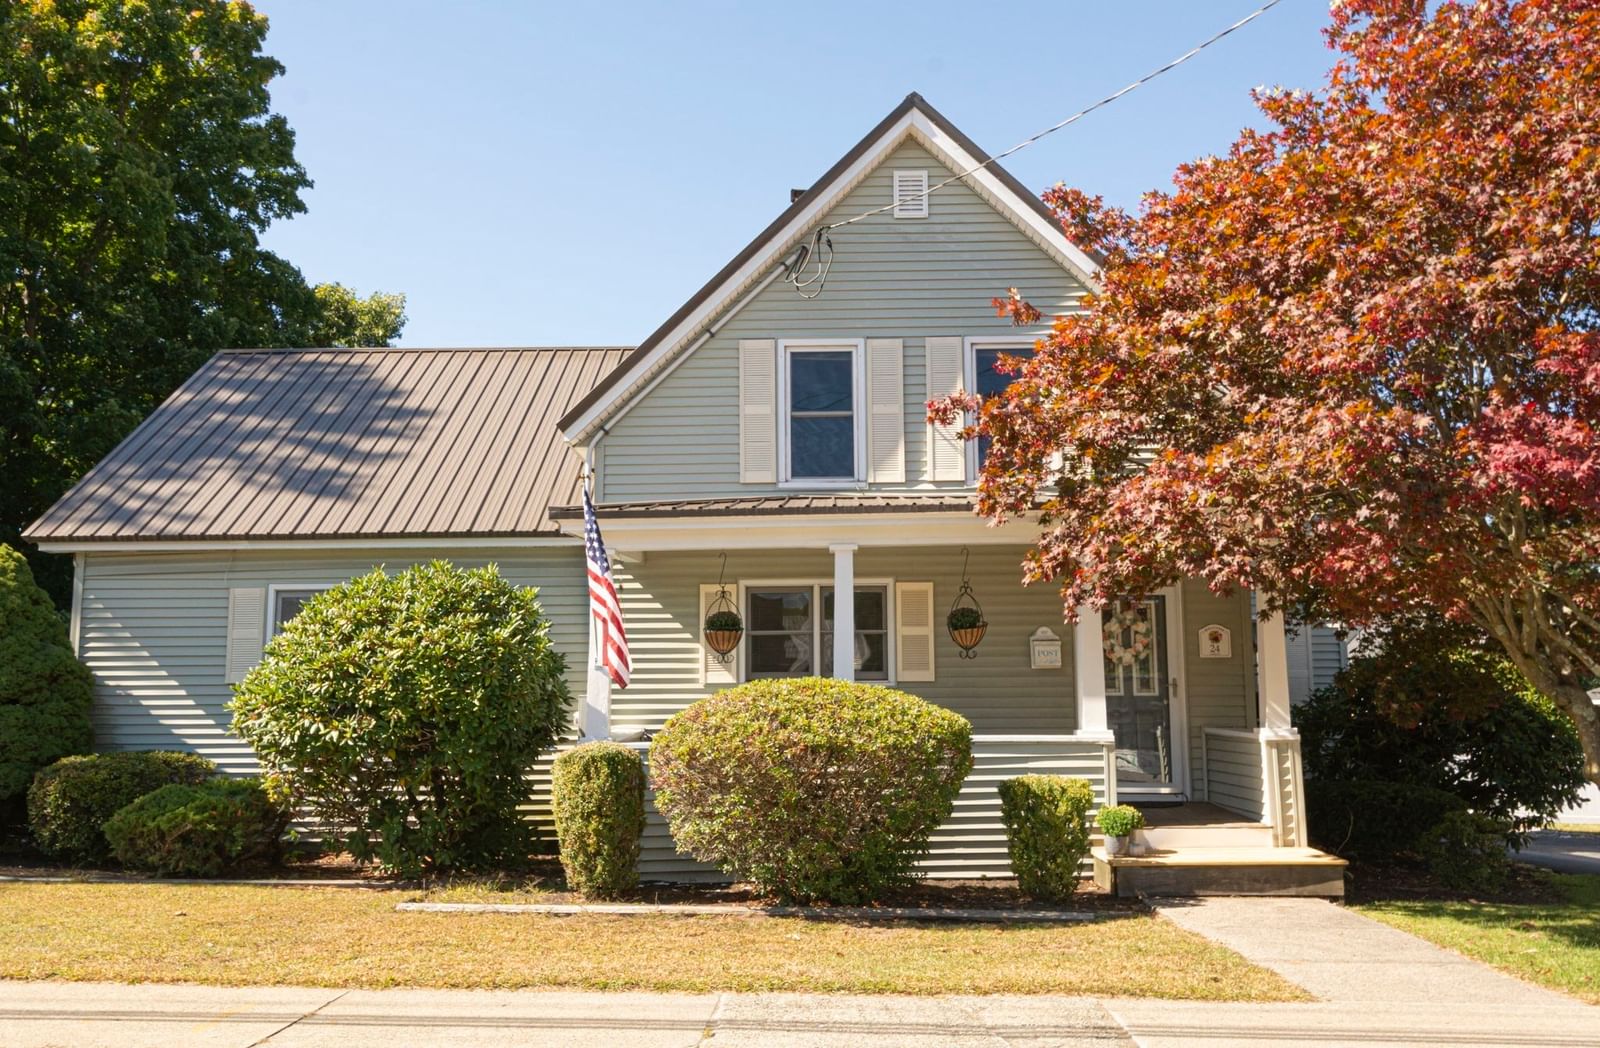
23 Carter St Hudson — Photo 1 of 40
$679,900
Investment Analysis — 23 Carter St
Hudson, MA 01749
Based on HUD Small Area Fair Market Rent for Boston-Cambridge-Quincy, MA-NH HUD Metro FMR Area, a 2-unit multi-family in 01749 carries an estimated $5,640/mo in gross rent — about a 6.54% cap rate and $44,466/yr in estimated NOI at the $679,900 list price. Adjust every assumption in the calculator below.
Beds
5
Baths
3
SqFt
2,288
Style
2 Family - 2 Units Up/Down
Built
1930
This is not your typical two-family! Well maintained and in great condition, this spacious Hudson property offers 5 bedrooms, 3 full baths and approximately 2,288 sq. ft. of living area across two separate units. The first-floor 3-bedroom, 2-bath unit features an updated kitchen with stainless steel appliances, pantry, hardwood floors, laundry and a bright sunroom. A standout feature is the primary bedroom with its own full en-suite bath and walk-in closet, a setup rarely found in a multi-family home. Upstairs, the second unit offers 2 bedrooms, 1 full bath, hardwood floors, a spacious kitchen and its own covered porch. Outside, enjoy a sizable, flat fenced portion of the yard, creating a great defined space for pets, play, entertaining or everyday use. Two separate driveways, one for each side of the property, provide convenient off-street parking. Both units are currently owner occupied and the property can be delivered completely vacant, giving the next owner tremendous flexibility from day one. Live in one unit and rent the other to help offset housing costs, use both units for your own needs, create separate living space for extended family or friends, or start fresh with your own tenants as an investor. Conveniently located near Hudson's shops, restaurants, parks, major routes and local amenities. A well-kept two-family offering space, condition, outdoor living and flexibility all in one package. Open House Saturday, October 3rd from 2:00-3:30 PM.
Estimates — not financial advice
These figures are illustrative estimates for informational purposes only — not an appraisal, valuation, or guarantee of rent, income, or returns, and not financial, tax, or investment advice. Rent is either the figure reported on the MLS listing — in-place rent that may differ from market and is not verified against the actual leases — or, where the listing reports none, an estimate from HUD Small Area Fair Market Rents, a government benchmark that may differ from actual market rent. Each figure is labelled with its source. Cap rate, NOI, and returns depend on the assumptions shown, which you can change. MLS and other third-party data may be inaccurate or out of date. Verify all figures independently and consult your own financial, tax, and legal advisors before making any investment decision.
Property Details
Financials
Parking
Interior Specifications
Climate & Utilities
Building & Exterior
Property & Lot
Amenities & Appliances
Range • Dishwasher • Microwave • Refrigerator
Neighborhood
Public Transportation • Shopping • Park • Medical Facility • Highway Access • Public School
Geography
Listing Agent: Justin Panarelli
Listing Office: Panarelli Properties, Inc.
MLS® Number: 73583815