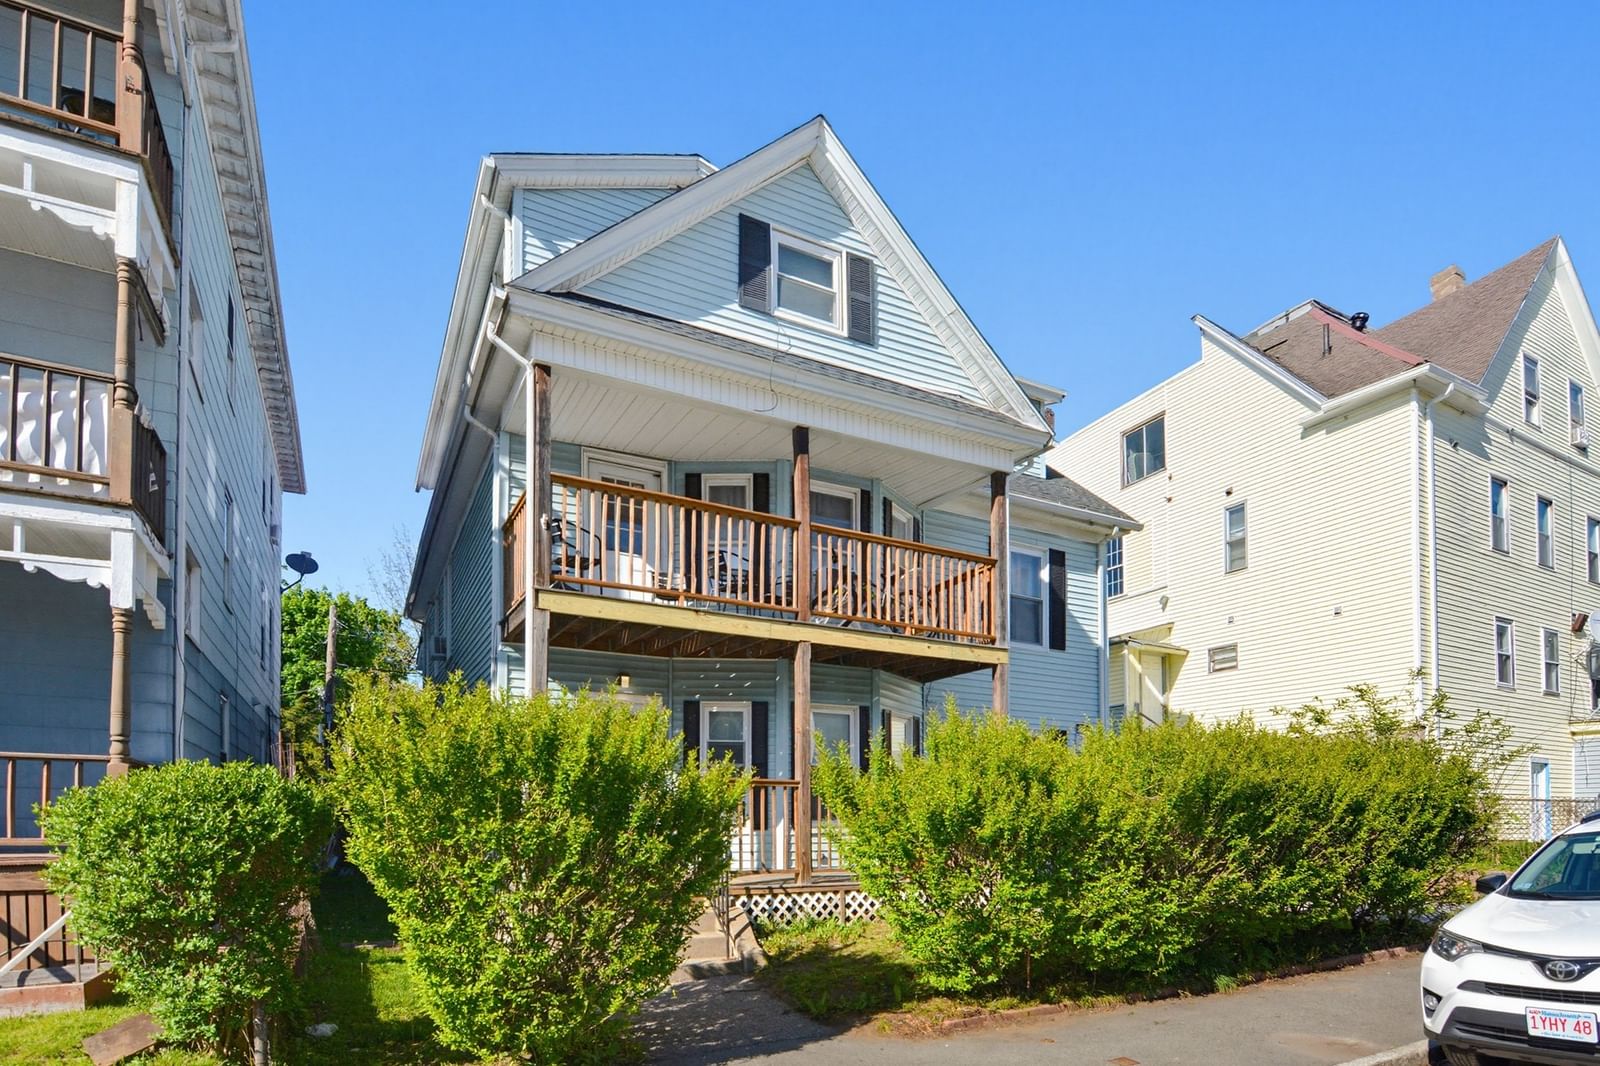
23 Germain St Worcester — Photo 1 of 42
$998,000
Investment Analysis — 23 Germain St
Worcester, MA 01602 — Hammond Heights
Based on HUD Small Area Fair Market Rent for Worcester, MA HUD Metro FMR Area, a 8-bedroom in 01602 carries an estimated $3,080/mo in gross rent — about a 1.78% cap rate and $17,807/yr in estimated NOI at the $998,000 list price. Adjust every assumption in the calculator below.
Beds
8
Baths
4
SqFt
5,560
Style
Single Family
Built
1901
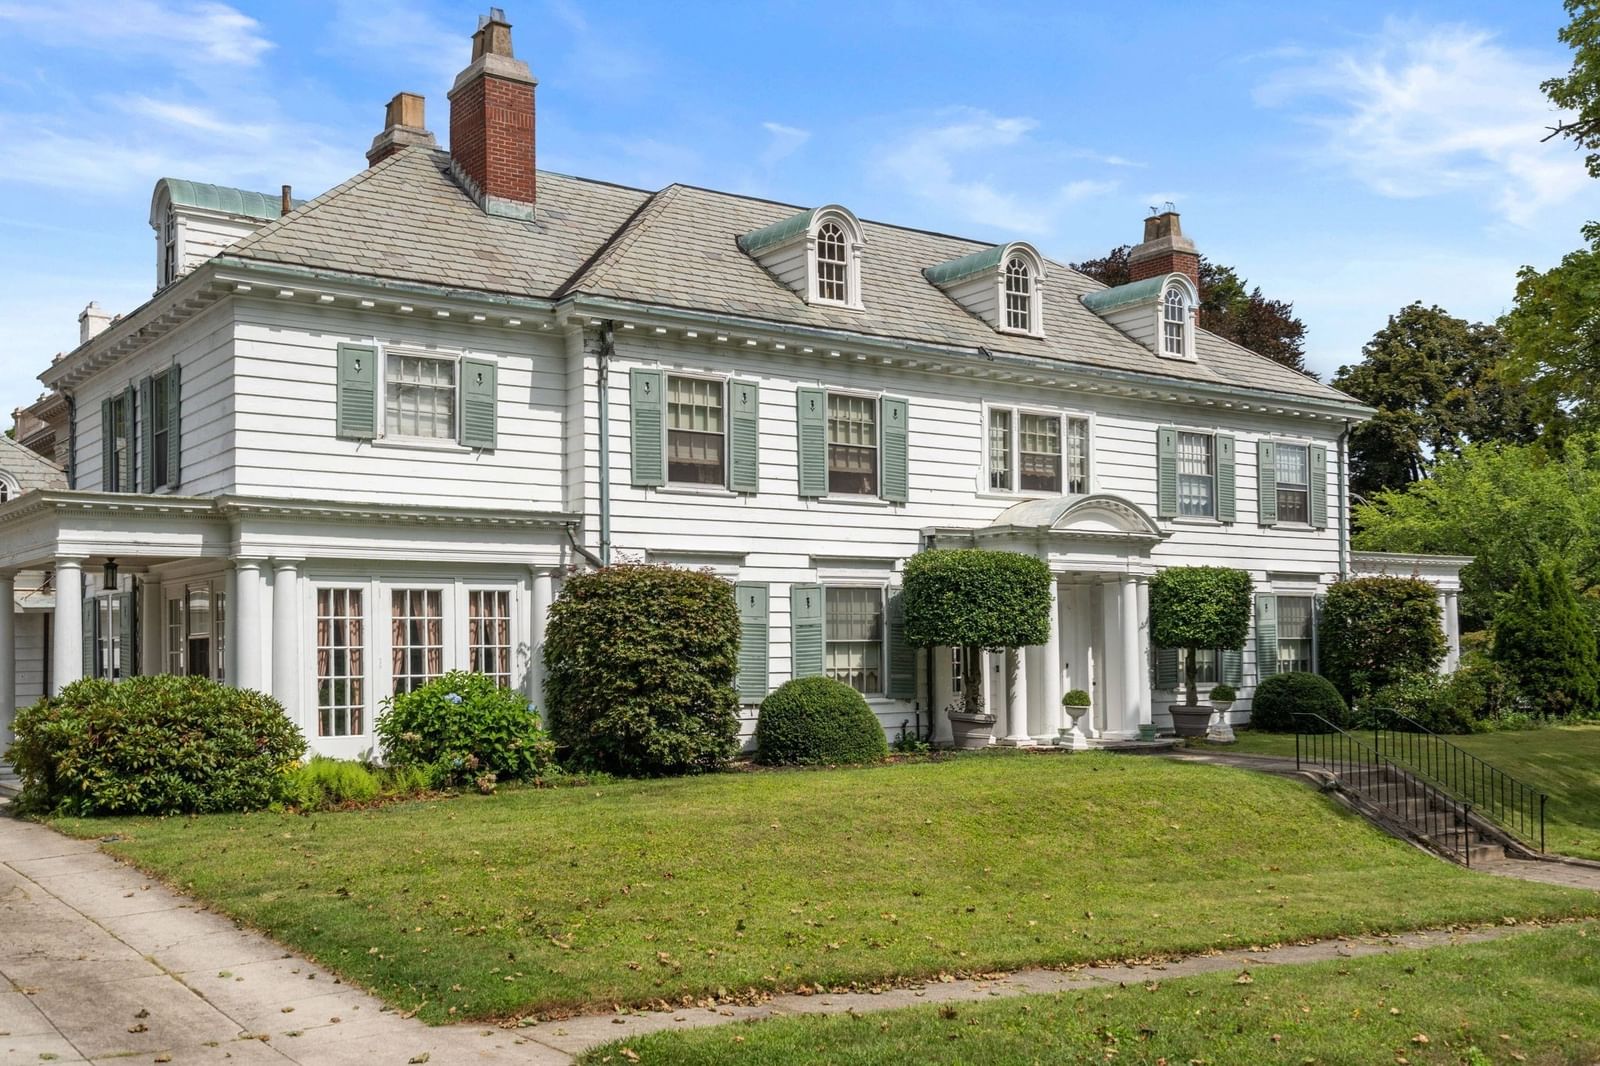
The amazing Thomas Brown House is a magnificent and historic residence in Worcester's West Side, offering 5,500+ sq ft of flexible living space in the Hammond Heights neighborhood near Elm Park. This Colonial Revival features 17 rooms, 8+ bedrooms, 4 full baths, two kitchens, 5 fireplaces, a detached two-car garage, and seven, off-street parking spaces. The old world charm meets full modern updates in this elegant and impressive space. The architectural details include crown mouldings, raised paneled walls, beamed ceilings, pocket doors, arched doorways, built-ins, stained glass, decorative windows, wainscoting, ceramic tile, hardwood floors, and more. In a highly desirable neighborhood with limited large-format inventory, this is a rare chance to acquire a substantial Worcester asset with meaningful versatility and multiple paths to value creation. Recorded as a two family, yet currently used as a single family residence, the property supports coliving-style configurations and presents a compelling opportunity for investors, owner-operators, and buyers seeking flexible residential use. The scale, room count, parking, and dual-kitchen layout create a strong foundation for your luxurious lifestyle, whether for a single family household, or shared living arrangement, or for other income-oriented strategies, in accordance with RL-7 zoning.
ADU Potential
Massachusetts allows one accessory dwelling unit by right in single-family zoning districts statewide (M.G.L. c. 40A §3; 760 CMR 71.00, effective Feb 2025). Estimated maximum ADU size for this property: 900 sq ft (the lesser of 900 sq ft or half the 5,560 sq ft principal dwelling). Lot size: 8,787 sq ft.
Based on listing data, which indicates the property type — not the zoning district. Local dimensional, septic (Title 5), and historic-district requirements still apply. Not legal advice — verify with the municipality.
Estimates — not financial advice
These figures are illustrative estimates for informational purposes only — not an appraisal, valuation, or guarantee of rent, income, or returns, and not financial, tax, or investment advice. Rent is either the figure reported on the MLS listing — in-place rent that may differ from market and is not verified against the actual leases — or, where the listing reports none, an estimate from HUD Small Area Fair Market Rents, a government benchmark that may differ from actual market rent. Each figure is labelled with its source. Cap rate, NOI, and returns depend on the assumptions shown, which you can change. MLS and other third-party data may be inaccurate or out of date. Verify all figures independently and consult your own financial, tax, and legal advisors before making any investment decision.
Property Details
Financials
Parking
Interior Specifications
Climate & Utilities
Building & Exterior
Property & Lot
Amenities & Appliances
Gas Water Heater • Electric Water Heater • Range • Dishwasher • Disposal • Microwave • Refrigerator
Neighborhood
Public Transportation • Shopping • Park • Walk/Jog Trails • Public School • University
Geography
Floorplan Breakdown
Structural Layout
Living Room
Lvl First15 x 17
Ceiling Fan(s), Closet/Cabinets - Custom Built, Flooring - Hardwood, Window(s) - Bay/Bow/Box, Chair Rail, Decorative Molding, Pocket Door
Dining Room
Lvl First14 x 18
Closet/Cabinets - Custom Built, Flooring - Hardwood, Window(s) - Bay/Bow/Box, Chair Rail, Wainscoting, Lighting - Overhead, Crown Molding, Decorative Molding, Pocket Door
Kitchen
Lvl First14 x 15
Ceiling Fan(s), Window(s) - Stained Glass, Countertops - Upgraded, Breakfast Bar / Nook, High Speed Internet Hookup, Stainless Steel Appliances, Lighting - Pendant
Family Room
Lvl First15 x 17
Flooring - Hardwood, Window(s) - Bay/Bow/Box, Chair Rail, Crown Molding
Primary Bedroom
Lvl Second15 x 17
Bathroom - Full, Ceiling Fan(s), Closet, Flooring - Hardwood, Window(s) - Bay/Bow/Box, Decorative Molding
Bedroom 2
Lvl First12 x 13
Bedroom 3
Lvl Second14 x 19
Fireplace, Ceiling Fan(s), Closet, Flooring - Hardwood
Bedroom 4
Lvl Second12 x 13
Fireplace, Ceiling Fan(s), Closet, Flooring - Hardwood
Bedroom 5
Lvl Third12 x 13
Ceiling Fan(s), Closet, Flooring - Hardwood
Bathroom 1
Lvl FirstBathroom - Full, Bathroom - Tiled With Tub & Shower, Flooring - Stone/Ceramic Tile
Bathroom 2
Lvl SecondBathroom - Full, Bathroom - Tiled With Tub & Shower
Bathroom 3
Lvl SecondBathroom - Full, Bathroom - Tiled With Tub & Shower, Closet - Linen
Property History
$998,000
Was $975,000
Aug 18, 2026
MLS® 73493544
$975,000
Apr 1, 2026
MLS® 73493544
Listing Agent: Sandra J. Edwards
Listing Office: Edwards Real Estate
MLS® Number: 73493544