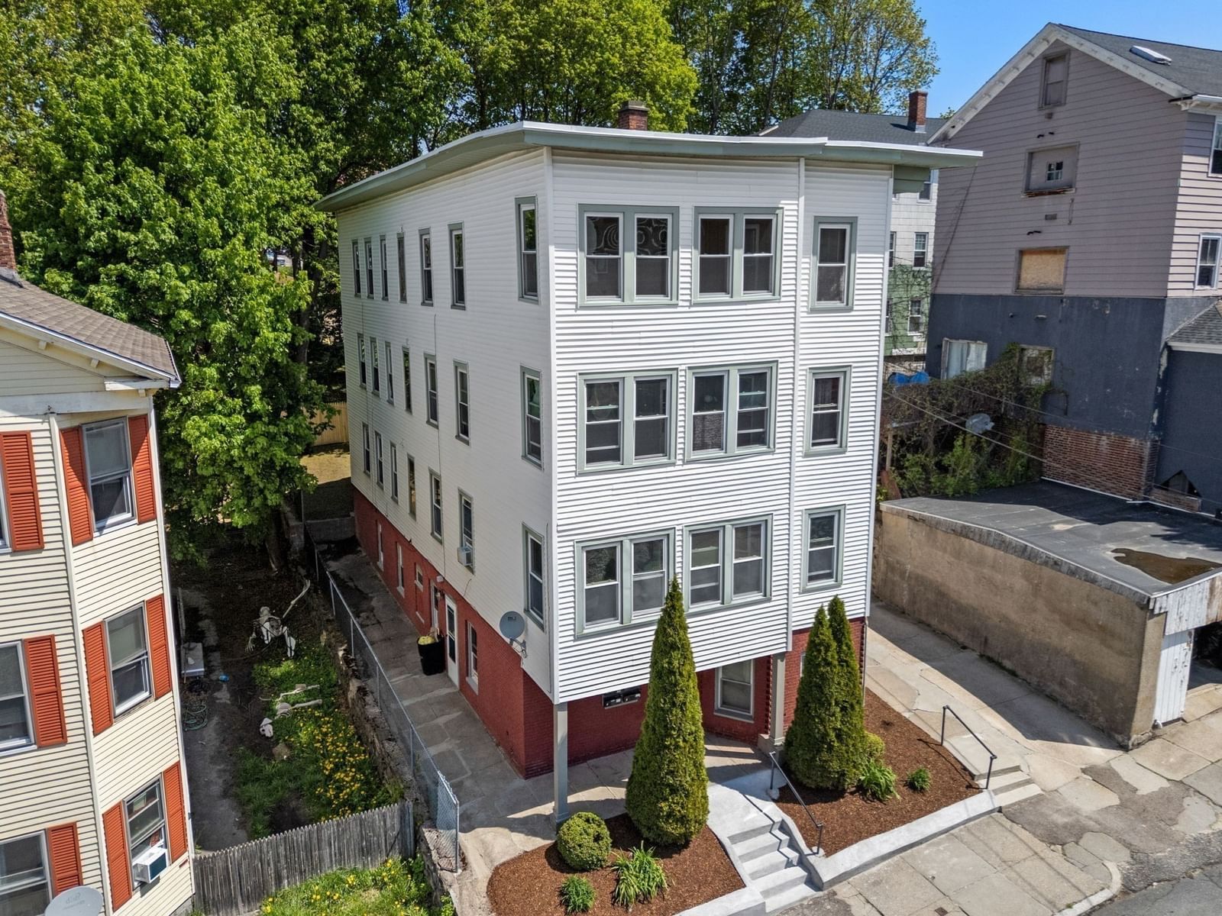
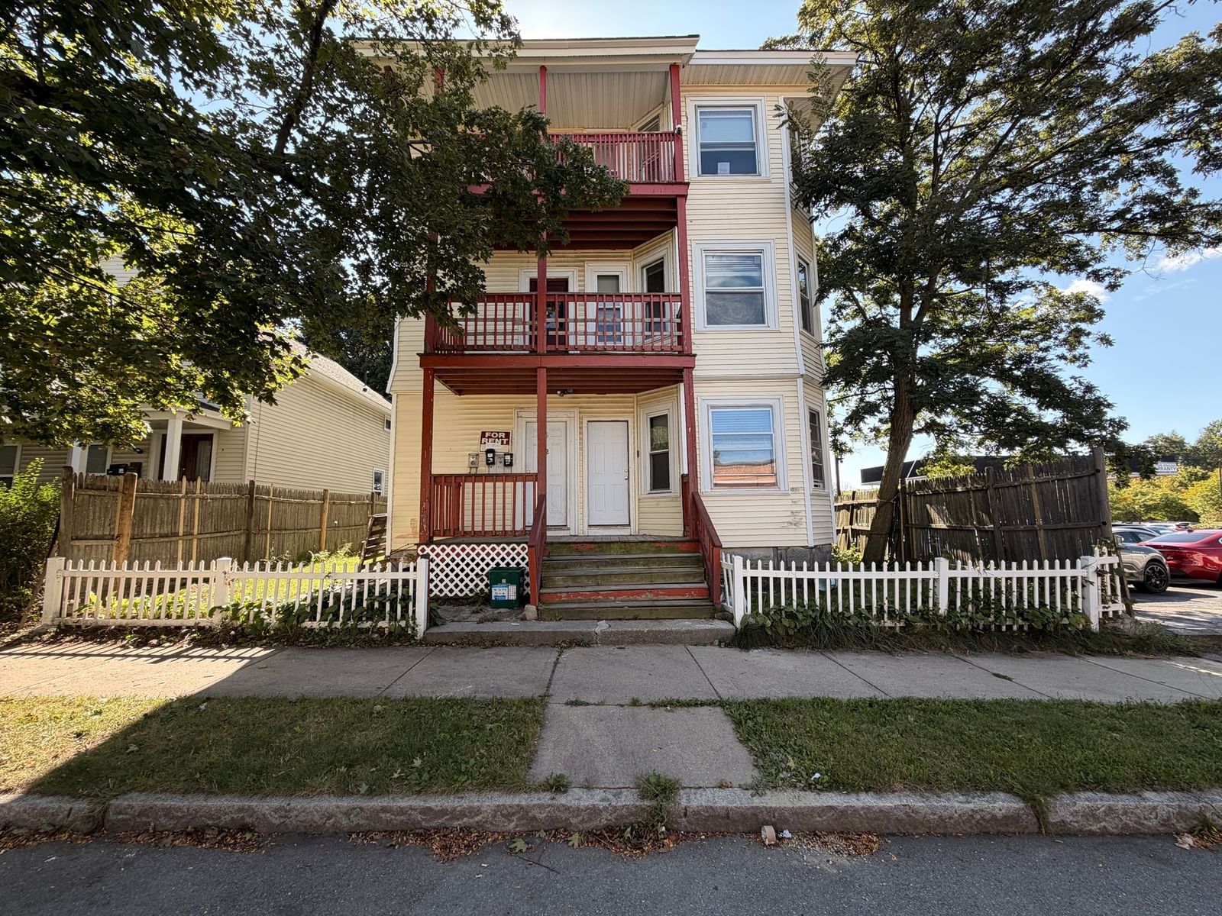
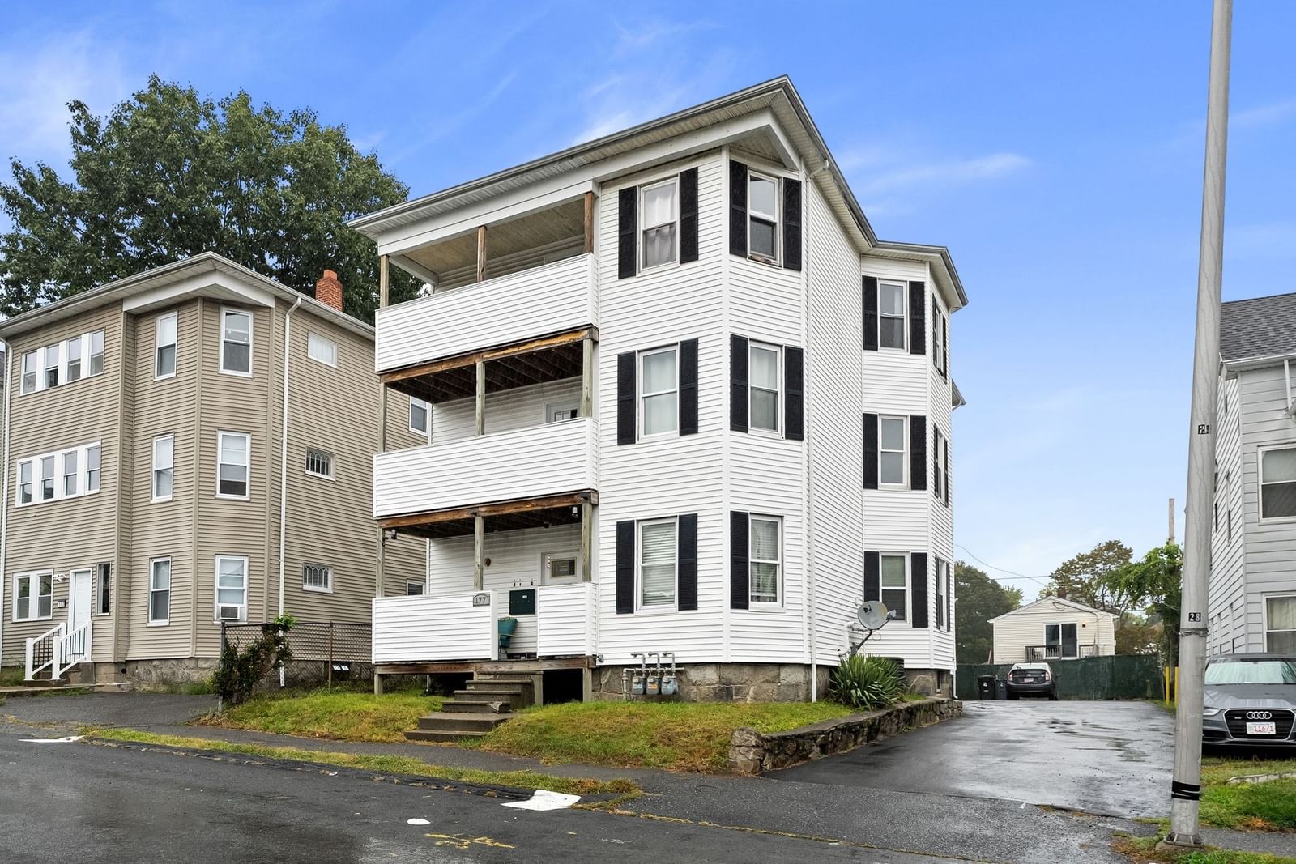
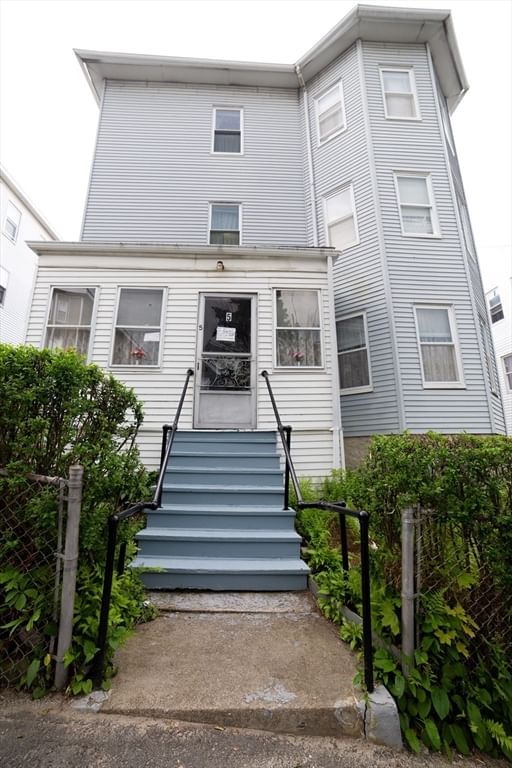
23 Germain St Worcester — Photo 1 of 42
$998,000
Investment Analysis — 23 Germain St
Worcester, MA 01602 — West Side
Based on HUD Small Area Fair Market Rent for Worcester, MA HUD Metro FMR Area, a 2-unit multi-family in 01602 carries an estimated $5,860/mo in gross rent — about a 4.32% cap rate and $43,160/yr in estimated NOI at the $998,000 list price. Adjust every assumption in the calculator below.
Beds
10
Baths
4
SqFt
5,560
Style
2 Family - 2 Units Up/Down
Built
1901
Worcester Coliving/ Multi-Family Investment Opportunity: The Thomas Brown House is a magnificent residence with exceptional scale and flexibility, offering 5,500+ sq ft, 17 rooms, 8+ bedrooms, 4 full baths, two kitchens, 5 fireplaces, a detached two-car garage, and seven off-street parking spaces. Old world charm meets modern updates. Currently used as a single-family residence and recorded as a two family, this property has already supported coliving-style use. It is well suited for an operator or investor seeking a high-capacity residential asset with strong repositioning potential, and it offers serious upside for buyers looking at shared housing, furnished rentals, or other residential income-generating opportunities. This is a rare chance to acquire a large-format Worcester property in a highly desirable West Side location with meaningful returns for various income-oriented housing approaches in accordance with RL-7 zoning. This property offers significant scale, flexibility, and optionality for investors evaluating coliving, furnished housing, or other operator-led residential strategies with multiple paths to value creation. For the right buyer, the combination of size, layout, parking, and dual-kitchen creates a strong platform for repositioning in a supply-constrained submarket.
Estimates — not financial advice
These figures are illustrative estimates for informational purposes only — not an appraisal, valuation, or guarantee of rent, income, or returns, and not financial, tax, or investment advice. Rent is either the figure reported on the MLS listing — in-place rent that may differ from market and is not verified against the actual leases — or, where the listing reports none, an estimate from HUD Small Area Fair Market Rents, a government benchmark that may differ from actual market rent. Each figure is labelled with its source. Cap rate, NOI, and returns depend on the assumptions shown, which you can change. MLS and other third-party data may be inaccurate or out of date. Verify all figures independently and consult your own financial, tax, and legal advisors before making any investment decision.
Property Details
Financials
Parking
Interior Specifications
Climate & Utilities
Building & Exterior
Property & Lot
Amenities & Appliances
Range • Dishwasher • Disposal • Microwave • Refrigerator • Washer • Dryer • Water Treatment
Neighborhood
Public Transportation • Shopping • Park • Walk/Jog Trails • Public School • University
Geography
Property History
$998,000
Was $975,000
Aug 18, 2026
MLS® 73493545
$975,000
Apr 1, 2026
MLS® 73493545
Listing Agent: Sandra J. Edwards
Listing Office: Edwards Real Estate
MLS® Number: 73493545