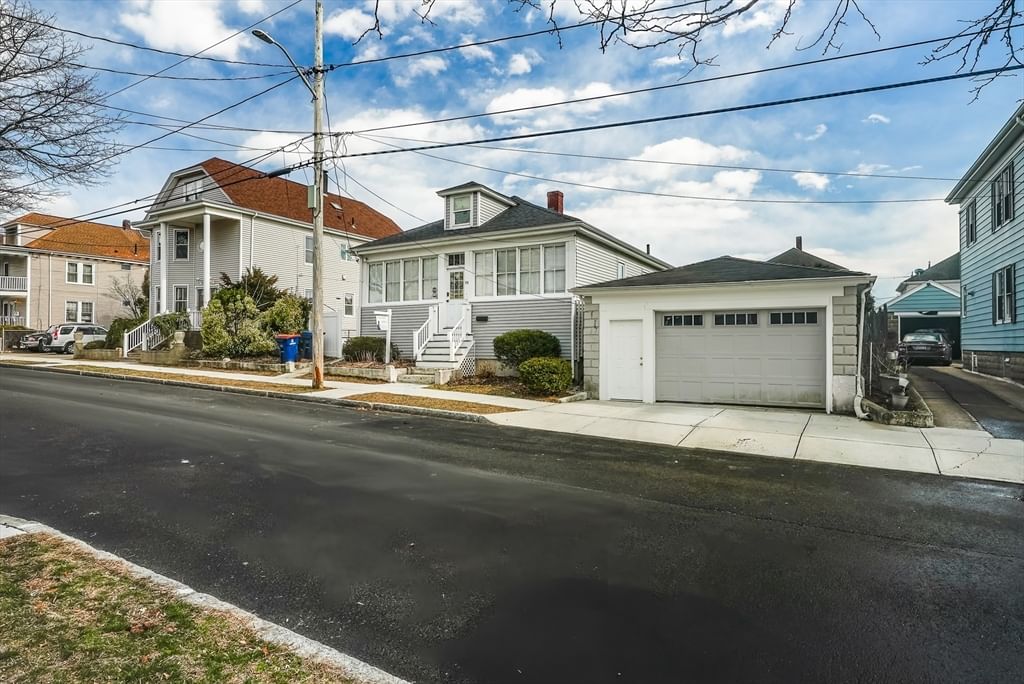
2307 Acushnet Avenue New Bedford — Photo 1 of 25
$415,000
Investment Analysis — 2307 Acushnet Avenue
New Bedford, MA 02745
Based on HUD Small Area Fair Market Rent for New Bedford, MA HUD Metro FMR Area, a home in 02745 carries an estimated $1,170/mo in gross rent — about a 1.05% cap rate and $4,361/yr in estimated NOI at the $415,000 list price. Adjust every assumption in the calculator below.
Beds
--
Baths
1
SqFt
1,826
Style
Single Family
Built
1912
High-visibility COMMERCIAL building on busy Acushnet Avenue, offering 1,826 sq ft of well-maintained, move-in-ready space. For years this has operated as a successful kitchen and bath design studio (RBC Cusina Concepts). The owner is relocating north and closing the business, creating a turnkey opportunity for the next user. The interior is already configured as a professional showroom with multiple kitchen and bath displays, a dedicated office, two modern bathrooms, and a rear garage. Property can easily be reconfigured for multiple offices for rental income or owner-user purposes. MUB zoning will likely allow for additional residential units above existing structure. Property abuts Conduit St. with 46.25 ft frontage. Systems (heat, hot water, AC, and 200-amp service) are approximately 10 years old. Rear access to Conduit Street adds flexibility for deliveries, parking, or additional entry.Zoned MUB (Mixed Use Business). Permitted uses include retail, office, personal services, restaurants, artisan/creative studio, and mixed-use — among others allowed by right or special permit in New Bedford’s MUB district. The layout works equally well for a contractor, design firm, retailer, professional office, or other MUB-compliant business.0.07-acre lot, public water and sewer, property has been kept in excellent condition. Easy to show.
ADU Potential
Massachusetts allows one accessory dwelling unit by right in single-family zoning districts statewide (M.G.L. c. 40A §3; 760 CMR 71.00, effective Feb 2025). Estimated maximum ADU size for this property: 900 sq ft (the lesser of 900 sq ft or half the 1,826 sq ft principal dwelling). Lot size: 3,215 sq ft.
Based on listing data, which indicates the property type — not the zoning district. Local dimensional, septic (Title 5), and historic-district requirements still apply. Not legal advice — verify with the municipality.
Estimates — not financial advice
These figures are illustrative estimates for informational purposes only — not an appraisal, valuation, or guarantee of rent, income, or returns, and not financial, tax, or investment advice. Rent is either the figure reported on the MLS listing — in-place rent that may differ from market and is not verified against the actual leases — or, where the listing reports none, an estimate from HUD Small Area Fair Market Rents, a government benchmark that may differ from actual market rent. Each figure is labelled with its source. Cap rate, NOI, and returns depend on the assumptions shown, which you can change. MLS and other third-party data may be inaccurate or out of date. Verify all figures independently and consult your own financial, tax, and legal advisors before making any investment decision.
Property Details
Financials
Parking
Interior Specifications
Climate & Utilities
Building & Exterior
Property & Lot
Amenities & Appliances
Water Heater
Geography
Property History
$415,000
Sep 23, 2026
MLS® 73581231
$415,000
Aug 18, 2026
MLS® 73565310
$415,000
Aug 18, 2026
MLS® 73565312
Listing Agent: Smith & Oak Greater Boston Group
Listing Office: Smith and Oak Real Estate Co.
MLS® Number: 73581231