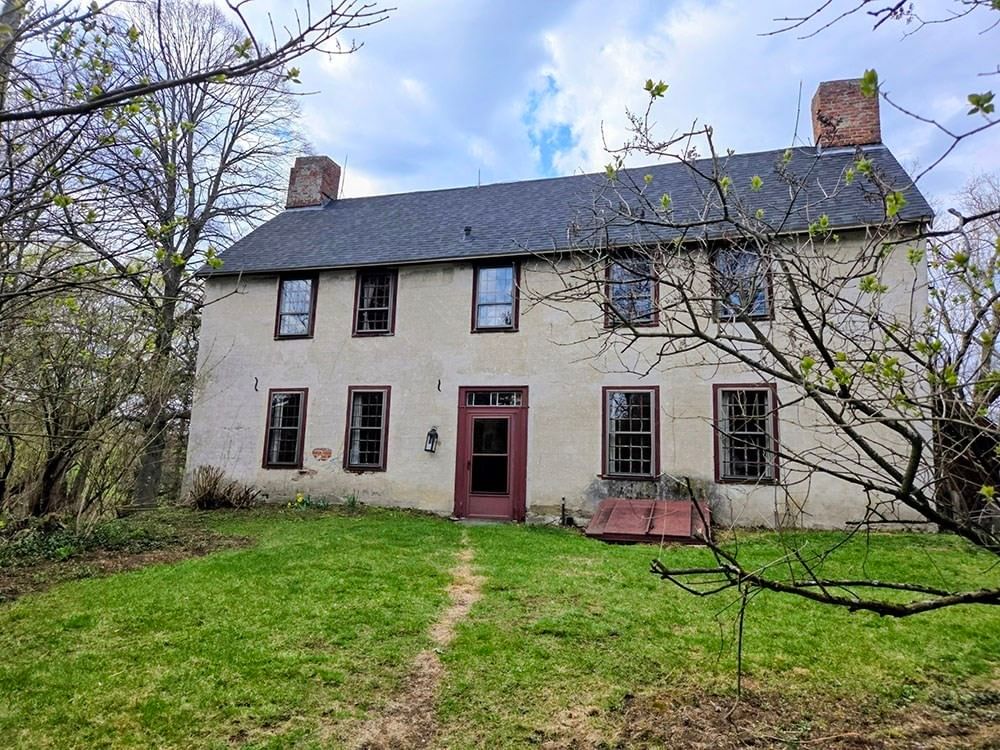
233 Lovers Ln Haverhill — Photo 1 of 39
$1,149,000
Investment Analysis — 233 Lovers Ln
Haverhill, MA 01830 — East Parish/Ayers Village
Based on HUD Small Area Fair Market Rent for Lawrence, MA-NH HUD Metro FMR Area, a 4-bedroom in 01830 carries an estimated $2,930/mo in gross rent — about a 1.77% cap rate and $20,353/yr in estimated NOI at the $1,149,000 list price. Adjust every assumption in the calculator below.
Beds
4
Baths
2.5
SqFt
2,688
Style
Single Family
Built
1996
Exceptional Private Colonial Retreat with enough Solar power to keep the owner off the grid. Also included in the sale: Extensive Land Parcels for Ultimate Privacy! Or grow whatever you want to grow (for yourself or for additional income). Welcome to this meticulously maintained, pristine 4-bedroom, 2.5-bathroom Colonial nestled on a private 1.39-acre lot at 233 Lovers Lane in Haverhill, Massachusetts! Offering 2,688 square feet of refined living space across two thoughtfully designed levels, this 1996-built residence stands in exceptional, move-in-ready condition throughout. Step inside to discover a bright, functional layout featuring gorgeous tile flooring in the kitchen, rich hardwood accents in select living areas, and durable laminate flooring providing both elegance and ease of maintenance. The main level flows effortlessly, perfect for everyday living or hosting guests, while the full unfinished basement presents an incredible blank canvas for future expansion, a home gym, or a workshop. Enjoy ultimate independence and near-zero monthly living expenses thanks to solar panels, a private well, and a robust, oversized septic system. Comfort meets sustainability in a peaceful, wooded setting. As an extraordinary bonus, this unique package sale includes two additional land parcels, bundled together purely to guarantee ultimate privacy and create an expansive, protected natural buffer surrounding the property: 0 Amesbury Road, featuring 5.87 acres of Productive Woodland, and 0 Whittier Avenue, featuring 12.55 acres of Productive Woodland. Experience the perfect balance of rural tranquility, modern efficiency, and convenience, with local amenities and commuter routes just a short drive away. Properties of this caliber, condition, and acreage rarely hit the market. Schedule your private tour today! Property Condition: Excellent exterior and interior condition. Living Area: 2,688 SF. Interior Finishes: Tile kitchen flooring, selective hardwood areas, and quality laminate. Utilities & Efficiency: Solar panels, private well, and a very large septic system for near-$0 monthly expenses. Parking: 2-Car Attached Garage Included. Additional Parcels (Bundled for ultimate privacy and buffer): 0 Amesbury Road (5.87 Acres) and 0 Whittier Avenue (12.55 Acres).
ADU Potential
Massachusetts allows one accessory dwelling unit by right in single-family zoning districts statewide (M.G.L. c. 40A §3; 760 CMR 71.00, effective Feb 2025). Estimated maximum ADU size for this property: 900 sq ft (the lesser of 900 sq ft or half the 2,688 sq ft principal dwelling). Lot size: 60,548 sq ft.
Based on listing data, which indicates the property type — not the zoning district. Local dimensional, septic (Title 5), and historic-district requirements still apply. Not legal advice — verify with the municipality.
Estimates — not financial advice
These figures are illustrative estimates for informational purposes only — not an appraisal, valuation, or guarantee of rent, income, or returns, and not financial, tax, or investment advice. Rent is either the figure reported on the MLS listing — in-place rent that may differ from market and is not verified against the actual leases — or, where the listing reports none, an estimate from HUD Small Area Fair Market Rents, a government benchmark that may differ from actual market rent. Each figure is labelled with its source. Cap rate, NOI, and returns depend on the assumptions shown, which you can change. MLS and other third-party data may be inaccurate or out of date. Verify all figures independently and consult your own financial, tax, and legal advisors before making any investment decision.
Property Details
Financials
Parking
Interior Specifications
Climate & Utilities
Building & Exterior
Property & Lot
Amenities & Appliances
Gas Water Heater • Range • Oven • Dishwasher • Microwave • Refrigerator
Neighborhood
Public Transportation • Shopping • Walk/Jog Trails • Highway Access • Private School • Public School
Geography
Floorplan Breakdown
Structural Layout
Living Room
Lvl FirstDining Room
Lvl FirstKitchen
Lvl FirstFamily Room
Lvl FirstPrimary Bedroom
Lvl SecondBedroom 2
Lvl SecondBedroom 3
Lvl SecondBedroom 4
Lvl SecondListing Agent: Paul Chang
Listing Office: Gibson Sotheby's International Realty
MLS® Number: 73584749