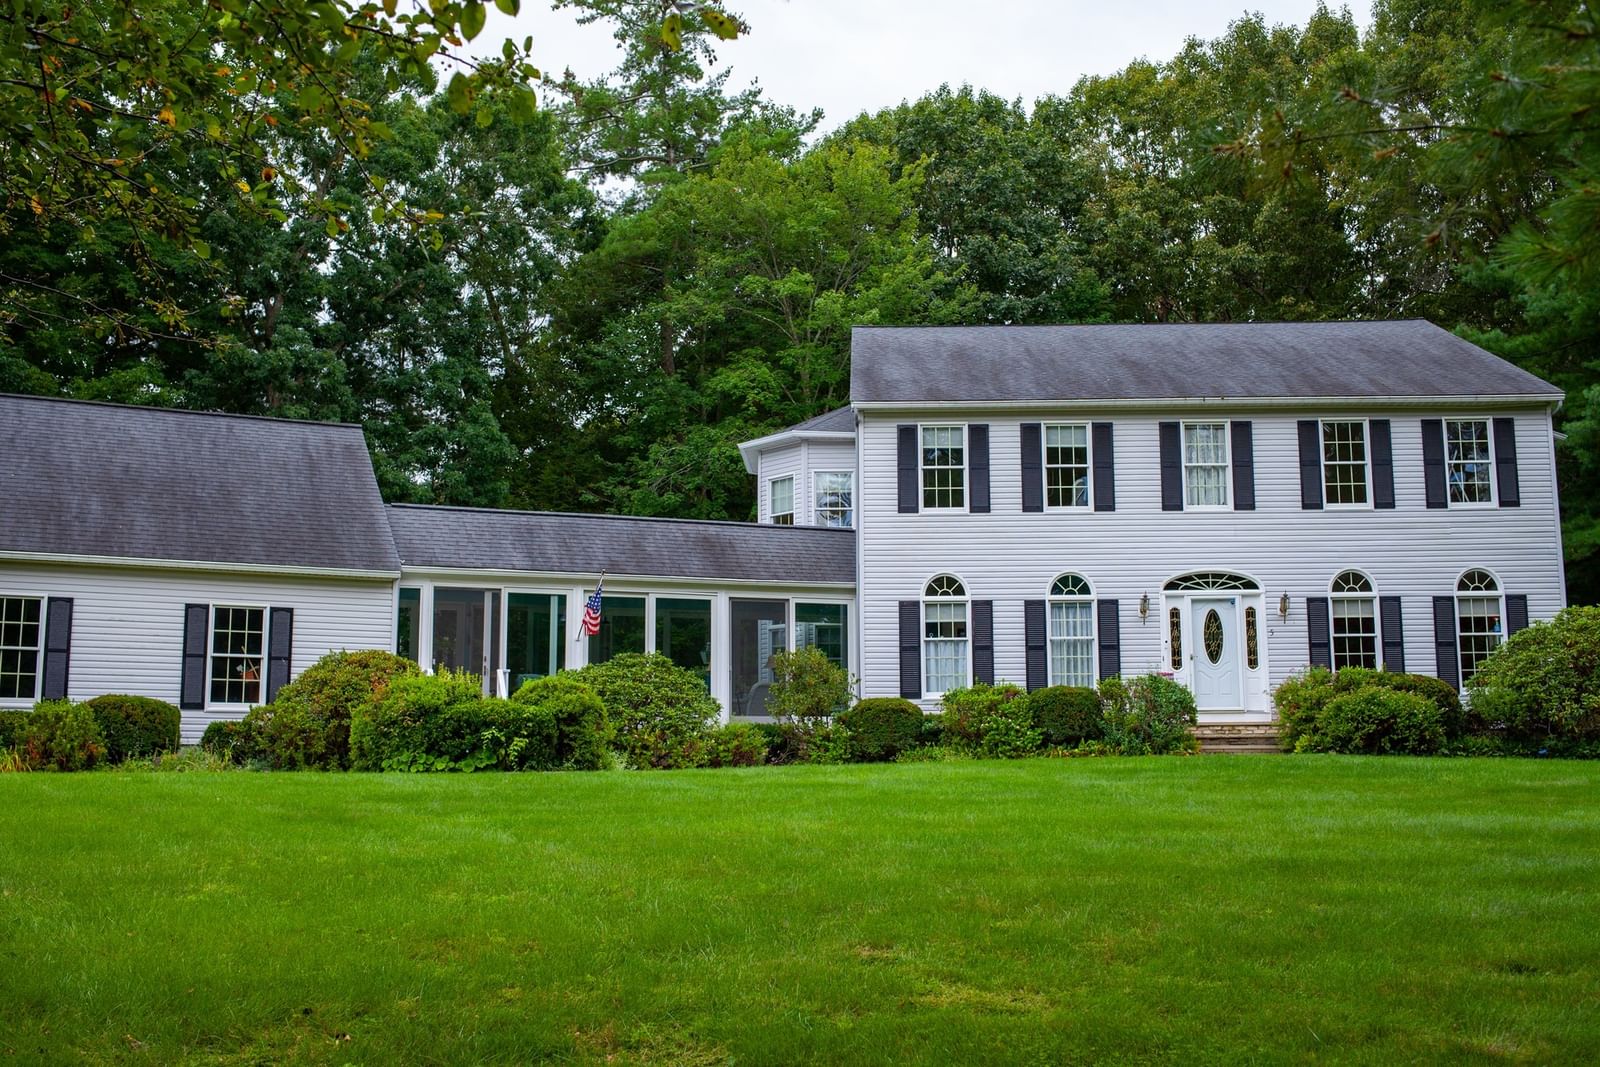
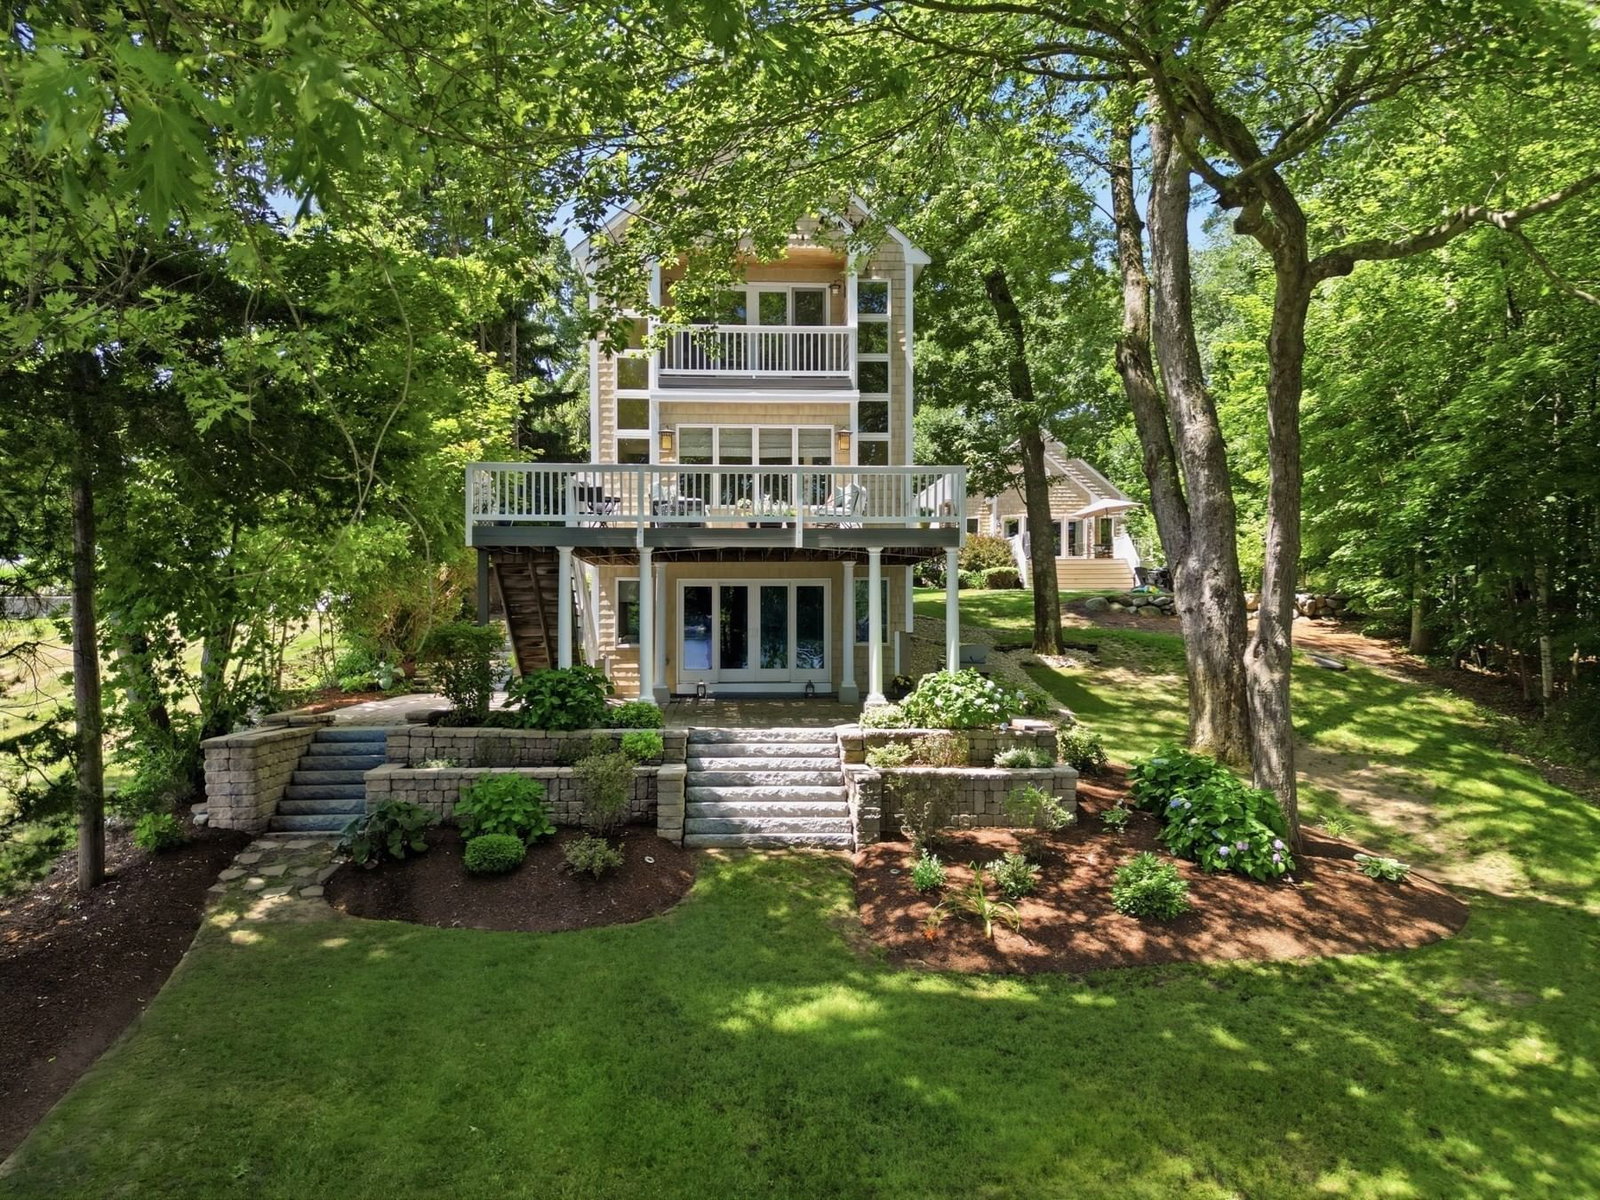
24 Chamberlain Rd Westford — Photo 1 of 41
$1,349,000
Investment Analysis — 24 Chamberlain Rd
Westford, MA 01886
Based on HUD Small Area Fair Market Rent for Boston-Cambridge-Quincy, MA-NH HUD Metro FMR Area, a 4-bedroom in 01886 carries an estimated $4,570/mo in gross rent — about a 1.88% cap rate and $25,329/yr in estimated NOI at the $1,349,000 list price. Adjust every assumption in the calculator below.
Beds
4
Baths
3.5
SqFt
3,515
Style
Single Family
Built
1988
If you’ve been waiting for a Westford home that finally feels different, this is the one to see! Custom built with the charm of an antique farmhouse and the scale and comfort of a thoughtfully updated Colonial, 24 Chamberlain Road is a one-of-a-kind home with character and personality all its own. Set back on .93 wooded acres along one of Westford’s scenic roads, the home welcomes you with beautiful curb appeal and a private landscaped setting. Transformed through two substantial additions and extensive improvements, every part of this home feels intentional, inviting and anything but cookie-cutter.The kitchen is the heart of the home, featuring maple custom cabinetry, granite island, Viking range, pantry, exposed beams and beadboard ceiling. It opens naturally to the family room, where one of three striking Count Rumford fireplaces adds warmth and architectural character. The first floor, anchored by newly refinished oak hardwood floors, also offers inviting living and dining spaces, a renovated half bath, and an exceptional mudroom with laundry and a full bath.Upstairs, the primary suite offers new custom closets and a beautifully updated en-suite bath with frameless glass walk-in shower, mosaic shower floor, elegant brass fixtures and freestanding soaking tub. Three additional bedrooms share another full bath. One of the home’s most distinctive spaces is the large bonus room, accessed by its own staircase and directly from the primary suite. With custom built-ins, it is perfectly suited to a second family room, movie nights, play space, or work. A separate second-floor bonus room is ideally sized for a dedicated home office.And then there are the spaces that make you want to stay awhile. A screened porch invites you to enjoy the seasons, while French doors open to a brick patio overlooking established gardens and a private wooded backdrop. Fruit trees and multiple outdoor gathering areas make the .93-acre setting feel like a natural extension of the home.Extensive improvements include the kitchen and baths, HVAC, hot water system, exterior paint and more. Convenient to Westford schools, Friendship Park, Drew Farm, Edward’s Beach and Routes 3 & 495. SHOWINGS BEGIN WEDNESDAY 9/30!
ADU Potential
Massachusetts allows one accessory dwelling unit by right in single-family zoning districts statewide (M.G.L. c. 40A §3; 760 CMR 71.00, effective Feb 2025). Estimated maximum ADU size for this property: 900 sq ft (the lesser of 900 sq ft or half the 3,515 sq ft principal dwelling). Lot size: 40,380 sq ft.
Based on listing data, which indicates the property type — not the zoning district. Local dimensional, septic (Title 5), and historic-district requirements still apply. Not legal advice — verify with the municipality.
Estimates — not financial advice
These figures are illustrative estimates for informational purposes only — not an appraisal, valuation, or guarantee of rent, income, or returns, and not financial, tax, or investment advice. Rent is either the figure reported on the MLS listing — in-place rent that may differ from market and is not verified against the actual leases — or, where the listing reports none, an estimate from HUD Small Area Fair Market Rents, a government benchmark that may differ from actual market rent. Each figure is labelled with its source. Cap rate, NOI, and returns depend on the assumptions shown, which you can change. MLS and other third-party data may be inaccurate or out of date. Verify all figures independently and consult your own financial, tax, and legal advisors before making any investment decision.
Immersive Experience
Open Houses
Property Details
Financials
Parking
Interior Specifications
Climate & Utilities
Building & Exterior
Property & Lot
Amenities & Appliances
Gas Water Heater • Water Heater • Range • Dishwasher • Microwave • Refrigerator • Washer • Dryer • Water Treatment • Range Hood • Water Softener • Plumbed For Ice Maker
Neighborhood
Shopping • Tennis Court(s) • Park • Walk/Jog Trails • Golf • Public School
Geography
Floorplan Breakdown
Structural Layout
Living Room
Lvl First23 x 13
Flooring - Hardwood, Crown Molding
Dining Room
Lvl First13 x 13
Flooring - Hardwood, Chair Rail, Crown Molding
Kitchen
Lvl First19 x 12
Beamed Ceilings, Vaulted Ceiling(s), Flooring - Hardwood, Pantry, Countertops - Stone/Granite/Solid, Kitchen Island, Cabinets - Upgraded, Open Floorplan, Recessed Lighting, Stainless Steel Appliances, Gas Stove, Lighting - Pendant
Office
Lvl Second18 x 11
Flooring - Hardwood, Recessed Lighting
Family Room
Lvl First16 x 16
Beamed Ceilings, Flooring - Hardwood, Open Floorplan
Primary Bedroom
Lvl Second16 x 16
Closet/Cabinets - Custom Built, Flooring - Hardwood
Bedroom 2
Lvl Second13 x 10
Bedroom 3
Lvl Second13 x 10
Closet, Flooring - Hardwood
Bedroom 4
Lvl Second13 x 10
Closet, Flooring - Hardwood
Bathroom 1
Lvl First7 x 5
Bathroom - Full, Bathroom - With Shower Stall, Flooring - Stone/Ceramic Tile, Beadboard, Pedestal Sink
Bathroom 2
Lvl First3 x 7
Bathroom - Half, Flooring - Stone/Ceramic Tile, Countertops - Stone/Granite/Solid, Beadboard
Bathroom 3
Lvl Second12 x 7
Bathroom - Full, Bathroom - Tiled With Shower Stall, Flooring - Stone/Ceramic Tile, Countertops - Stone/Granite/Solid, Jacuzzi / Whirlpool Soaking Tub, Recessed Lighting, Remodeled
Listing Agent: Flynn Team
Listing Office: Keller Williams Realty-Merrimack
MLS® Number: 73582574