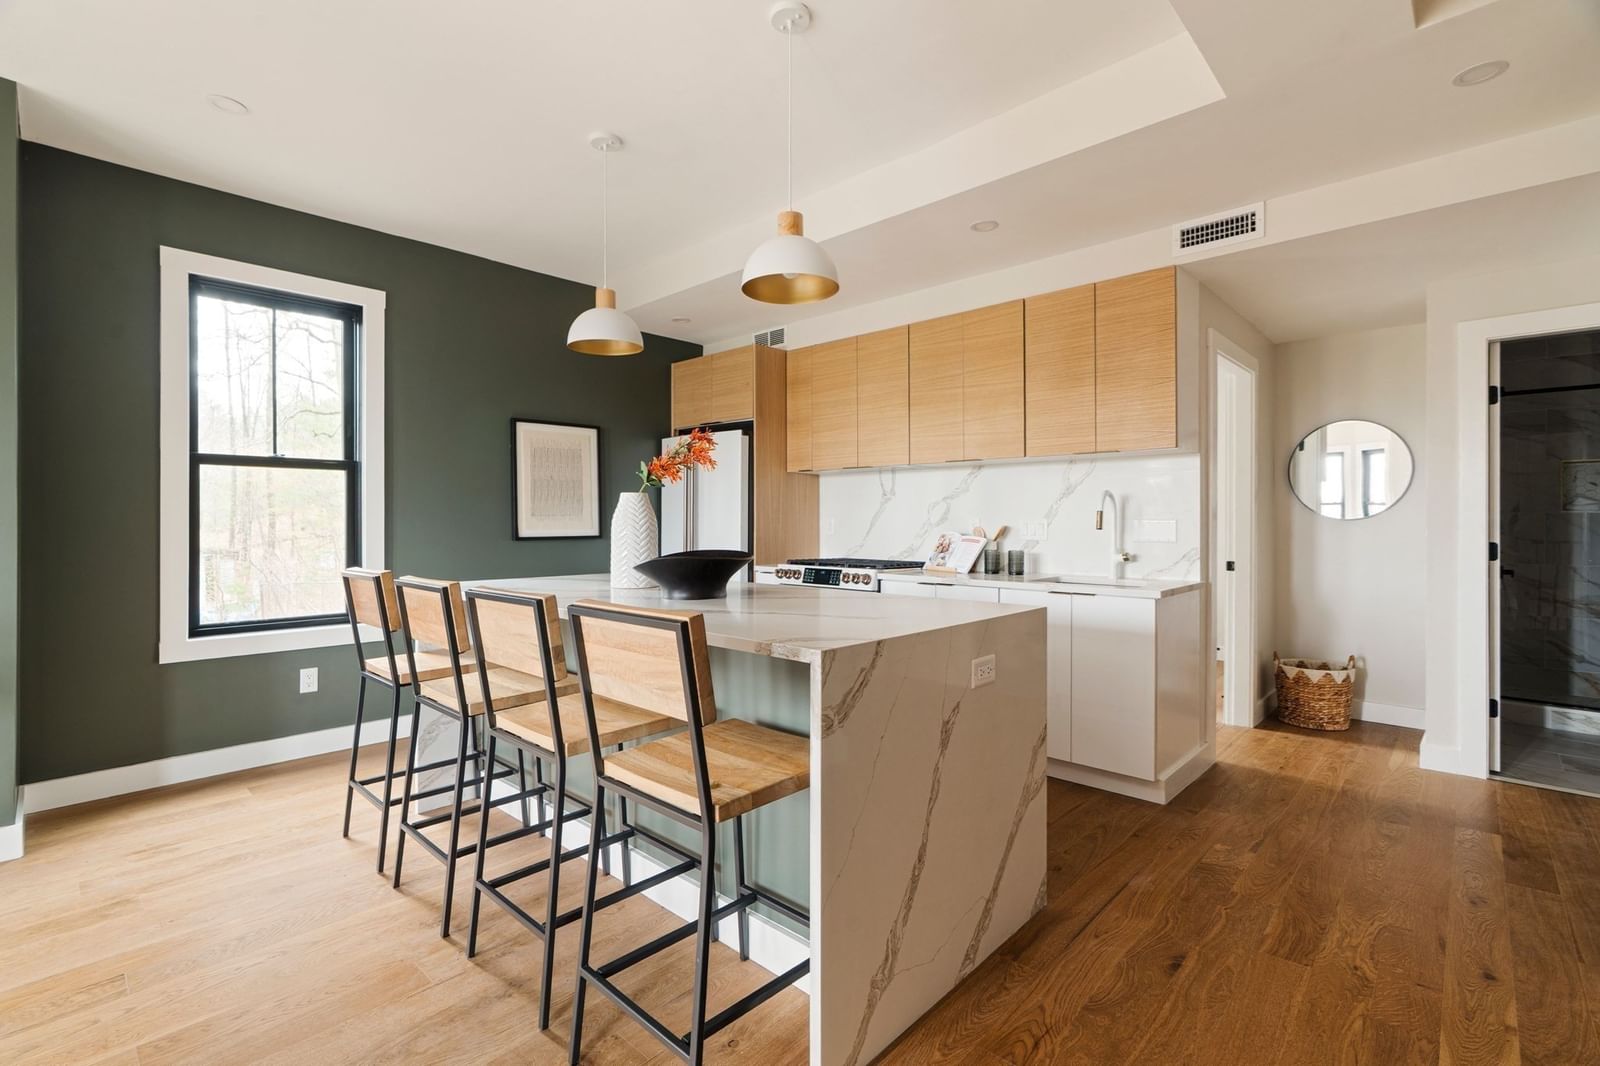
264 East Cottage #1 Boston — Photo 1 of 25
Recent Drop: $9,999
$690,000
Investment Analysis — 264 East Cottage #1
Boston, MA 02125 — Dorchester
Based on HUD Small Area Fair Market Rent for Boston-Cambridge-Quincy, MA-NH HUD Metro FMR Area, a 3-bedroom in 02125 carries an estimated $3,080/mo in gross rent — about a 2.67% cap rate and $18,412/yr in estimated NOI at the $690,000 list price. Adjust every assumption in the calculator below.
Beds
3
Baths
2
SqFt
1,070
Style
Condominium
Built
1905
Stunning Savin Hill Condo with Parking & Private Outdoor Space - Welcome to 264 East Cottage Street, a breathtaking three-bedroom, two-full-bath CONDO offering the perfect combination of style, space and city convenience. An inviting layout creates a wonderful flow for everyday living and entertaining, while three bedrooms provide flexibility for guests, a home office, or growing needs. Step outside and enjoy your own private outdoor space—a rare city retreat perfect for relaxing, dining and entertaining. Two deeded off-street parking spots adds another highly sought-after convenience. Ideally situated in Dorchester’s desirable Savin Hill area, this home puts the best of the city within easy reach. Enjoy convenient access to the JFK/UMass, MBTA Red Line, local bus service, major highways and routes into Downtown Boston. The vibrant local food scene, neighborhood restaurants, shops and everyday amenities make errands and nights out effortless, while South Bay shopping, Carson Beach, Boston Harborwalk, parks and bike paths offer plenty to enjoy close to home. Only 11 minutes on Red Line from Savin Hill to Downtown crossing.A beautiful home, private outdoor space, two parking spots, and exceptional access to Boston—264 East Cottage Street truly checks all the boxes.
Estimates — not financial advice
These figures are illustrative estimates for informational purposes only — not an appraisal, valuation, or guarantee of rent, income, or returns, and not financial, tax, or investment advice. Rent is either the figure reported on the MLS listing — in-place rent that may differ from market and is not verified against the actual leases — or, where the listing reports none, an estimate from HUD Small Area Fair Market Rents, a government benchmark that may differ from actual market rent. Each figure is labelled with its source. Cap rate, NOI, and returns depend on the assumptions shown, which you can change. MLS and other third-party data may be inaccurate or out of date. Verify all figures independently and consult your own financial, tax, and legal advisors before making any investment decision.
Property Details
Financials
Parking
Interior Specifications
Climate & Utilities
Building & Exterior
Property & Lot
Amenities & Appliances
Disposal • Microwave • ENERGY STAR Qualified Refrigerator • ENERGY STAR Qualified Dryer • ENERGY STAR Qualified Dishwasher • ENERGY STAR Qualified Washer • Range • Oven
Neighborhood
Public Transportation • Shopping • Park • Highway Access • T-Station
Geography
Floorplan Breakdown
Structural Layout
Living Room
Lvl Main,First22 x 12
Closet, Flooring - Hardwood, Window(s) - Bay/Bow/Box, Open Floorplan, Paints & Finishes - Zero VOC, Recessed Lighting, Remodeled
Dining Room
Lvl Main,FirstCloset - Linen, Flooring - Hardwood, French Doors, Deck - Exterior, Exterior Access, Open Floorplan, Recessed Lighting, Remodeled
Kitchen
Lvl Main,First13 x 10
Flooring - Hardwood, Pantry, Countertops - Stone/Granite/Solid, Open Floorplan, Paints & Finishes - Zero VOC, Recessed Lighting
Primary Bedroom
Lvl Main,First14 x 14
Bathroom - Full, Walk-In Closet(s), Flooring - Hardwood, Window(s) - Bay/Bow/Box, Paints & Finishes - Zero VOC, Recessed Lighting, Remodeled
Bedroom 2
Lvl Main,First12 x 10
Bedroom 3
Lvl Main10 x 9
Closet - Linen, Flooring - Hardwood, Recessed Lighting
Bathroom 1
Lvl FirstBathroom - Full, Bathroom - Tiled With Shower Stall
Bathroom 2
Lvl FirstProperty History
$690,000
Was $699,999
Oct 5, 2026
MLS® 73564526
$699,999
Aug 17, 2026
MLS® 73564526
Listing Agent: Tammy Merk
Listing Office: Real Broker MA, LLC
MLS® Number: 73564526