27 Gammons Rd Newton — Photo 1 of 13
$2,895,000
Investment Analysis — 27 Gammons Rd
Newton, MA 02468
Based on HUD Small Area Fair Market Rent for Boston-Cambridge-Quincy, MA-NH HUD Metro FMR Area, a 5-bedroom in 02468 carries an estimated $4,860/mo in gross rent — about a 0.67% cap rate and $19,491/yr in estimated NOI at the $2,895,000 list price. Adjust every assumption in the calculator below.
Beds
5
Baths
4.5
SqFt
5,615
Style
Single Family
Built
1925
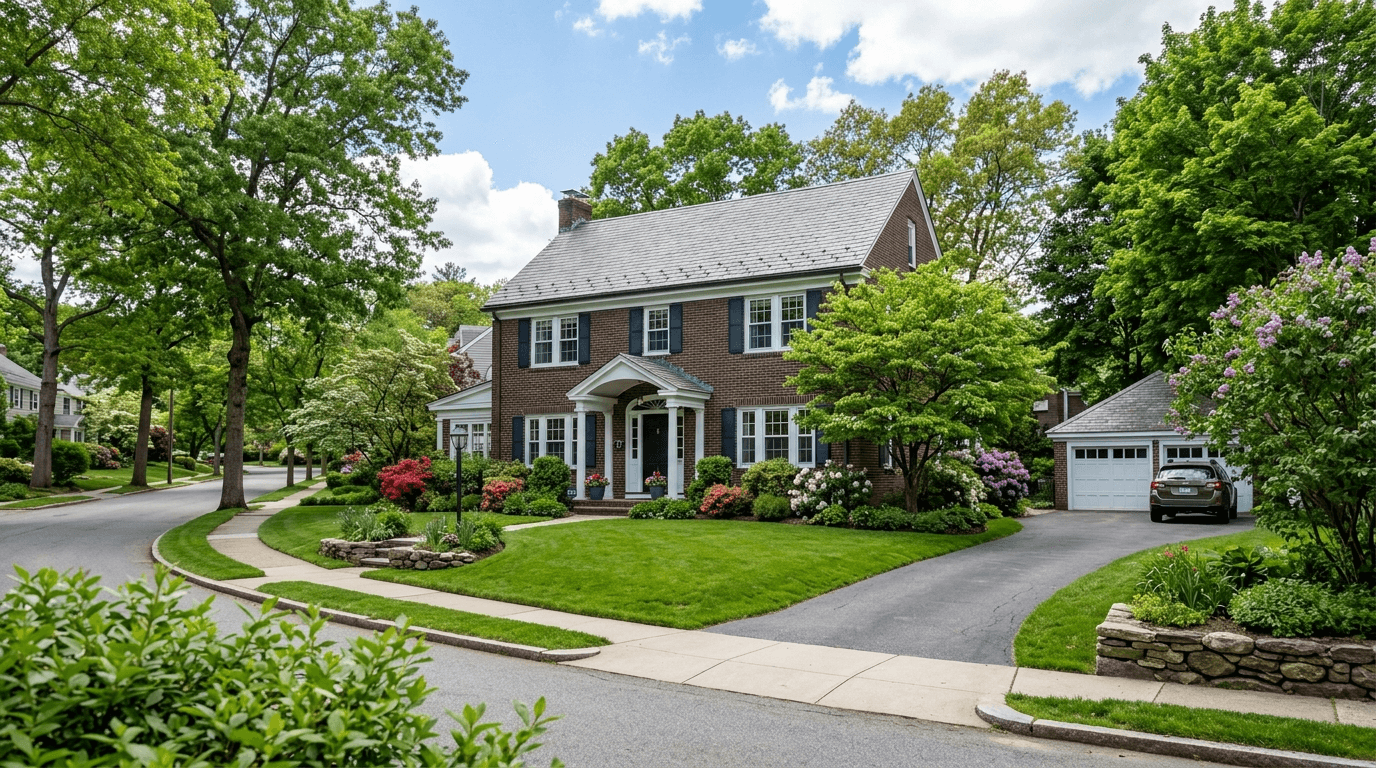
This lovely brick Colonial has more than 5600 sqft, this homes features 6 bedrooms & 4.5 bathrooms. The heart of the home is an expansive kitchen with soaring vaulted ceilings and skylights ideal for entertaining. A spacious family room, living room, dining room, play area, mudroom & half bath complete the first level. There is also an in-law apartment on the first floor with it's own entrance perfect for family or a rental or a small office business. The 2 car attached garage completes this home. Close to the Zervas School and a short distance from Cold Sprimg Park and Waban Square.
ADU Potential
Massachusetts allows one accessory dwelling unit by right in single-family zoning districts statewide (M.G.L. c. 40A §3; 760 CMR 71.00, effective Feb 2025). Estimated maximum ADU size for this property: 900 sq ft (the lesser of 900 sq ft or half the 5,615 sq ft principal dwelling). Lot size: 17,704 sq ft.
Based on listing data, which indicates the property type — not the zoning district. Local dimensional, septic (Title 5), and historic-district requirements still apply. Not legal advice — verify with the municipality.
Estimates — not financial advice
These figures are illustrative estimates for informational purposes only — not an appraisal, valuation, or guarantee of rent, income, or returns, and not financial, tax, or investment advice. Rent is either the figure reported on the MLS listing — in-place rent that may differ from market and is not verified against the actual leases — or, where the listing reports none, an estimate from HUD Small Area Fair Market Rents, a government benchmark that may differ from actual market rent. Each figure is labelled with its source. Cap rate, NOI, and returns depend on the assumptions shown, which you can change. MLS and other third-party data may be inaccurate or out of date. Verify all figures independently and consult your own financial, tax, and legal advisors before making any investment decision.
Immersive Experience
Property Details
Financials
Parking
Interior Specifications
Climate & Utilities
Building & Exterior
Property & Lot
Amenities & Appliances
Gas Water Heater • Tankless Water Heater
Neighborhood
Public Transportation • Park • Golf • Conservation Area • Highway Access • House of Worship
Geography
Floorplan Breakdown
Structural Layout
Living Room
Lvl First30 x 14
Flooring - Hardwood, Wainscoting
Dining Room
Lvl First23 x 17
Flooring - Hardwood, Deck - Exterior, Exterior Access
Kitchen
Lvl First23 x 13
Skylight, Cathedral Ceiling(s), Countertops - Stone/Granite/Solid, Kitchen Island, Cabinets - Upgraded, Open Floorplan, Recessed Lighting, Stainless Steel Appliances, Wainscoting
Family Room
Lvl First16 x 15
Flooring - Hardwood, Wainscoting
Primary Bedroom
Lvl Second28 x 15
Flooring - Hardwood
Bedroom 2
Lvl Second15 x 13
Bedroom 3
Lvl Second15 x 11
Flooring - Hardwood
Bedroom 4
Lvl Third14 x 11
Flooring - Hardwood
Bedroom 5
Lvl Third21 x 19
Flooring - Hardwood
Property History
$2,895,000
Aug 10, 2026
MLS® 73561458
$10,995
Jul 31, 2026
MLS® 73557718
Listing Agent: James Lowenstern
Listing Office: eXp Realty LLC
MLS® Number: 73561458
Similar homes for sale in Newton


Related Insights
Newton Buyers Weigh Starter Condo vs Dream Home
Newton's 2026 Massachusetts 1031 Exchange Tax Implications
Newton Curb Appeal: Mulch Now or Discount Later
Newton MA’s $1,125,050 Village Price Gap

High Schools: Newton North vs Newton South: Do Trophy Metrics Beat Teenage Joy?
The $150K Wholesale Trap: How Buyers Can Avoid a Costly Spring Market Mistake
April 2026: Newton Townhouses Become the Smart Starter Home