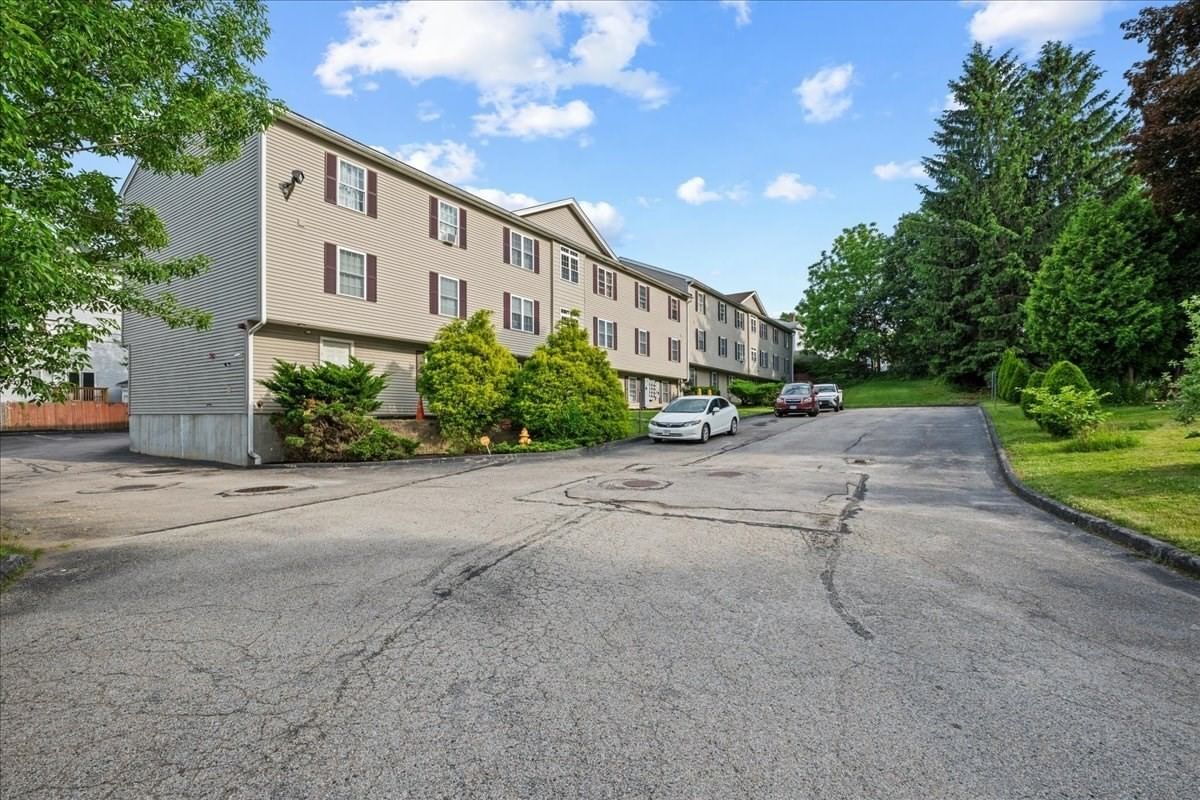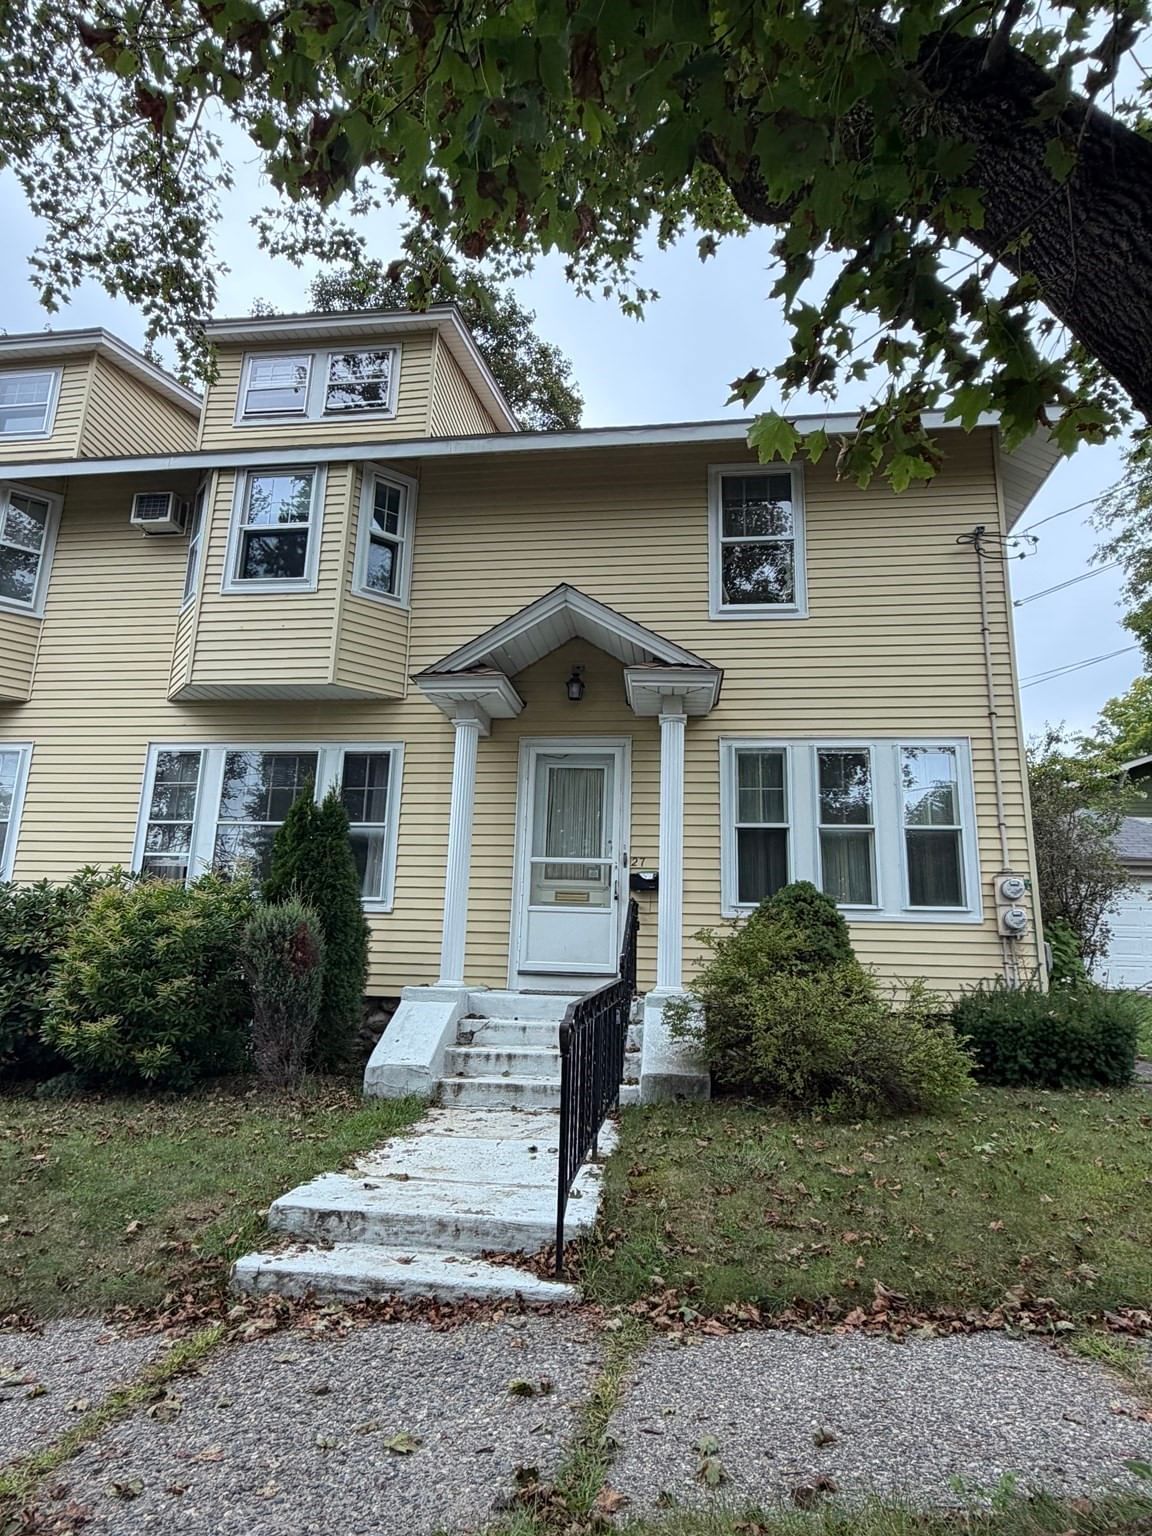
27 Pomona Road #27 Worcester — Photo 1 of 4
$349,900
Investment Analysis — 27 Pomona Road #27
Worcester, MA 01602
Based on HUD Small Area Fair Market Rent for Worcester, MA HUD Metro FMR Area, a 4-bedroom in 01602 carries an estimated $3,080/mo in gross rent — about a 6.05% cap rate and $21,153/yr in estimated NOI at the $349,900 list price. Adjust every assumption in the calculator below.
Beds
4
Baths
2.5
SqFt
1,952
Style
Condominium
Built
1920
This westside duplex has 4 bedrooms, 2.5 bathrooms and 1 garage. 2026 improvements include: refinished hardwood floors and freshly painted interior. A welcoming enclosed front porch welcomes you into the home. The front foyer has a coat closet, under staircase storage and beautiful open wall for artwork. Living room has refinished hardwood floors and fireplace with mantle. Dining room has refinished hardwood floors and built-in hutch with drawers for dishware, china, platters and linens. The kitchen has been updated with white cabinets and updated appliances. The kitchen leads to large 14 x 21 deck with room for a small garden area and side private walkway connecting the front of the house to the back of the house. Second floor has a graceous hallway with arched molding, 4 bedrooms and a full bathroom with seperate tub and shower areas. There is a walk-up attic off the second floor hallway for plenty of storage or expansion of the house. A bonus of this property is a finsihed basement with additional 3/4 bathroom. Beautiful tree lined street with sidewalks and just down the street from a neighborhood village filled with a varitety of shops, coffee stops, bakery, pet supply store, gas station, salons, barber shop, restaurants, liquor store, pharmacy and convenient store. *1 mile from Worcester State University. *1 mile from Cascades Park with hiking trails & water falls. *2 miles to Beaver Brook Park with seperate dog park. *2 miles to Coes Park Beach *2.5 miles to historic Elm Park. *2 miles to Worcester Airport with flights to Florida, Philly and NYC.
Estimates — not financial advice
These figures are illustrative estimates for informational purposes only — not an appraisal, valuation, or guarantee of rent, income, or returns, and not financial, tax, or investment advice. Rent is either the figure reported on the MLS listing — in-place rent that may differ from market and is not verified against the actual leases — or, where the listing reports none, an estimate from HUD Small Area Fair Market Rents, a government benchmark that may differ from actual market rent. Each figure is labelled with its source. Cap rate, NOI, and returns depend on the assumptions shown, which you can change. MLS and other third-party data may be inaccurate or out of date. Verify all figures independently and consult your own financial, tax, and legal advisors before making any investment decision.
No longer available to tour
Property Details
Financials
Parking
Interior Specifications
Climate & Utilities
Building & Exterior
Property & Lot
Amenities & Appliances
Range • Dishwasher • Disposal • Microwave • Refrigerator • Washer • Dryer
Neighborhood
Public Transportation • Shopping • Park • Walk/Jog Trails • Golf • Medical Facility
Geography
Floorplan Breakdown
Structural Layout
Living Room
Lvl FirstFlooring - Hardwood, Crown Molding
Dining Room
Lvl FirstCloset/Cabinets - Custom Built, Flooring - Hardwood, Crown Molding
Kitchen
Lvl FirstCloset/Cabinets - Custom Built, Flooring - Laminate, Dryer Hookup - Electric, Washer Hookup
Primary Bedroom
Lvl SecondFlooring - Hardwood
Bedroom 2
Lvl SecondBedroom 3
Lvl SecondFlooring - Hardwood
Bedroom 4
Lvl SecondFlooring - Hardwood
Bathroom 1
Lvl FirstBathroom - Half, Flooring - Stone/Ceramic Tile
Bathroom 2
Lvl SecondBathroom - Full, Flooring - Stone/Ceramic Tile
Bathroom 3
Lvl BasementBathroom - 3/4
Listing Agent: Katie Bilotta
Listing Office: ERA Key Realty Services - Worcester
MLS® Number: 73584188
No longer available to tour