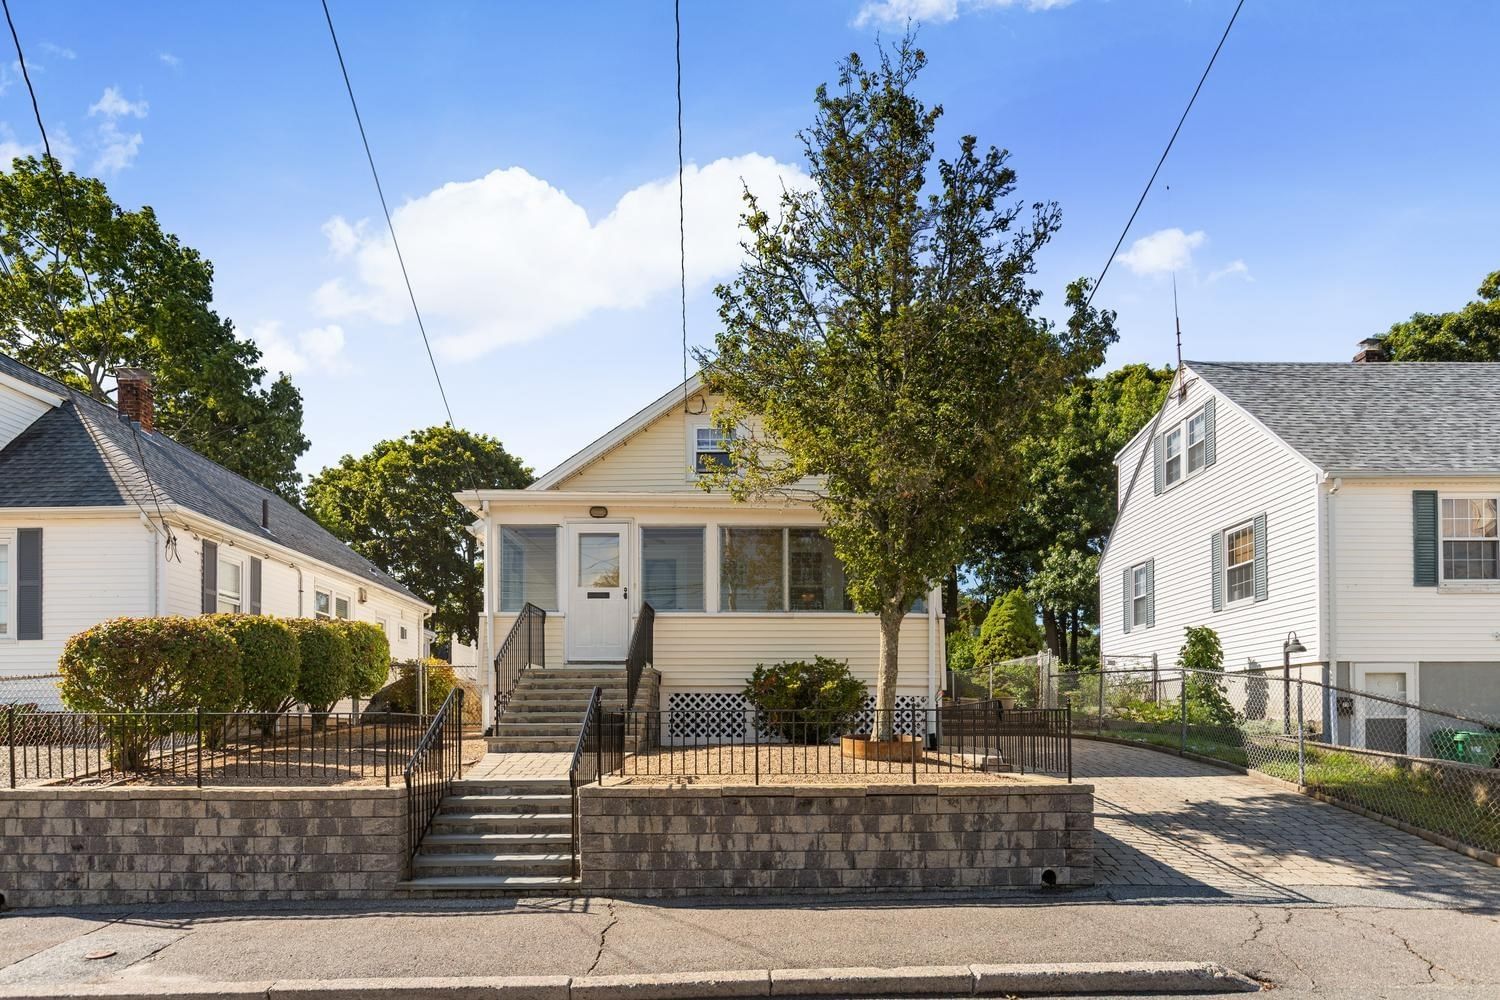
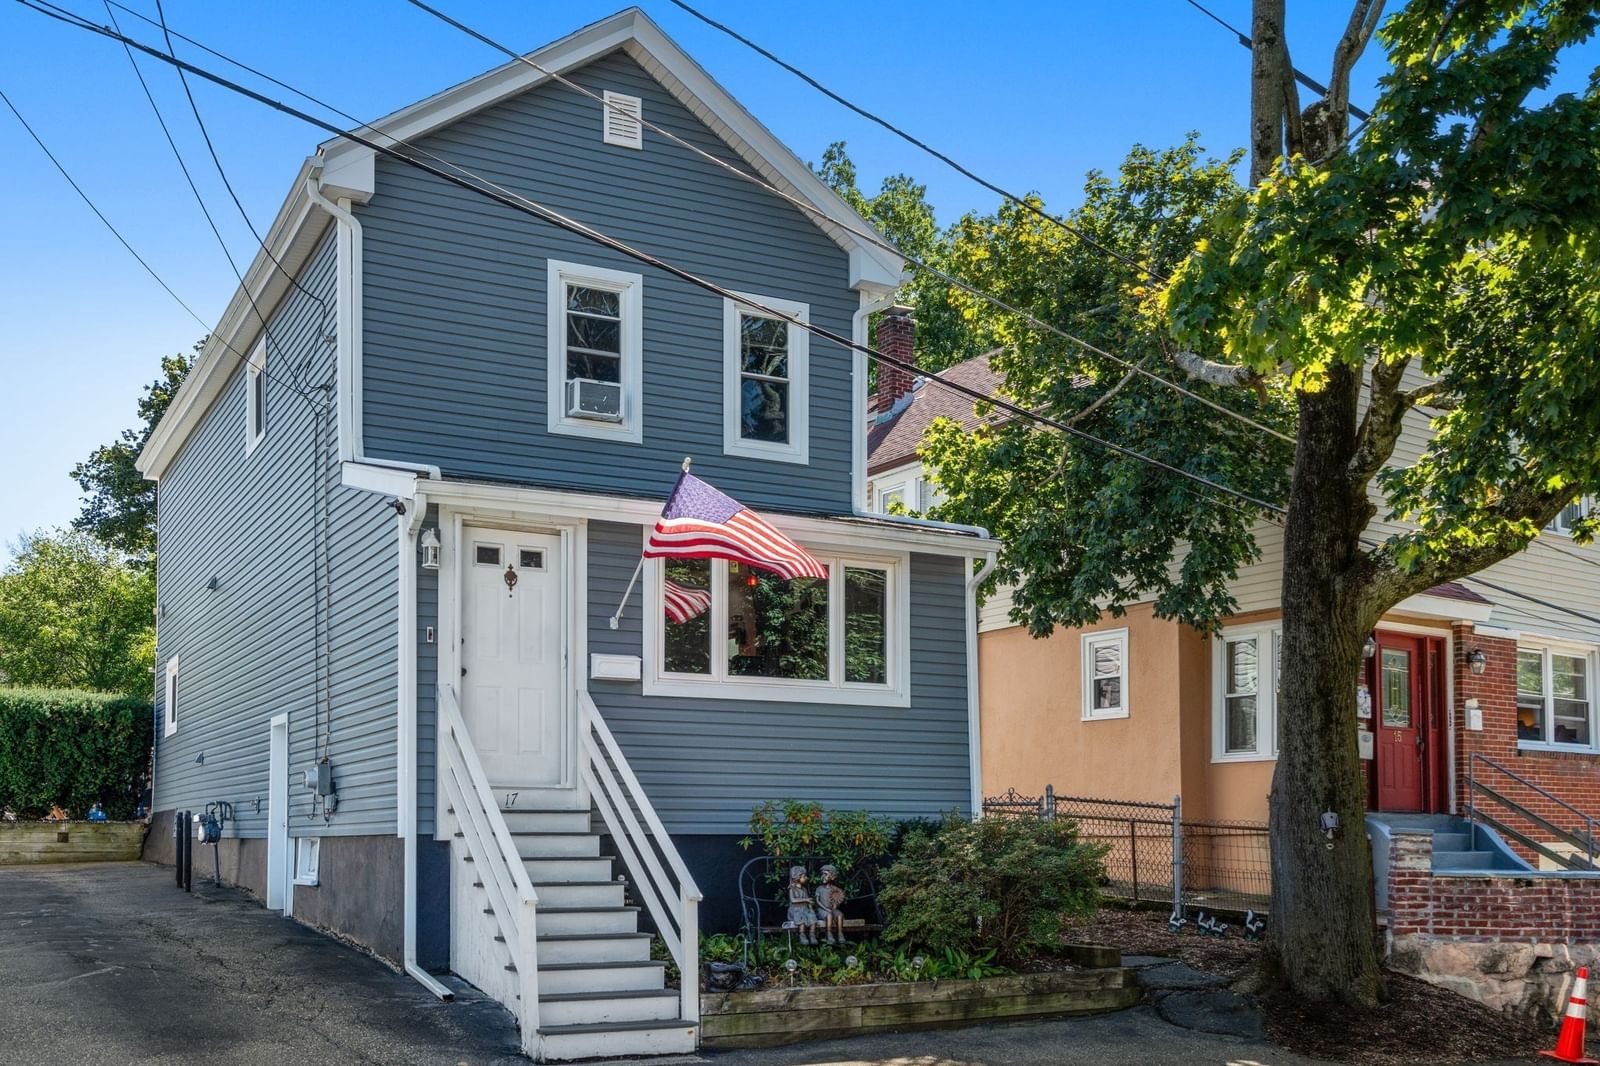
28 Cleveland Street Medford — Photo 1 of 27
$585,000
Investment Analysis — 28 Cleveland Street
Medford, MA 02155
Based on HUD Small Area Fair Market Rent for Boston-Cambridge-Quincy, MA-NH HUD Metro FMR Area, a 2-bedroom in 02155 carries an estimated $3,250/mo in gross rent — about a 4.29% cap rate and $25,089/yr in estimated NOI at the $585,000 list price. Adjust every assumption in the calculator below.
Beds
2
Baths
1
SqFt
630
Style
Single Family
Built
1955
Exceptionally efficient, this charming two-bedroom single-family home offers an appealing alternative to condo living with the benefit of a private, fully fenced yard. Completely electric and complemented by solar panels designed to offset utility costs, the home combines low-maintenance living with thoughtful modern updates. Inside, a beautifully renovated chef’s kitchen anchors the open-concept floor plan, flowing seamlessly into the dining and living areas. Gorgeous hardwood floors and abundant natural light create a warm and inviting feel throughout, while two comfortable bedrooms and a pretty, tiled full bath complete the main living space. A walk-up attic and exterior shed provide excellent additional storage. Set back from the street, the home enjoys a wonderful sense of privacy. The large, fully enclosed yard features mature plantings, raised garden beds, and plenty of space for outdoor dining, entertaining, gardening and relaxing. Two-plus off-street parking spaces add everyday convenience. The location offers exceptional access to outdoor recreation and community amenities, just moments from the recently reimagined Carr Park with its new playground, splash pad, pickleball and basketball courts, dog park, and more. Wright’s Pond is nearby for seasonal swimming, while the Fells Reservation provides miles of trails and opportunities to enjoy nature. With an efficient all-electric design, renovated interior, private outdoor space, and convenient access to major highways, Boston, and Logan Airport, this is a wonderful opportunity to enjoy the ease and privacy of single-family living in a highly connected, residential neighborhood setting.
ADU Potential
Massachusetts allows one accessory dwelling unit by right in single-family zoning districts statewide (M.G.L. c. 40A §3; 760 CMR 71.00, effective Feb 2025). Estimated maximum ADU size for this property: 315 sq ft (the lesser of 900 sq ft or half the 630 sq ft principal dwelling). Lot size: 3,390 sq ft.
Based on listing data, which indicates the property type — not the zoning district. Local dimensional, septic (Title 5), and historic-district requirements still apply. Not legal advice — verify with the municipality.
Estimates — not financial advice
These figures are illustrative estimates for informational purposes only — not an appraisal, valuation, or guarantee of rent, income, or returns, and not financial, tax, or investment advice. Rent is either the figure reported on the MLS listing — in-place rent that may differ from market and is not verified against the actual leases — or, where the listing reports none, an estimate from HUD Small Area Fair Market Rents, a government benchmark that may differ from actual market rent. Each figure is labelled with its source. Cap rate, NOI, and returns depend on the assumptions shown, which you can change. MLS and other third-party data may be inaccurate or out of date. Verify all figures independently and consult your own financial, tax, and legal advisors before making any investment decision.
Immersive Experience
Property Details
Financials
Parking
Interior Specifications
Climate & Utilities
Building & Exterior
Property & Lot
Amenities & Appliances
Electric Water Heater • Water Heater • Range • Dishwasher • Disposal • Microwave • Refrigerator • Washer • Dryer
Neighborhood
Public Transportation • Tennis Court(s) • Park • Walk/Jog Trails • Bike Path • Conservation Area
Geography
Floorplan Breakdown
Structural Layout
Living Room
Lvl First10.25 x 10.5
Flooring - Hardwood, Exterior Access, Open Floorplan, Recessed Lighting
Dining Room
Lvl First6.666666666 x 10.5
Flooring - Hardwood, Exterior Access, Open Floorplan, Recessed Lighting
Kitchen
Lvl First11.25 x 9.166666666
Flooring - Hardwood, Pantry, Countertops - Stone/Granite/Solid, Kitchen Island, Exterior Access, Open Floorplan, Recessed Lighting, Remodeled, Stainless Steel Appliances, Lighting - Pendant
Primary Bedroom
Lvl First11.416666666 x 10.5
Closet, Flooring - Hardwood, Lighting - Overhead
Bedroom 2
Lvl First9 x 8.833333333
Bathroom 1
Lvl First7.833333333 x 5.25
Bathroom - Full, Bathroom - Tiled With Tub & Shower, Closet - Linen, Flooring - Stone/Ceramic Tile
Property History
$585,000
Oct 1, 2026
MLS® 73585785
$585,000
Sep 30, 2026
MLS® 73584437
Listing Agent: Dara Singleton
Listing Office: Better Homes and Gardens Real Estate - The Shanahan Group
MLS® Number: 73584437