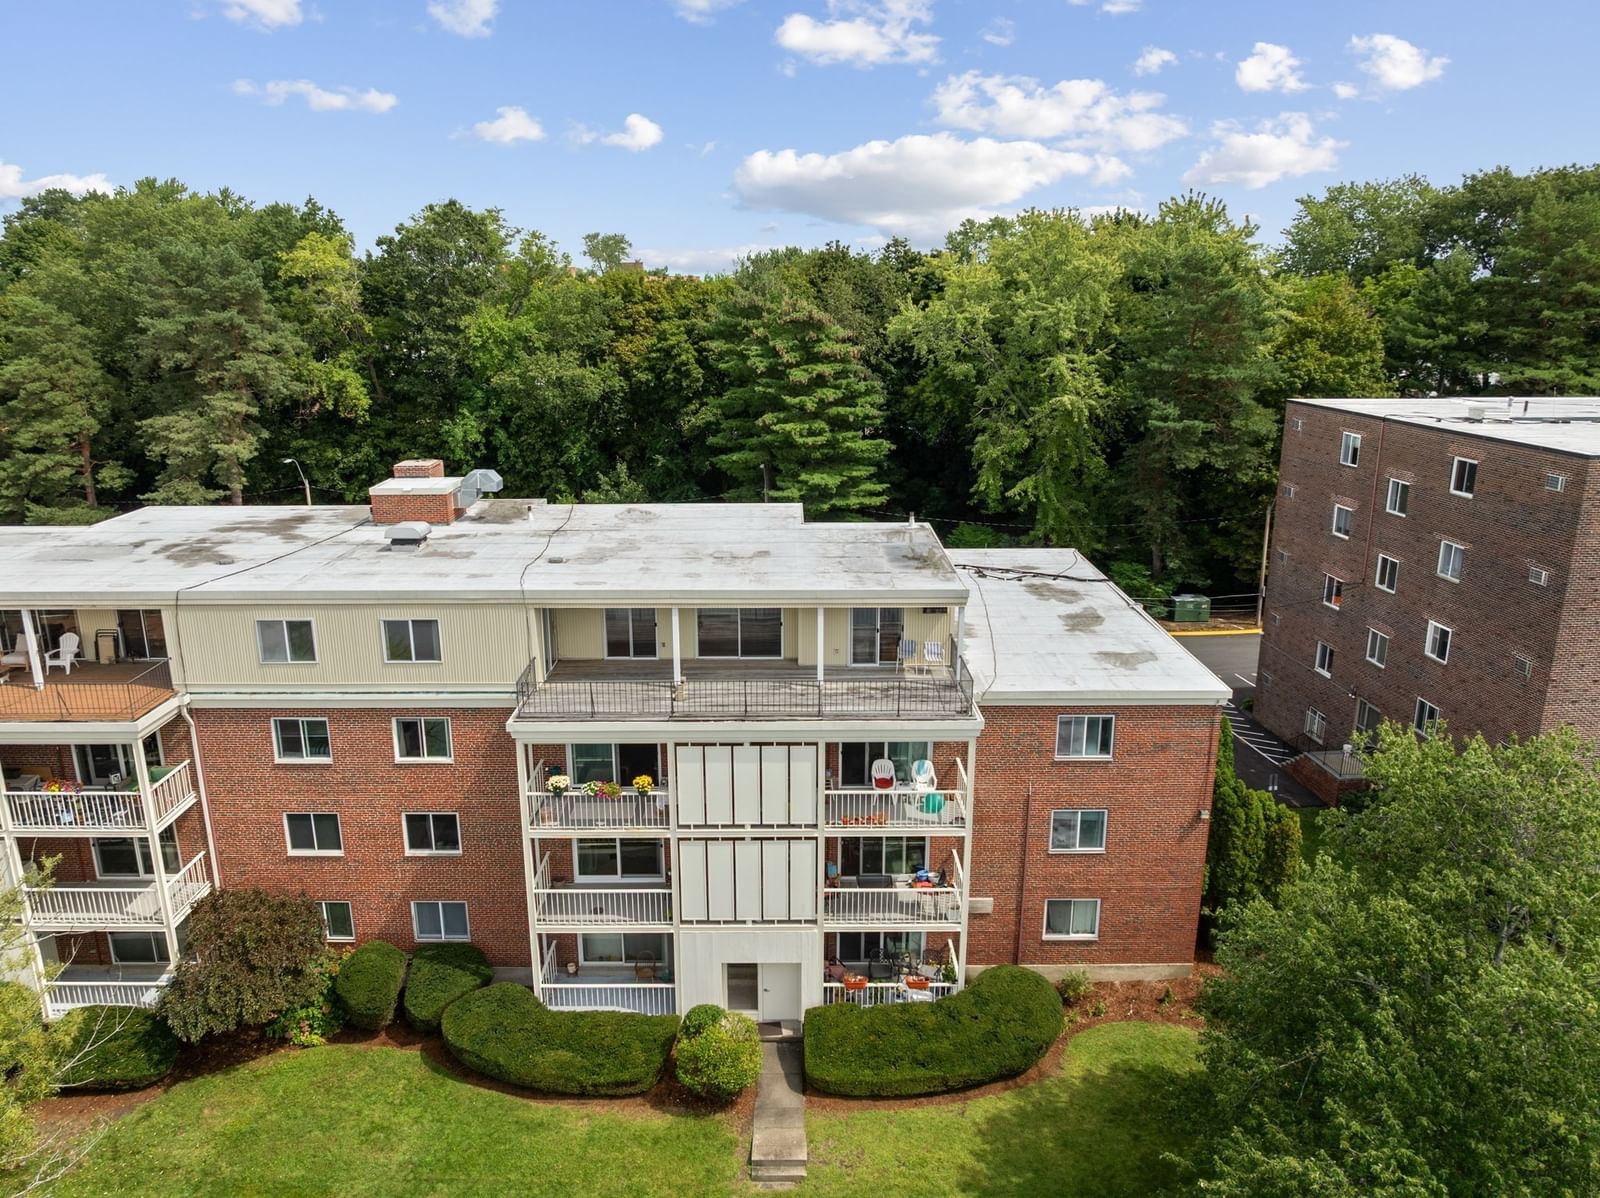
29 Grafton St #2 Arlington — Photo 1 of 40
$549,000
Investment Analysis — 29 Grafton St #2
Arlington, MA 02474 — East Arlington
Based on HUD Small Area Fair Market Rent for Boston-Cambridge-Quincy, MA-NH HUD Metro FMR Area, a 2-bedroom in 02474 carries an estimated $3,100/mo in gross rent — about a 3.57% cap rate and $19,622/yr in estimated NOI at the $549,000 list price. Adjust every assumption in the calculator below.
Beds
2
Baths
1
SqFt
810
Style
Condominium
Built
1905
Set in the heart of East Arlington, this sun-filled second-floor condo blends classic character with the conveniences buyers want today. High ceilings, hardwood floors, French doors, traditional millwork and built-ins give the home warmth and personality throughout. The updated kitchen features stone countertops, generous cabinetry and all-new appliances, while the adjoining dining room offers a comfortable setting for everyday meals or entertaining. A flexible bonus room with decorative fireplace is ideal as a home office, den or guest space, and the spacious bedroom and full tiled bath complete the interior. Enjoy a private front balcony, a shared rear balcony, detached garage parking, dedicated basement storage and ductless mini-split cooling. Set within a pet-friendly three-unit association, the location puts East Arlington’s shops, restaurants, Capitol Theatre, Spy Pond, the Minuteman Bikeway and local parks all close at hand, with Alewife Station just about a 3-minute drive away for easy Red Line access into Cambridge and Boston.
Estimates — not financial advice
These figures are illustrative estimates for informational purposes only — not an appraisal, valuation, or guarantee of rent, income, or returns, and not financial, tax, or investment advice. Rent is either the figure reported on the MLS listing — in-place rent that may differ from market and is not verified against the actual leases — or, where the listing reports none, an estimate from HUD Small Area Fair Market Rents, a government benchmark that may differ from actual market rent. Each figure is labelled with its source. Cap rate, NOI, and returns depend on the assumptions shown, which you can change. MLS and other third-party data may be inaccurate or out of date. Verify all figures independently and consult your own financial, tax, and legal advisors before making any investment decision.
Immersive Experience
Property Details
Financials
Parking
Interior Specifications
Climate & Utilities
Building & Exterior
Property & Lot
Amenities & Appliances
Range • Dishwasher • Disposal • Microwave • Refrigerator
Neighborhood
Public Transportation • Shopping • Tennis Court(s) • Park • Walk/Jog Trails • Bike Path
Geography
Floorplan Breakdown
Structural Layout
Living Room
Lvl First12 x 16
Ceiling Fan(s), Flooring - Wood, French Doors
Dining Room
Lvl First13 x 13
Flooring - Wood, Closet - Double
Kitchen
Lvl First12 x 10
Flooring - Stone/Ceramic Tile, Countertops - Stone/Granite/Solid, Recessed Lighting, Remodeled
Primary Bedroom
Lvl First14 x 12
Closet/Cabinets - Custom Built, Flooring - Wood, Lighting - Overhead
Bathroom 1
Lvl First8 x 4
Bathroom - Tiled With Tub & Shower
Listing Agent: Team Rovi
Listing Office: Real Broker MA, LLC
MLS® Number: 73584281