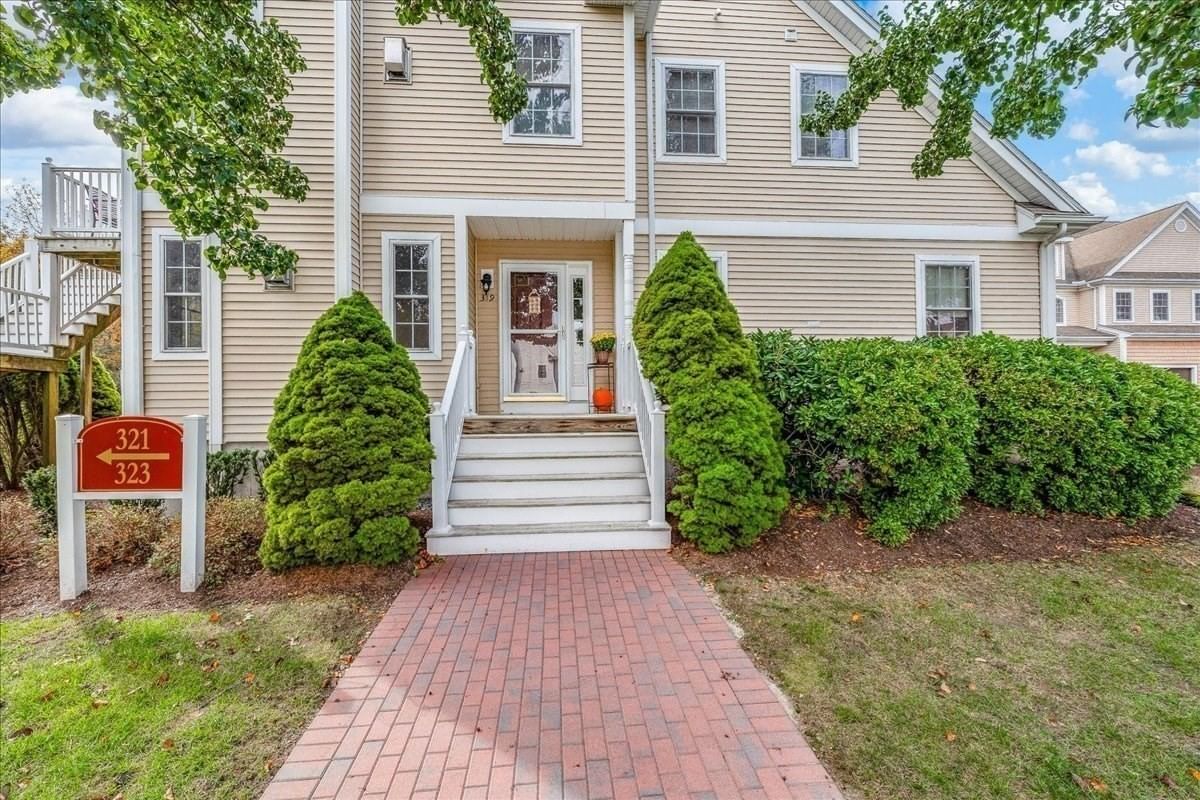
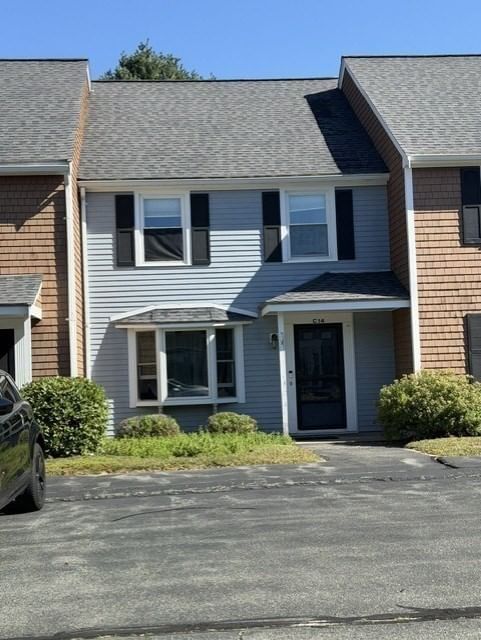
299 Adams St #1 Abington — Photo 1 of 31
$475,000
Investment Analysis — 299 Adams St #1
Abington, MA 02351
Based on HUD Small Area Fair Market Rent for Brockton, MA HUD Metro FMR Area, a 3-bedroom in 02351 carries an estimated $2,960/mo in gross rent — about a 4.32% cap rate and $20,504/yr in estimated NOI at the $475,000 list price. Adjust every assumption in the calculator below.
Beds
3
Baths
2
SqFt
1,667
Style
Condominium
Built
1880
Welcome to 299 Adams Street, Unit 1! Set within an intimate two-unit condominium, this meticulously maintained townhouse-style home blends timeless Victorian character with a fresh, modern interior. Generously sized rooms and a comfortable layout are complemented by charming details, including stained-glass windows and hardwood flooring. The inviting living room features a working fireplace, while in-unit laundry adds everyday convenience. Upstairs, the spacious primary suite offers added privacy with its own en-suite bathroom. Outside, enjoy access to a fenced-in yard offering additional space to relax and enjoy, with a town baseball field and playground just beyond. Recent updates include: The kitchen and first-floor bathroom feature Ducale White Porcelain II polished tile, installed in March 2025, beautifully complementing the granite countertops. New hardwood flooring was installed in select areas in December 2025, washer and dryer replaced in 2024, and the water tank was replaced in May 2025. Thoughtfully updated and beautifully maintained, this home offers the character of a classic Victorian with the modern touches today’s buyers appreciate. Nothing to do here but move in, settle in, and make it your own, just in time for the holidays!
Estimates — not financial advice
These figures are illustrative estimates for informational purposes only — not an appraisal, valuation, or guarantee of rent, income, or returns, and not financial, tax, or investment advice. Rent is either the figure reported on the MLS listing — in-place rent that may differ from market and is not verified against the actual leases — or, where the listing reports none, an estimate from HUD Small Area Fair Market Rents, a government benchmark that may differ from actual market rent. Each figure is labelled with its source. Cap rate, NOI, and returns depend on the assumptions shown, which you can change. MLS and other third-party data may be inaccurate or out of date. Verify all figures independently and consult your own financial, tax, and legal advisors before making any investment decision.
Property Details
Financials
Parking
Interior Specifications
Climate & Utilities
Building & Exterior
Property & Lot
Amenities & Appliances
Range • Dishwasher • Microwave • Refrigerator • Washer • Dryer
Neighborhood
Public Transportation • Shopping • Park • Walk/Jog Trails • Golf • Medical Facility
Geography
Floorplan Breakdown
Structural Layout
Living Room
Lvl Main,FirstFlooring - Hardwood, Open Floorplan, Lighting - Overhead
Kitchen
Lvl Main,FirstFlooring - Stone/Ceramic Tile, Countertops - Stone/Granite/Solid, Countertops - Upgraded, Open Floorplan, Remodeled, Stainless Steel Appliances, Lighting - Overhead
Family Room
Lvl Main,FirstFlooring - Hardwood, Open Floorplan, Lighting - Overhead
Primary Bedroom
Lvl SecondBathroom - Full, Closet, Flooring - Wall to Wall Carpet, Lighting - Overhead
Bedroom 2
Lvl Main,FirstBedroom 3
Lvl Main,FirstCloset, Flooring - Hardwood, Lighting - Overhead
Bathroom 1
Lvl Main,FirstBathroom - Full, Bathroom - Tiled With Shower Stall, Closet, Flooring - Stone/Ceramic Tile, Countertops - Stone/Granite/Solid
Bathroom 2
Lvl SecondBathroom - Full, Bathroom - With Tub, Closet, Flooring - Stone/Ceramic Tile, Countertops - Stone/Granite/Solid, Recessed Lighting
Listing Agent: Alessandra Lacerda
Listing Office: Mendes Realty
MLS® Number: 73585515