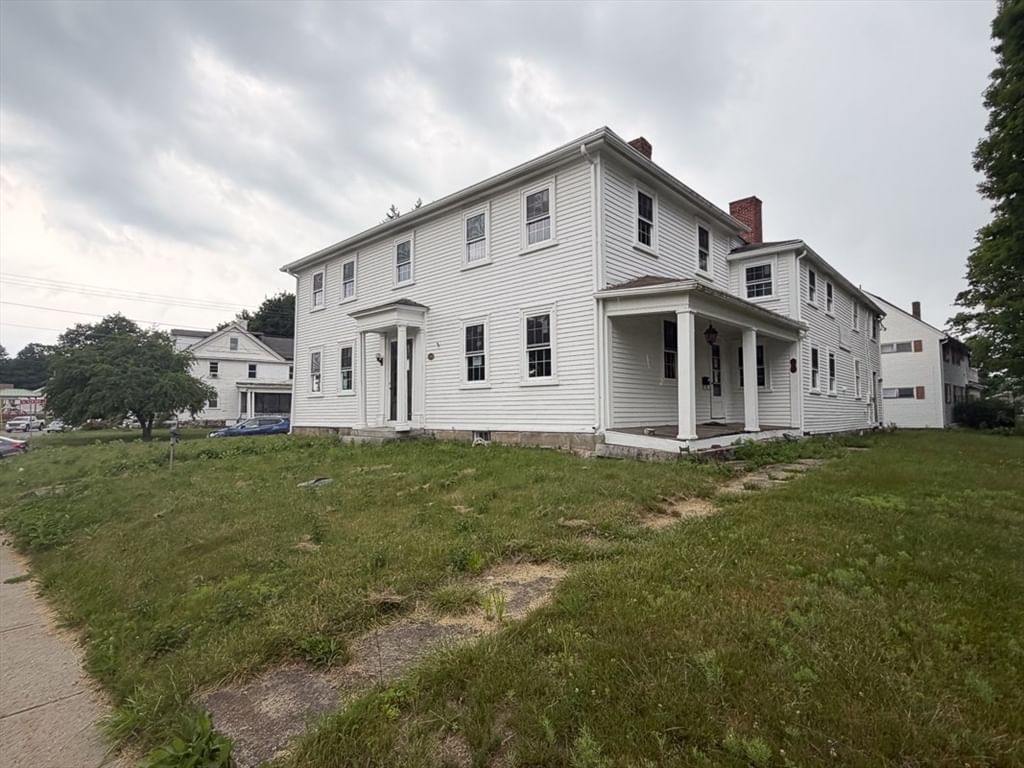
300 High St Winchendon — Photo 1 of 42
$1,200,000
Investment Analysis — 300 High St
Winchendon, MA 01475
Based on HUD Small Area Fair Market Rent for Fitchburg-Leominster, MA HUD Metro FMR Area, a 5-bedroom in 01475 carries an estimated $2,610/mo in gross rent — about a 1.23% cap rate and $14,748/yr in estimated NOI at the $1,200,000 list price. Adjust every assumption in the calculator below.
Beds
5
Baths
3.5
SqFt
5,456
Style
Single Family
Built
1923
An exceptional Italianate property where architectural distinction, craftsmanship, and a strong sense of place come together on more than 7.5 acres near Winchendon’s historic Old Center. Commissioned as a country estate and conceived with accomplished early 20th-century design professionals, the property reflects a level of planning and execution rarely encountered today. Well-proportioned rooms, finely executed millwork, detailed finishes, and balanced scale create an atmosphere that feels substantial yet welcoming. The library offers a handsome setting for work or conversation, while the formal dining and living rooms reflect the artistry of an earlier era. A sun-filled conservatory with black-and-white tile, expansive windows, and French doors to the patio brings light and landscape into the home. Above, an artist’s studio with windows on three sides enjoys second-level views toward Mount Monadnock—an inspiring setting for painting, writing, music, or design. A separate service wing, historically designed for household staff, offers flexibility for live-in assistance, an au pair, guests, or broader household needs. Mature plantings, established trees, open lawn, and views toward Mount Monadnock contribute to a thoughtful relationship between home and landscape, reflecting the intentional character of the grounds. The abundant acreage offers possibilities for equestrian use, gardens, recreation, or outdoor living, while two surveyed lots provide additional options for future plans. The location offers convenient access to shopping, colleges and universities, and commuter rail service toward Greater Boston. The surrounding region offers four-season recreation, cultural amenities, lakes, conservation lands, and proximity to the mountains of southern New Hampshire. Spacious interiors, multiple gathering areas, and a natural connection to the outdoors create an inviting environment for daily life, longer stays, memorable gatherings, and every season. Rich in character and impressive in scale, this distinctive residence is defined by enduring design, luxuriant acreage, and a setting with presence. The Estate's accessibility and privacy create a rare balance of comfort, versatility, and connection to the wider region. Schedule a private showing today and experience firsthand what sets this home apart.
ADU Potential
Massachusetts allows one accessory dwelling unit by right in single-family zoning districts statewide (M.G.L. c. 40A §3; 760 CMR 71.00, effective Feb 2025). Estimated maximum ADU size for this property: 900 sq ft (the lesser of 900 sq ft or half the 5,456 sq ft principal dwelling). Lot size: 333,669 sq ft.
Based on listing data, which indicates the property type — not the zoning district. Local dimensional, septic (Title 5), and historic-district requirements still apply. Not legal advice — verify with the municipality.
Estimates — not financial advice
These figures are illustrative estimates for informational purposes only — not an appraisal, valuation, or guarantee of rent, income, or returns, and not financial, tax, or investment advice. Rent is either the figure reported on the MLS listing — in-place rent that may differ from market and is not verified against the actual leases — or, where the listing reports none, an estimate from HUD Small Area Fair Market Rents, a government benchmark that may differ from actual market rent. Each figure is labelled with its source. Cap rate, NOI, and returns depend on the assumptions shown, which you can change. MLS and other third-party data may be inaccurate or out of date. Verify all figures independently and consult your own financial, tax, and legal advisors before making any investment decision.
Immersive Experience
Property Details
Financials
Parking
Interior Specifications
Climate & Utilities
Building & Exterior
Property & Lot
Amenities & Appliances
Tankless Water Heater • Range • Oven • Dishwasher • Disposal • Microwave • Refrigerator • Washer • Dryer
Neighborhood
Shopping • Pool • Tennis Court(s) • Park • Walk/Jog Trails • Stable(s)
Geography
Floorplan Breakdown
Structural Layout
Living Room
Lvl Main,FirstWood / Coal / Pellet Stove, Beamed Ceilings, Flooring - Hardwood, French Doors, Cable Hookup, Crown Molding, Decorative Molding
Dining Room
Lvl Main,FirstWood / Coal / Pellet Stove, Flooring - Hardwood, Chair Rail, Lighting - Overhead, Crown Molding, Decorative Molding
Kitchen
Lvl Main,FirstFlooring - Hardwood, Dining Area, Pantry, Stainless Steel Appliances, Lighting - Overhead
Primary Bedroom
Lvl SecondBathroom - Full, Wood / Coal / Pellet Stove, Flooring - Hardwood, French Doors
Bedroom 2
Lvl SecondBedroom 3
Lvl SecondFireplace, Closet, Flooring - Hardwood, Crown Molding
Bedroom 4
Lvl SecondFlooring - Hardwood, French Doors, Crown Molding
Bedroom 5
Lvl SecondFlooring - Vinyl, Lighting - Overhead, Crown Molding
Bathroom 1
Lvl SecondBathroom - Full, Bathroom - Tiled With Tub & Shower, Flooring - Stone/Ceramic Tile, Lighting - Overhead
Bathroom 2
Lvl SecondBathroom - Full, Closet - Linen, Flooring - Stone/Ceramic Tile, Lighting - Overhead
Bathroom 3
Lvl SecondBathroom - Full, Flooring - Vinyl, Lighting - Overhead
Listing Agent: Luxury Division Group
Listing Office: Morin Real Estate
MLS® Number: 73576380