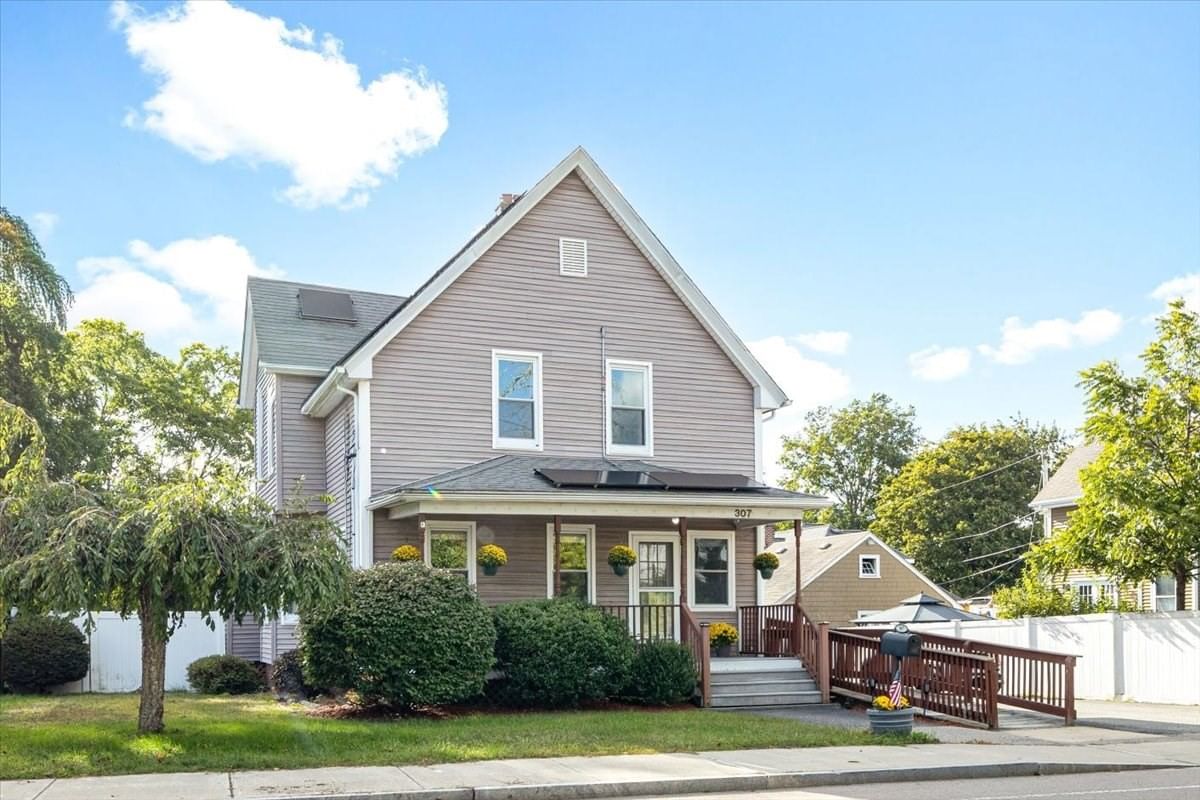
307 S Main Street Attleboro — Photo 1 of 32
$525,000
Investment Analysis — 307 S Main Street
Attleboro, MA 02703
Based on HUD Small Area Fair Market Rent for Providence-Fall River, RI-MA HUD Metro FMR Area, a 4-bedroom in 02703 carries an estimated $2,840/mo in gross rent — about a 3.90% cap rate and $20,485/yr in estimated NOI at the $525,000 list price. Adjust every assumption in the calculator below.
Beds
4
Baths
1.5
SqFt
1,844
Style
Single Family
Built
1900
It's time to Meet on Main! Welcome to 307 S. Main, where savvy buyers will find a move-in ready home with the big updates already done. A classic farmer's porch greets you out front, a welcoming spot to enjoy a cup of cider on a crisp autumn afternoon. Step inside and the warmth of hardwood floors and fresh 2026 interior paint sets the tone, leading you to a classic kitchen made to be the heart of the home. Rich cabinetry, stainless steel appliances including double oven, gas cooktop, generous counter space make room for weeknight dinners, holiday traditions and long conversations around the table. The kitchen, dining and living rooms flow easily from one to the next, so whether someone is cooking, finishing homework at the table or relaxing on the couch, everyone stays connected. Upstairs you'll find four bedrooms with closets galore and a full bath. Out back is a large wood deck overlooking a private backyard, with room to grill through the season and plenty of space for outdoor entertaining, games & gardening. Peace of mind comes built in. Year-round comfort, efficient systems and owned solar that lowers your monthly energy costs mean more confidence today and real value for years to come. Features include solar panels that convey at no additional cost, 2023 HVAC with central air, 2022 tankless hot water, a 2021 electrical upgrade to 200 amp service with a 2022 sub panel supporting the solar, natural gas, shed, 2024 Washer & 2025 Dryer, low-maintenance vinyl siding, and public water and sewer. Conveniently located close to shopping, dining and parks, and just minutes from downtown Attleboro, the MBTA commuter rail and major routes. Filled with Love, this home is ready for its next chapter, and it could be yours. Open house Saturday, October 3rd 1-2pm
ADU Potential
Massachusetts allows one accessory dwelling unit by right in single-family zoning districts statewide (M.G.L. c. 40A §3; 760 CMR 71.00, effective Feb 2025). Estimated maximum ADU size for this property: 900 sq ft (the lesser of 900 sq ft or half the 1,844 sq ft principal dwelling). Lot size: 10,340 sq ft.
Based on listing data, which indicates the property type — not the zoning district. Local dimensional, septic (Title 5), and historic-district requirements still apply. Not legal advice — verify with the municipality.
Estimates — not financial advice
These figures are illustrative estimates for informational purposes only — not an appraisal, valuation, or guarantee of rent, income, or returns, and not financial, tax, or investment advice. Rent is either the figure reported on the MLS listing — in-place rent that may differ from market and is not verified against the actual leases — or, where the listing reports none, an estimate from HUD Small Area Fair Market Rents, a government benchmark that may differ from actual market rent. Each figure is labelled with its source. Cap rate, NOI, and returns depend on the assumptions shown, which you can change. MLS and other third-party data may be inaccurate or out of date. Verify all figures independently and consult your own financial, tax, and legal advisors before making any investment decision.
Property Details
Financials
Parking
Interior Specifications
Climate & Utilities
Building & Exterior
Property & Lot
Amenities & Appliances
Gas Water Heater • Tankless Water Heater • Range • Oven • Dishwasher • Disposal • Microwave • Refrigerator • Washer • Dryer
Neighborhood
Public Transportation • Shopping • Pool • Park • Walk/Jog Trails • Medical Facility
Geography
Floorplan Breakdown
Structural Layout
Living Room
Lvl First14 x 12
Flooring - Hardwood, Handicap Accessible, Crown Molding
Dining Room
Lvl First15 x 12
Flooring - Hardwood, Handicap Accessible, Crown Molding
Kitchen
Lvl First11 x 20
Flooring - Hardwood, Countertops - Stone/Granite/Solid, Handicap Accessible
Primary Bedroom
Lvl Second14 x 12
Closet, Flooring - Wall to Wall Carpet, Crown Molding
Bedroom 2
Lvl Second10 x 12
Bedroom 3
Lvl Second12 x 12
Flooring - Wall to Wall Carpet
Bedroom 4
Lvl Second9 x 11
Closet, Flooring - Wall to Wall Carpet
Bathroom 1
Lvl First9 x 9
Bathroom - Half, Dryer Hookup - Electric, Washer Hookup
Bathroom 2
Lvl Second6 x 8
Bathroom - Full
Listing Agent: The Kouri Team
Listing Office: Keller Williams Realty Boston South West
MLS® Number: 73582339