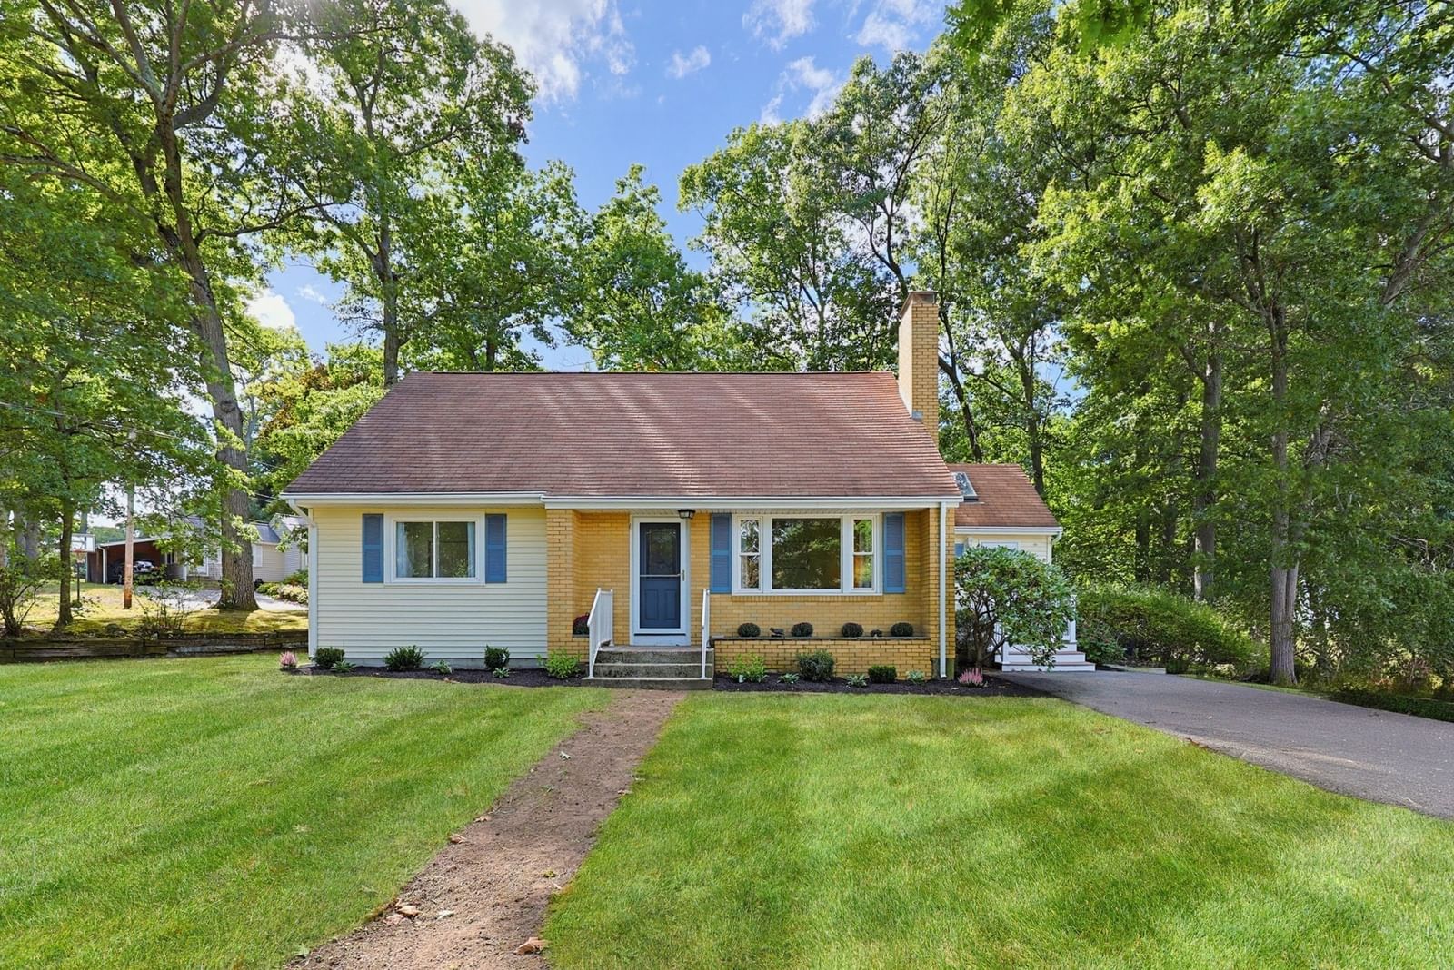
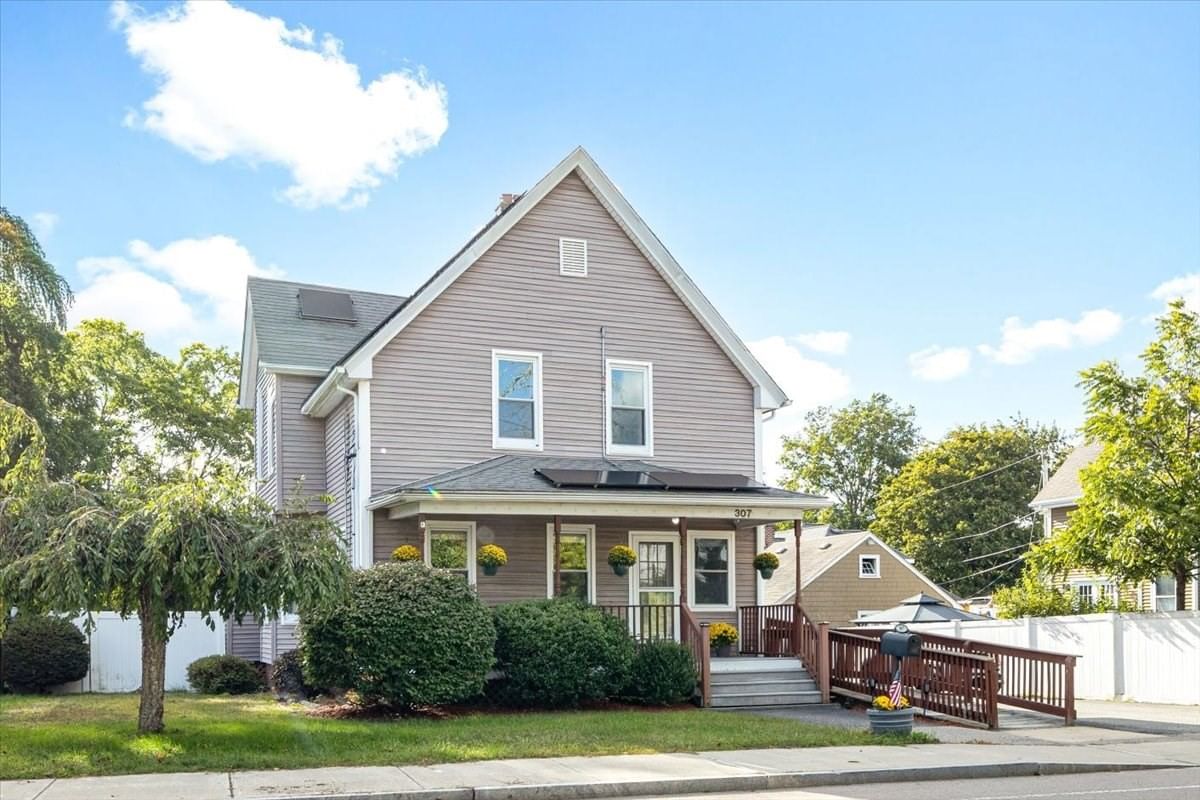
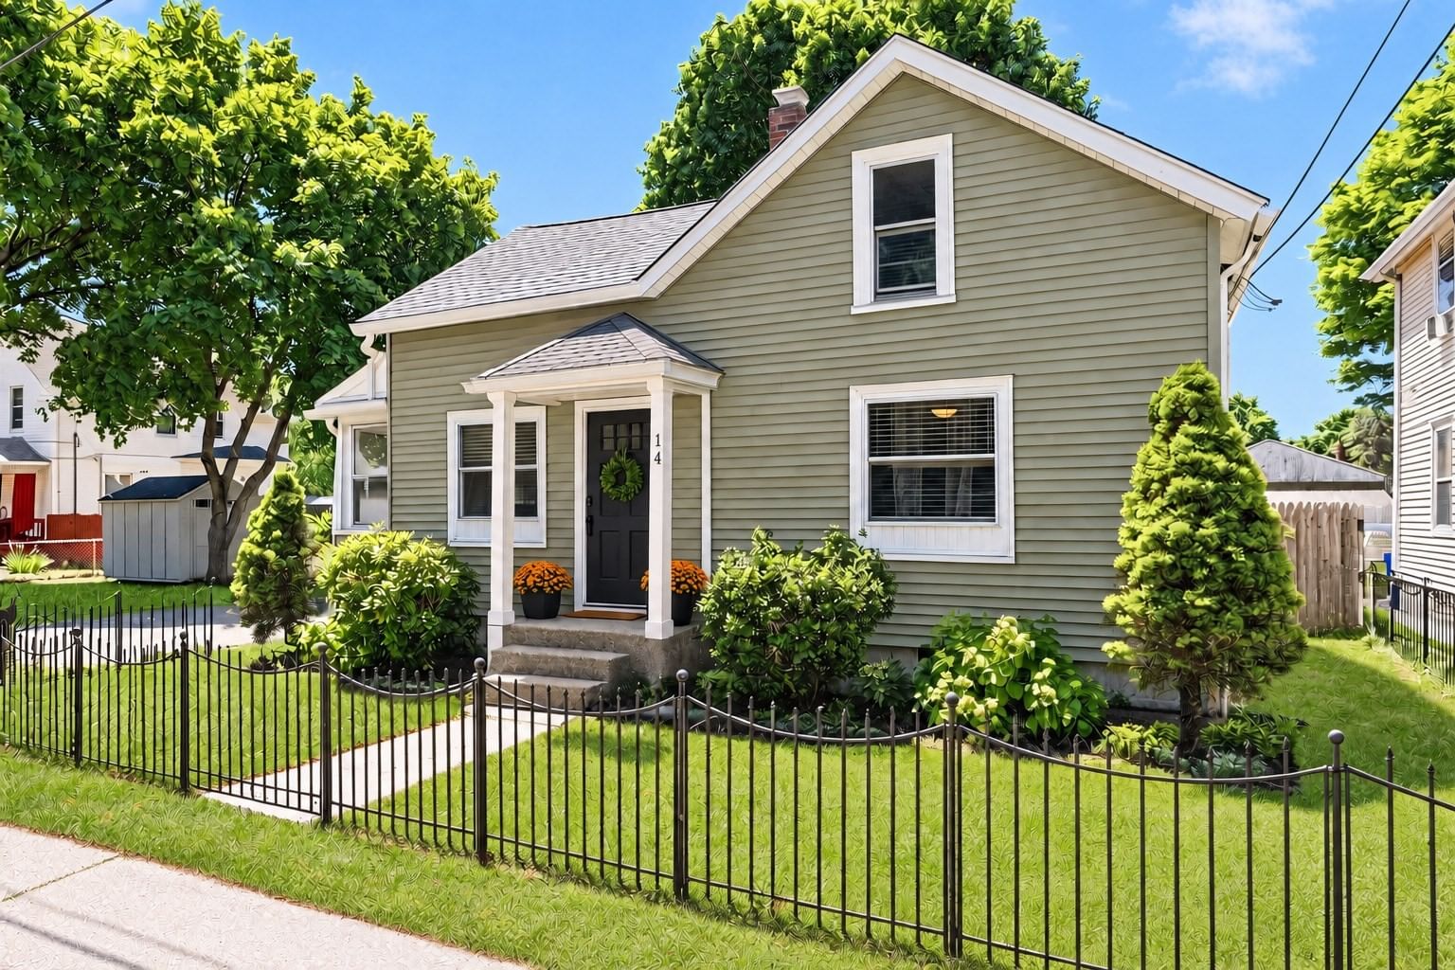
359 Pike Ave Attleboro — Photo 1 of 34
$565,000
Investment Analysis — 359 Pike Ave
Attleboro, MA 02703
Based on HUD Small Area Fair Market Rent for Providence-Fall River, RI-MA HUD Metro FMR Area, a 4-bedroom in 02703 carries an estimated $2,840/mo in gross rent — about a 3.54% cap rate and $19,997/yr in estimated NOI at the $565,000 list price. Adjust every assumption in the calculator below.
Beds
4
Baths
2
SqFt
1,960
Style
Single Family
Built
1958
Discover the perfect blend of modern comfort and opportunity in this versatile and spacious 4-bedroom, 2-bathroom home. Ideal for savvy investors, first-time homebuyers, or anyone looking to put their personal touch on a property with fantastic bones. This traditional Cape Cod style home offers incredible value and endless possibilities. Recent improvements include updated counter tops, stainless steel kitchen appliances, fireplace remodel, skylights, a grand walk-in shower, whole house surge protector, first floor laundry and 5 year old roof. Fully owned solar panels offer significant savings on monthly energy bills from day one - and it is even equipped for a generator. The over-sized fenced-in corner lot is perfect for kids, pets and gardens. Bring your design ideas to craft the space of your dreams! A little vision and personal styling will instantly maximize value and transform this home into a personalized showcase - with plenty of room to grow!
ADU Potential
Massachusetts allows one accessory dwelling unit by right in single-family zoning districts statewide (M.G.L. c. 40A §3; 760 CMR 71.00, effective Feb 2025). Estimated maximum ADU size for this property: 900 sq ft (the lesser of 900 sq ft or half the 1,960 sq ft principal dwelling). Lot size: 18,534 sq ft.
Based on listing data, which indicates the property type — not the zoning district. Local dimensional, septic (Title 5), and historic-district requirements still apply. Not legal advice — verify with the municipality.
Estimates — not financial advice
These figures are illustrative estimates for informational purposes only — not an appraisal, valuation, or guarantee of rent, income, or returns, and not financial, tax, or investment advice. Rent is either the figure reported on the MLS listing — in-place rent that may differ from market and is not verified against the actual leases — or, where the listing reports none, an estimate from HUD Small Area Fair Market Rents, a government benchmark that may differ from actual market rent. Each figure is labelled with its source. Cap rate, NOI, and returns depend on the assumptions shown, which you can change. MLS and other third-party data may be inaccurate or out of date. Verify all figures independently and consult your own financial, tax, and legal advisors before making any investment decision.
Property Details
Financials
Parking
Interior Specifications
Climate & Utilities
Building & Exterior
Property & Lot
Amenities & Appliances
Range • Dishwasher • Microwave • Refrigerator
Neighborhood
Public Transportation • Shopping • Highway Access
Geography
Floorplan Breakdown
Structural Layout
Living Room
Lvl FirstCeiling Fan(s), Flooring - Hardwood, Exterior Access, Crown Molding
Kitchen
Lvl Main,FirstFlooring - Laminate, Dining Area, Countertops - Upgraded, Exterior Access
Family Room
Lvl FirstSkylight, Flooring - Laminate, Deck - Exterior, Exterior Access, Slider, Lighting - Sconce
Primary Bedroom
Lvl SecondCloset, Flooring - Laminate
Bedroom 2
Lvl SecondBedroom 3
Lvl Main,FirstCloset, Flooring - Hardwood
Bedroom 4
Lvl Main,FirstCloset, Flooring - Hardwood
Bathroom 1
Lvl Main,FirstBathroom - Full, Bathroom - Tiled With Shower Stall
Bathroom 2
Lvl SecondBathroom - Full, Bathroom - With Tub & Shower, Flooring - Laminate
Listing Agent: Jill Oliveira
Listing Office: Keller Williams South Watuppa
MLS® Number: 73581982