308 Prince Newton — Photo 1 of 42
$6,188,000
Investment Analysis — 308 Prince
Newton, MA 02465 — West Newton Hill
Based on HUD Small Area Fair Market Rent for Boston-Cambridge-Quincy, MA-NH HUD Metro FMR Area, a 6-bedroom in 02465 carries an estimated $4,200/mo in gross rent — about a -0.58% cap rate and $-35,952/yr in estimated NOI at the $6,188,000 list price. Adjust every assumption in the calculator below.
Beds
6
Baths
6.5
SqFt
7,465
Style
Single Family
Built
2026
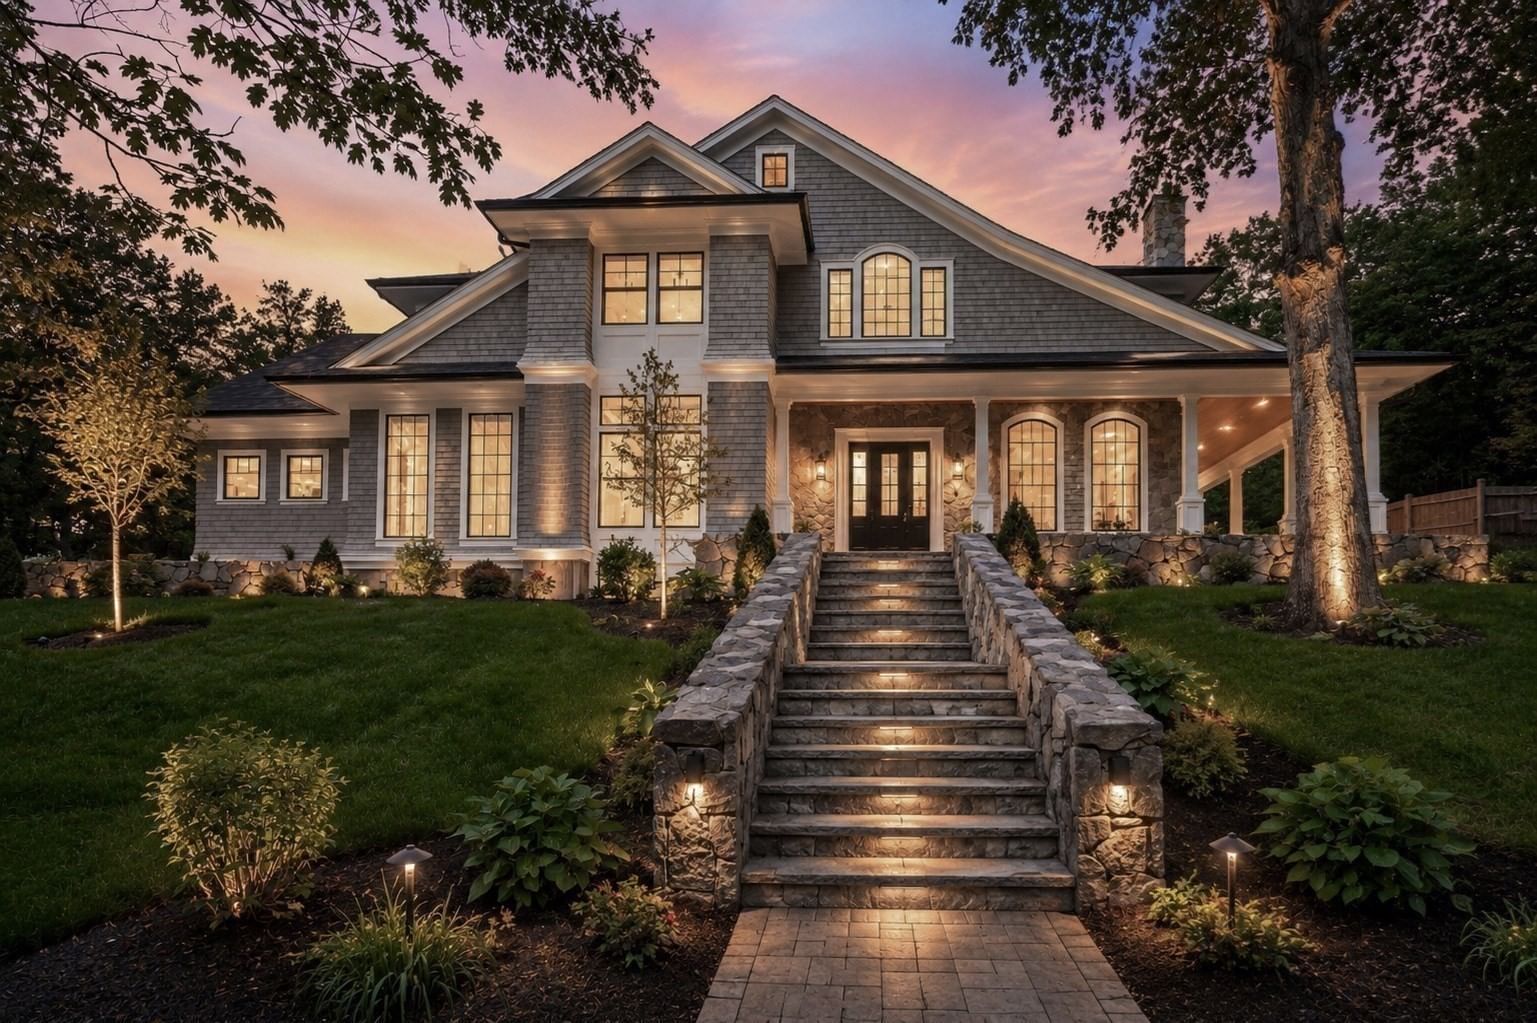
Spectacular newly completed residence in the heart of West Newton Hill, this exceptional six-bedroom home brings together striking architecture, sophisticated interiors, and thoughtfully designed spaces for everyday living and entertaining. Set on a private, professionally landscaped lot, the home spans 7,465 square feet across three beautifully finished levels. Inside, natural light pours through oversized windows, highlighting 10-foot ceilings, custom millwork, Venetian plaster finishes, and carefully selected architectural details throughout. The main living spaces are open, inviting, and designed with an effortless sense of flow. The gourmet kitchen is a true centerpiece of the home featuring Wolf and Sub-Zero appliances, custom cabinetry, a generous center island, scullery and walk-in pantry. A sitting area, family room with a venetian plaster fireplace and custom built-ins lead out to a spacious covered stone patio complete with a kitchen and integrated AV system ideal for indoor-outdoor living. Additionally, there is a spacious bedroom suite on the main level providing flexibility for guests, extended family, or an alternative primary suite. Completing this level is a sunsplashed formal dining room, living room/library and powder room. The second floor primary suite features a luxurious bath with steam shower and soaking tub, an expansive custom closet, and a glass-framed deck overlooking the well-manicured backyard. Three additional ensuite bedrooms are joined by a dedicated homework or creative space and a custom-designed laundry room. The finished lower level is a true retreat adding another dimension to the home featuring a sixth bedroom and full bath as well as a family room with fireplace, kitchenette, beverage center, wine storage, fitness room and sauna. The lower level also provides direct access outside.An elevator connects all three floors, while a heated three-car garage with EV charging, Lutron lighting, extensive AV infrastructure, and heated front steps add comfort and convenience behind the scenes. Surrounded by mature landscaping, the backyard feels remarkably private and creates a natural extension of the home's living space.Less than a mile from Peirce School, Brae Burn Country Club, and the shops and restaurants of West Newton Square, the location pairs neighborhood living with convenient access to Boston, Cambridge, and major commuting routes.
ADU Potential
Massachusetts allows one accessory dwelling unit by right in single-family zoning districts statewide (M.G.L. c. 40A §3; 760 CMR 71.00, effective Feb 2025). Estimated maximum ADU size for this property: 900 sq ft (the lesser of 900 sq ft or half the 7,465 sq ft principal dwelling). Lot size: 16,252 sq ft.
Based on listing data, which indicates the property type — not the zoning district. Local dimensional, septic (Title 5), and historic-district requirements still apply. Not legal advice — verify with the municipality.
Estimates — not financial advice
These figures are illustrative estimates for informational purposes only — not an appraisal, valuation, or guarantee of rent, income, or returns, and not financial, tax, or investment advice. Rent is either the figure reported on the MLS listing — in-place rent that may differ from market and is not verified against the actual leases — or, where the listing reports none, an estimate from HUD Small Area Fair Market Rents, a government benchmark that may differ from actual market rent. Each figure is labelled with its source. Cap rate, NOI, and returns depend on the assumptions shown, which you can change. MLS and other third-party data may be inaccurate or out of date. Verify all figures independently and consult your own financial, tax, and legal advisors before making any investment decision.
Immersive Experience
Open Houses
Property Details
Financials
Parking
Interior Specifications
Climate & Utilities
Building & Exterior
Property & Lot
Amenities & Appliances
Electric Water Heater • Range • Disposal • Microwave • ENERGY STAR Qualified Refrigerator • ENERGY STAR Qualified Dishwasher
Neighborhood
Public Transportation • Shopping • Pool • Tennis Court(s) • Park • Walk/Jog Trails
Geography
Floorplan Breakdown
Structural Layout
Living Room
Lvl First15.5 x 14.166666666
Flooring - Hardwood, Recessed Lighting, Crown Molding
Dining Room
Lvl First22 x 12.333333333
Flooring - Hardwood, Open Floorplan, Recessed Lighting, Lighting - Overhead, Crown Molding
Kitchen
Lvl First24.166666666 x 20.166666666
Flooring - Hardwood, Dining Area, Pantry, Countertops - Stone/Granite/Solid, Countertops - Upgraded, Kitchen Island, Wet Bar, Breakfast Bar / Nook, Cabinets - Upgraded, Open Floorplan, Recessed Lighting, Second Dishwasher, Stainless Steel Appliances, Pot Filler Faucet, Wine Chiller, Lighting - Overhead, Crown Molding, Vestibule
Family Room
Lvl First21.833333333 x 19.166666666
Flooring - Hardwood, French Doors, Exterior Access, Open Floorplan, Recessed Lighting, Lighting - Overhead, Crown Molding
Primary Bedroom
Lvl Second19.166666666 x 17.5
Bathroom - Full, Bathroom - Double Vanity/Sink, Walk-In Closet(s), Closet/Cabinets - Custom Built, Flooring - Hardwood, Flooring - Stone/Ceramic Tile, Balcony / Deck, Balcony - Exterior, French Doors, Double Vanity, Dressing Room, Recessed Lighting, Steam / Sauna, Lighting - Overhead, Crown Molding
Bedroom 2
Lvl Second17 x 14
Bedroom 3
Lvl Second15.5 x 15.5
Bathroom - Full, Walk-In Closet(s), Flooring - Hardwood, Recessed Lighting, Lighting - Overhead, Crown Molding
Bedroom 4
Lvl Second14.5 x 13.416666666
Bathroom - Full, Walk-In Closet(s), Flooring - Hardwood, Recessed Lighting, Crown Molding
Bedroom 5
Lvl First18 x 15.666666666
Bathroom - Full, Walk-In Closet(s), Flooring - Hardwood, Recessed Lighting, Crown Molding
Bathroom 1
Lvl Second14.583333333 x 12.75
Bathroom 2
Lvl Second12.5 x 6.5
Bathroom 3
Lvl Second8.5 x 5
Property History
$6,188,000
Sep 25, 2026
MLS® 73582569
$6,200,000
Sep 8, 2026
MLS® 73551651
$6,200,000
Jul 17, 2026
MLS® 73551651
$2,000,000
Dec 30, 2024
MLS® 73312461
$2,199,000
Nov 13, 2024
MLS® 73312461
Listing Agent: The Jeff Groper Group
Listing Office: Coldwell Banker Realty - Newton
MLS® Number: 73582569
Open Houses
Similar homes for sale in Newton




Related Insights
Newton Buyers Weigh Starter Condo vs Dream Home
Newton's 2026 Massachusetts 1031 Exchange Tax Implications
Newton Curb Appeal: Mulch Now or Discount Later
Newton MA’s $1,125,050 Village Price Gap
High Schools: Newton North vs Newton South: Do Trophy Metrics Beat Teenage Joy?
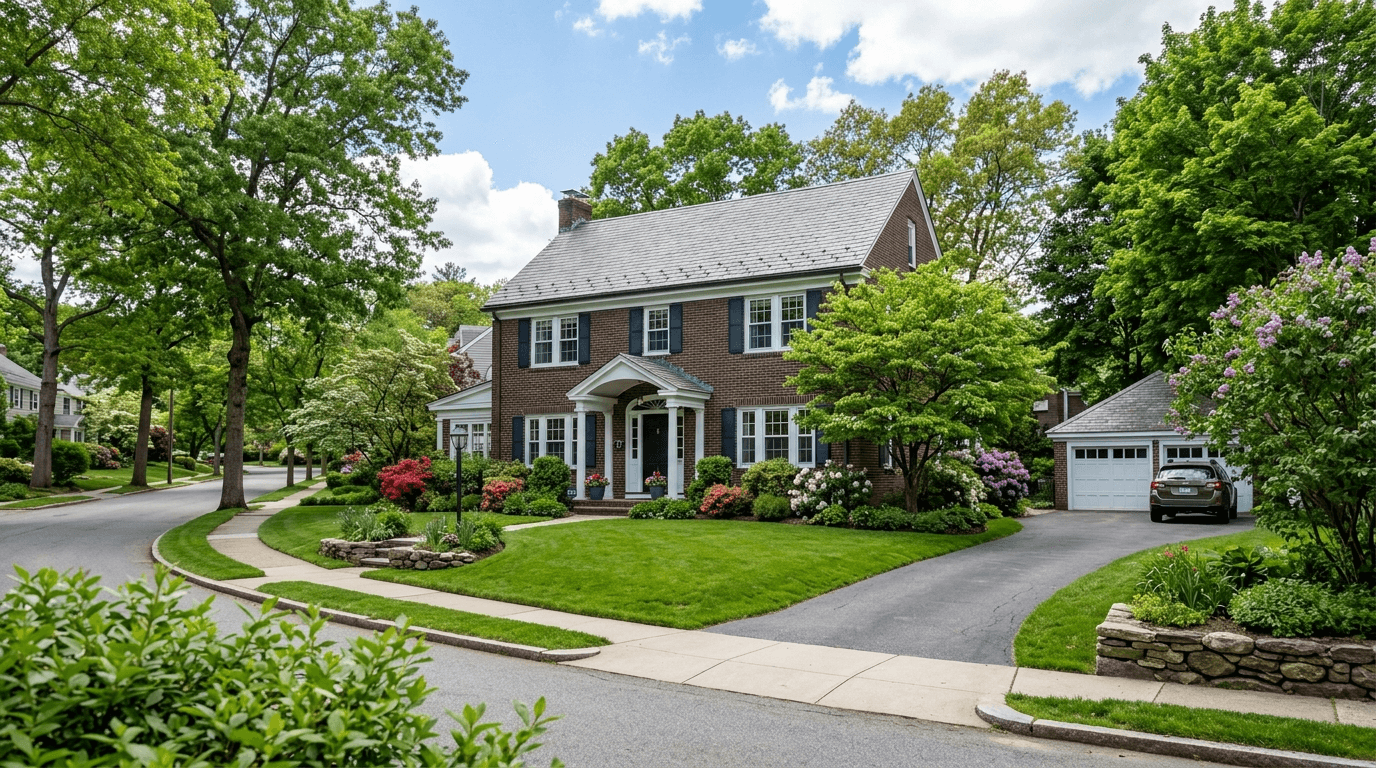
The $150K Wholesale Trap: How Buyers Can Avoid a Costly Spring Market Mistake
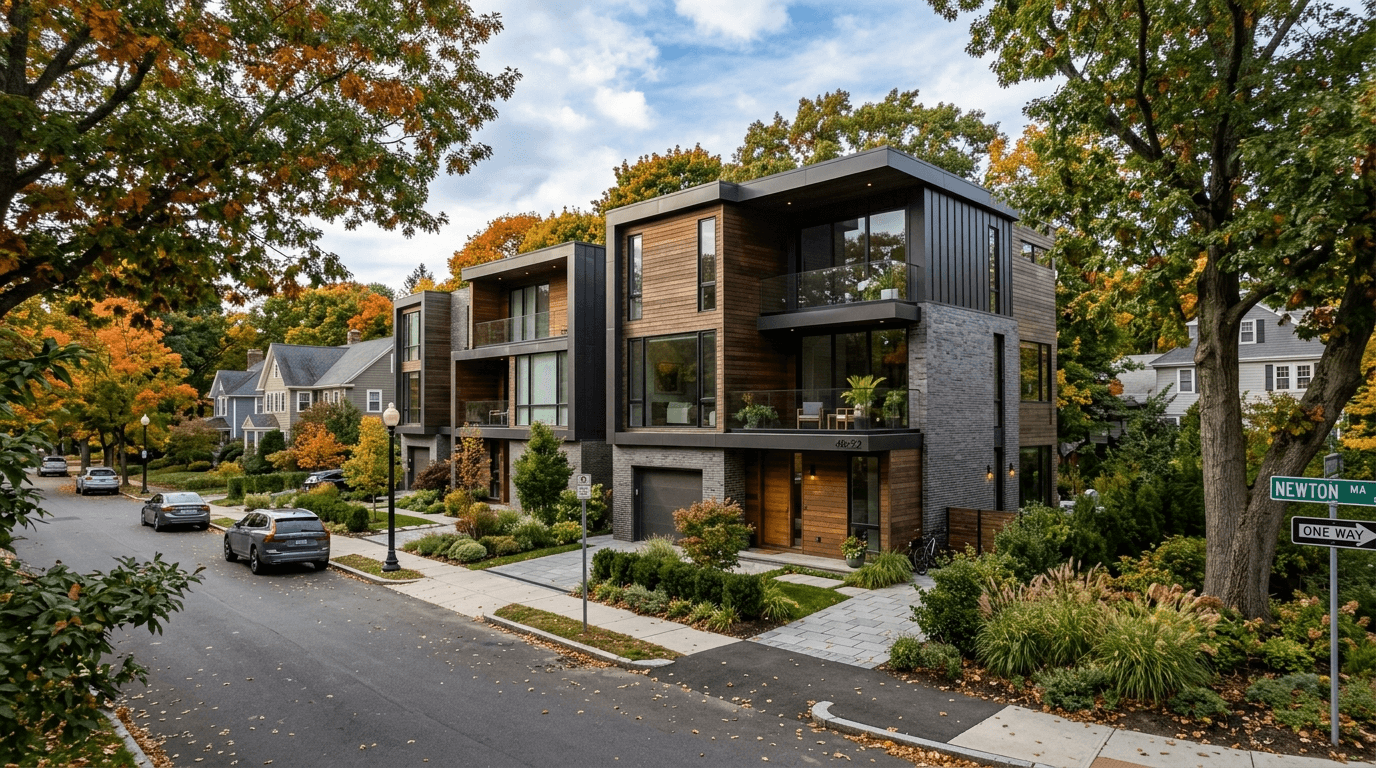
April 2026: Newton Townhouses Become the Smart Starter Home