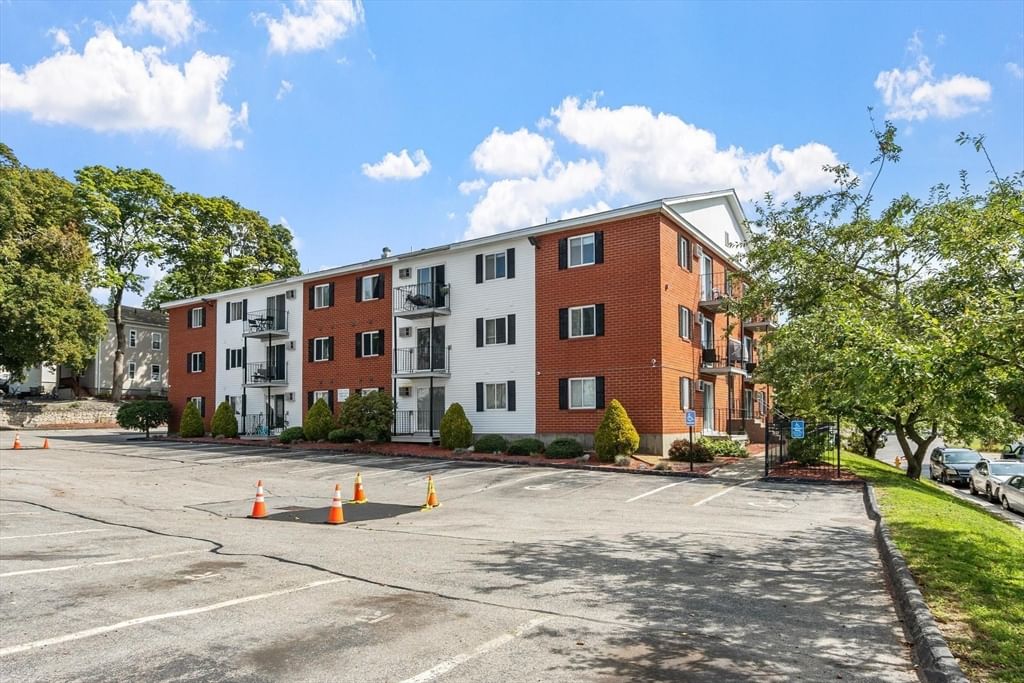
31 Chestnut St #1 Worcester — Photo 1 of 31
$219,900
Investment Analysis — 31 Chestnut St #1
Worcester, MA 01609
Based on HUD Small Area Fair Market Rent for Worcester, MA HUD Metro FMR Area, a 2-bedroom in 01609 carries an estimated $1,930/mo in gross rent — about a 3.80% cap rate and $8,349/yr in estimated NOI at the $219,900 list price. Adjust every assumption in the calculator below.
Beds
2
Baths
1
SqFt
1,125
Style
Condominium
Built
1940
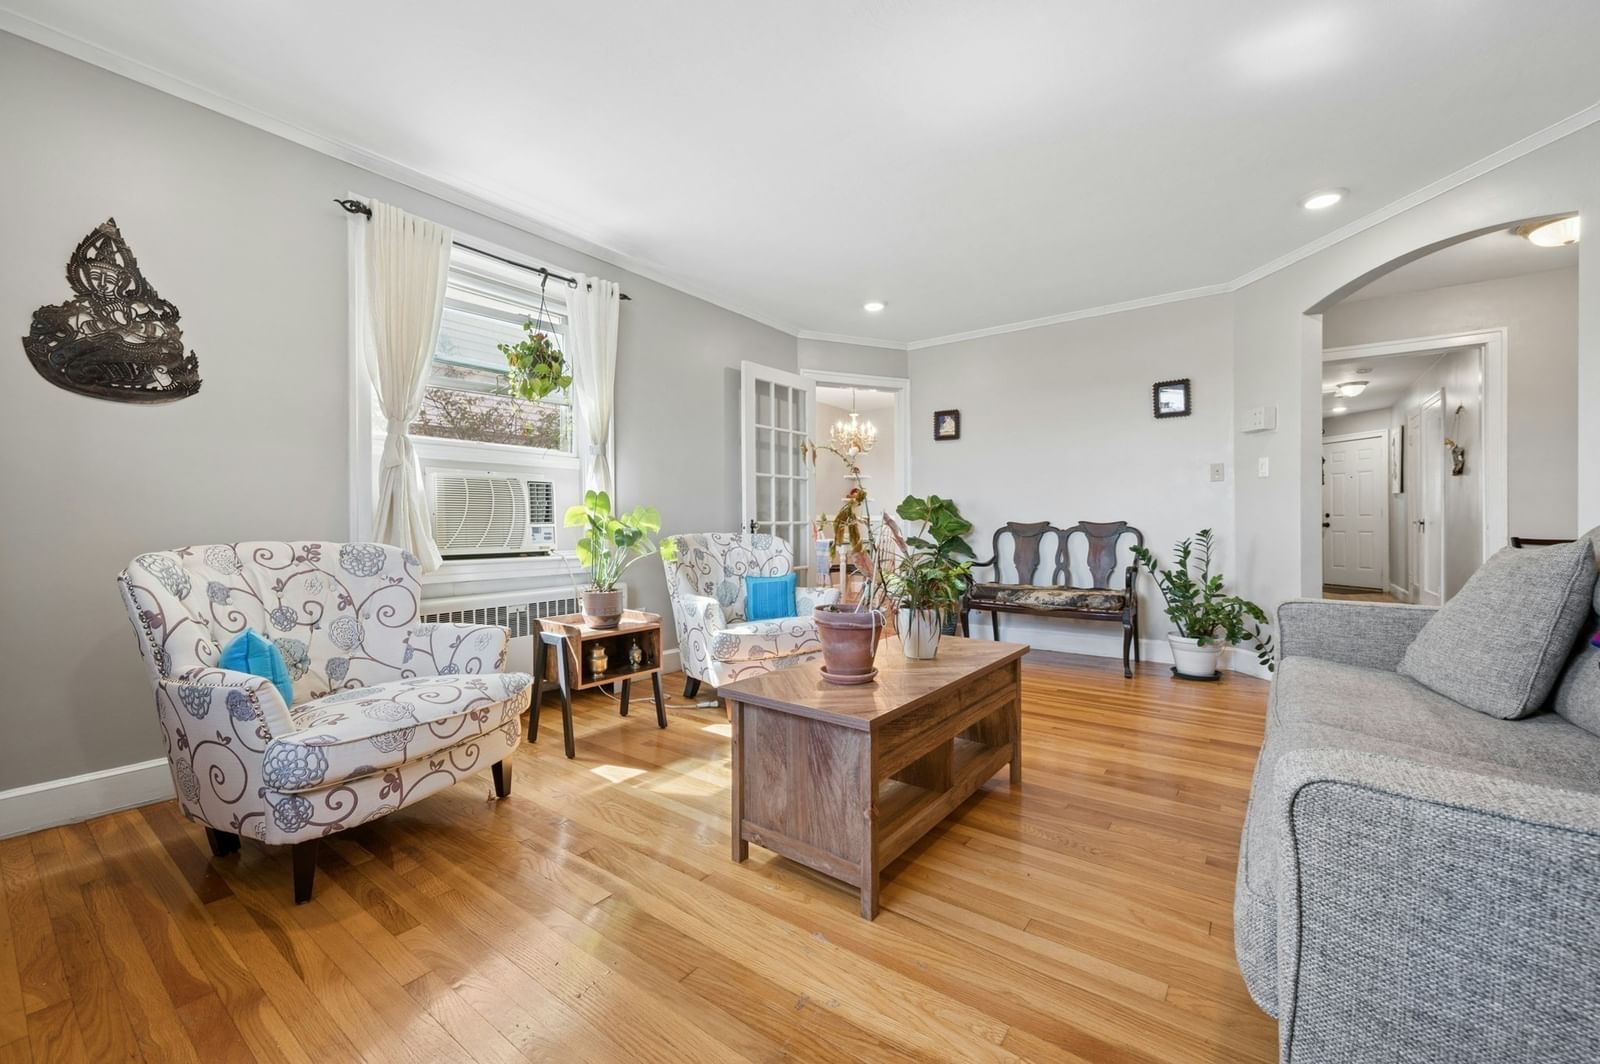
Imagine yourself in Worcester’s Elm Park on a summer afternoon, finding a shady spot beneath the trees or enjoying a quiet walk through the park. Come autumn, you’re there again, taking in the crisp air and changing leaves. With Elm Park just down the street, those moments can easily become part of your everyday routine. Then head home, step inside, and let the day settle into the comfort of your own space. Natural light fills the spacious living room, while beautiful hardwood floors lead you into the dining area just off the kitchen. Picture morning coffee at the table, a favorite meal at the end of the day, or friends lingering long after dinner. The rooms flow easily together, offering plenty of space to gather while still providing room to relax and unwind.Thoughtfully maintained and inviting throughout, this condo offers the convenience of on-site parking along with a location near Elm Park, downtown Worcester, local dining, arts, entertainment, shopping, and other city amenities. Come experience the home and neighborhood for yourself and schedule your showing today.
Estimates — not financial advice
These figures are illustrative estimates for informational purposes only — not an appraisal, valuation, or guarantee of rent, income, or returns, and not financial, tax, or investment advice. Rent is either the figure reported on the MLS listing — in-place rent that may differ from market and is not verified against the actual leases — or, where the listing reports none, an estimate from HUD Small Area Fair Market Rents, a government benchmark that may differ from actual market rent. Each figure is labelled with its source. Cap rate, NOI, and returns depend on the assumptions shown, which you can change. MLS and other third-party data may be inaccurate or out of date. Verify all figures independently and consult your own financial, tax, and legal advisors before making any investment decision.
Immersive Experience
Property Details
Financials
Parking
Interior Specifications
Climate & Utilities
Building & Exterior
Property & Lot
Amenities & Appliances
Range • Dishwasher • Refrigerator • Range Hood
Neighborhood
Public Transportation • Shopping • Park • Walk/Jog Trails • Medical Facility • Laundromat
Geography
Floorplan Breakdown
Structural Layout
Living Room
Lvl FirstFlooring - Hardwood, Window(s) - Picture, Recessed Lighting
Dining Room
Lvl FirstFlooring - Hardwood, Window(s) - Picture, Lighting - Overhead
Kitchen
Lvl FirstFlooring - Stone/Ceramic Tile
Primary Bedroom
Lvl FirstCloset, Flooring - Hardwood, Window(s) - Picture
Bedroom 2
Lvl FirstBathroom 1
Lvl FirstBathroom - Full
Listing Agent: Miller Real Estate Group
Listing Office: Keller Williams Pinnacle Central
MLS® Number: 73584338