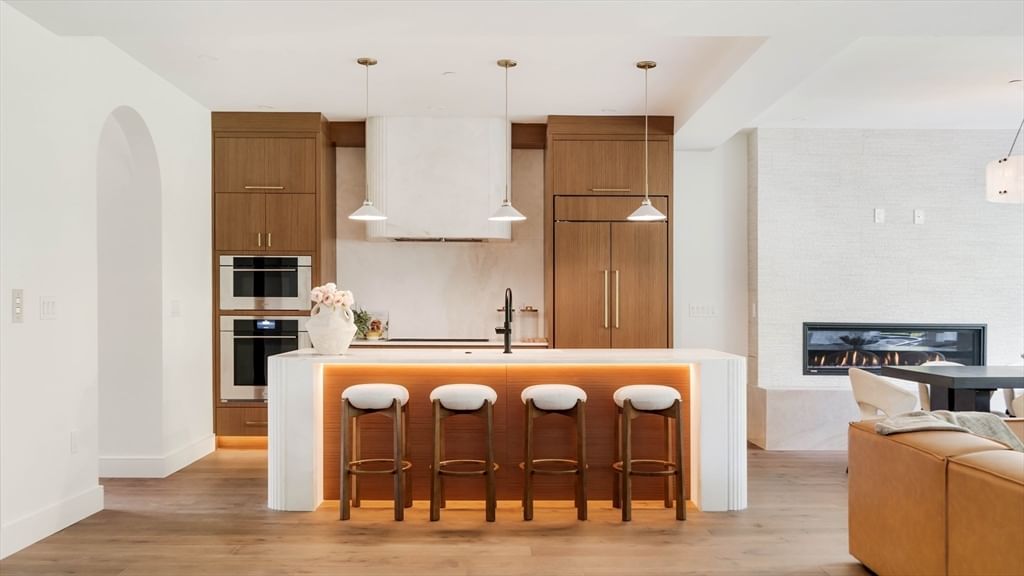
322 Tappan St #2 Brookline — Photo 1 of 41
$4,250,000
Investment Analysis — 322 Tappan St #2
Brookline, MA 02445
Based on HUD Small Area Fair Market Rent for Boston-Cambridge-Quincy, MA-NH HUD Metro FMR Area, a 3-bedroom in 02445 carries an estimated $4,750/mo in gross rent — about a 0.30% cap rate and $12,556/yr in estimated NOI at the $4,250,000 list price. Adjust every assumption in the calculator below.
Beds
3
Baths
3.5
SqFt
3,467
Style
Condominium
Built
1892
Few homes capture both worlds - the scale and soul of a grand single-family estate paired with the ease of a low-maintenance lifestyle. Step inside this landmark stone French Chateau: three sun-filled floors, 3 beds, 3.5 baths, private elevator, and a low condo fee. Two deeded parking spaces convey a garage and an outdoor space. Walk to Star Market, Runkle PK–8, and Brookline High; C and D Green Lines are minutes away. Enter beneath a dramatic Romanesque stone arch into a home where Gilded Age soul endures: masonry walls, conical turrets, corbelled stonework, original oak door, millwork, crown moldings, oval window, grand staircase, and three gas fireplaces. Modern hydro heating/cooling, Anderson window. Chef's kitchen with Wolf range, Sub-Zero, quartz island, and marble backsplash. Primary suite with fireplace and marble bath with radiant-heated floor. Two wet bars, exposed brick, and a top-floor piano/media room with spiral stair to a pergola-covered rooftop deck.
Estimates — not financial advice
These figures are illustrative estimates for informational purposes only — not an appraisal, valuation, or guarantee of rent, income, or returns, and not financial, tax, or investment advice. Rent is either the figure reported on the MLS listing — in-place rent that may differ from market and is not verified against the actual leases — or, where the listing reports none, an estimate from HUD Small Area Fair Market Rents, a government benchmark that may differ from actual market rent. Each figure is labelled with its source. Cap rate, NOI, and returns depend on the assumptions shown, which you can change. MLS and other third-party data may be inaccurate or out of date. Verify all figures independently and consult your own financial, tax, and legal advisors before making any investment decision.
Open Houses
Property Details
Financials
Parking
Interior Specifications
Climate & Utilities
Building & Exterior
Property & Lot
Amenities & Appliances
Range • Dishwasher • Disposal • Microwave • Refrigerator • Washer • Dryer
Neighborhood
Public Transportation • Shopping • Laundromat • Private School • Public School • T-Station
Geography
Floorplan Breakdown
Structural Layout
Living Room
Lvl First21 x 24
Bathroom - Half, Flooring - Hardwood, Window(s) - Bay/Bow/Box, Wet Bar
Dining Room
Lvl First19 x 22
Flooring - Hardwood, Lighting - Overhead, Crown Molding
Kitchen
Lvl First19 x 22
Dining Area, Kitchen Island, Cabinets - Upgraded, Stainless Steel Appliances, Gas Stove
Family Room
Lvl ThirdPrimary Bedroom
Lvl Second19 x 23
Vaulted Ceiling(s), Closet - Linen, Walk-In Closet(s), Flooring - Hardwood, Window(s) - Bay/Bow/Box, Wet Bar, Tray Ceiling(s)
Bedroom 2
Lvl Second21 x 13
Bedroom 3
Lvl ThirdBathroom 1
Lvl Second9 x 16
Bathroom - Full, Bathroom - Double Vanity/Sink, Bathroom - Tiled With Shower Stall, Bathroom - Tiled With Tub, Closet - Linen, Flooring - Marble, Jacuzzi / Whirlpool Soaking Tub, Double Vanity
Bathroom 2
Lvl Second5 x 9
Bathroom - Full, Bathroom - Tiled With Tub & Shower, Closet - Linen, Flooring - Stone/Ceramic Tile
Bathroom 3
Lvl Third18 x 13
Walk-In Closet(s), Flooring - Hardwood
Listing Agent: Jason Pan
Listing Office: Midtown Properties, Inc.
MLS® Number: 73509999