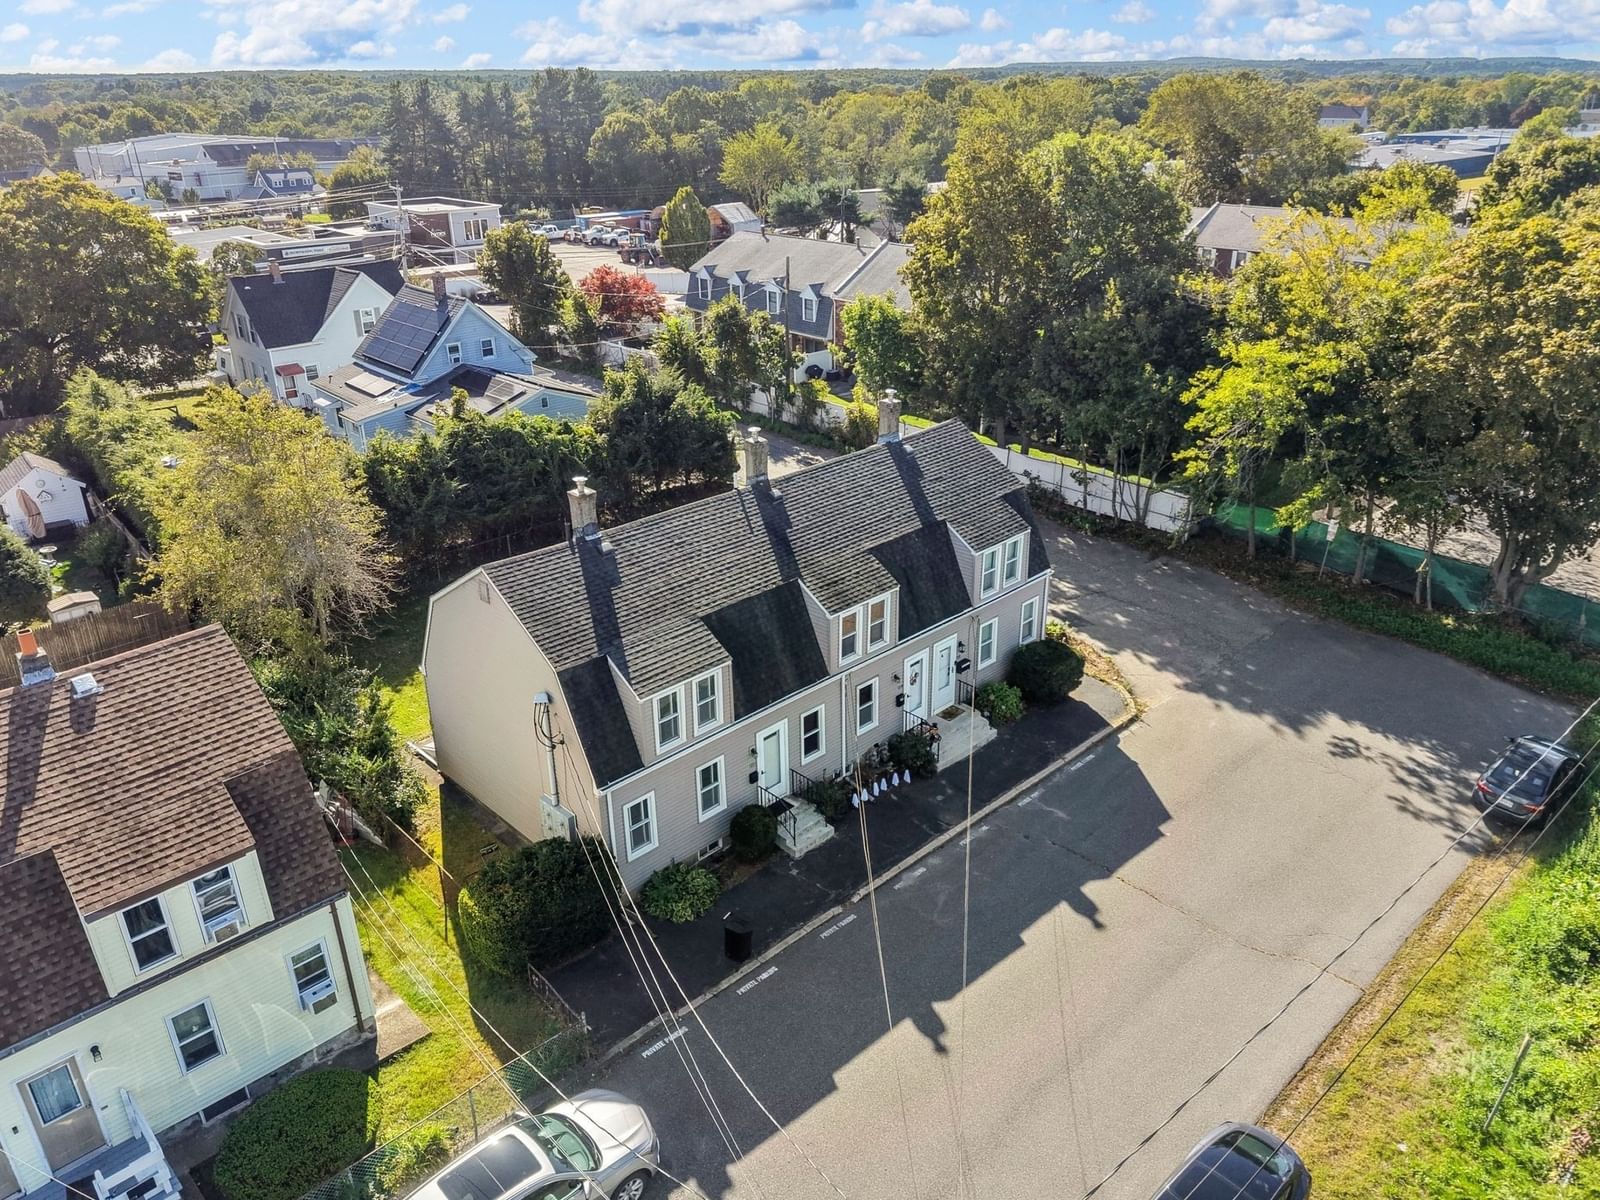
33 Mccormick Ter #39 Stoughton — Photo 1 of 20
$249,900
Investment Analysis — 33 Mccormick Ter #39
Stoughton, MA 02072
Based on HUD Small Area Fair Market Rent for Boston-Cambridge-Quincy, MA-NH HUD Metro FMR Area, a 2-bedroom in 02072 carries an estimated $2,750/mo in gross rent — about a 5.42% cap rate and $13,537/yr in estimated NOI at the $249,900 list price. Adjust every assumption in the calculator below.
Beds
2
Baths
1.5
SqFt
985
Style
Condominium
Built
1971
Opportunity awaits in this 2-bedroom, 1.5-bath condominium, offering a blank canvas for buyers ready to renovate, update, and create a home that truly reflects their own style. The partially below grade garden level setting offers convenient single-level living with a functional layout and an open concept feel. The main living area provides plenty of flexibility for both comfortable living and entertaining, with room for a dining table and a kitchen equipped with gas cooking. The primary bedroom features a walk-in closet and its own private half bath. For added convenience, the laundry room is located just across the hallway within the building. Another standout feature is the comprehensive monthly association fee, which includes heat, hot water, electric, gas, water, sewer, master insurance, exterior maintenance, landscaping, snow removal, and road maintenance. With so many utilities and services included, you can enjoy greater predictability from month to month without having to worry about fluctuating gas and electric bills. Whether you're looking to create your first home, downsize, or take on a renovation project in Stoughton, this property is ready for its next owner to bring it to life.
Estimates — not financial advice
These figures are illustrative estimates for informational purposes only — not an appraisal, valuation, or guarantee of rent, income, or returns, and not financial, tax, or investment advice. Rent is either the figure reported on the MLS listing — in-place rent that may differ from market and is not verified against the actual leases — or, where the listing reports none, an estimate from HUD Small Area Fair Market Rents, a government benchmark that may differ from actual market rent. Each figure is labelled with its source. Cap rate, NOI, and returns depend on the assumptions shown, which you can change. MLS and other third-party data may be inaccurate or out of date. Verify all figures independently and consult your own financial, tax, and legal advisors before making any investment decision.
Open Houses
Property Details
Financials
Parking
Interior Specifications
Climate & Utilities
Building & Exterior
Property & Lot
Amenities & Appliances
Range • Dishwasher • Refrigerator • Freezer
Neighborhood
Public Transportation • Shopping • Laundromat • Highway Access • House of Worship • Public School
Geography
Floorplan Breakdown
Structural Layout
Living Room
Lvl FirstFlooring - Vinyl
Kitchen
Lvl FirstFlooring - Vinyl, Gas Stove
Primary Bedroom
Lvl FirstBathroom - Half, Walk-In Closet(s), Flooring - Vinyl
Bedroom 2
Lvl FirstBathroom 1
Lvl FirstBathroom - Tiled With Tub & Shower, Flooring - Stone/Ceramic Tile
Bathroom 2
Lvl FirstBathroom - Half, Flooring - Stone/Ceramic Tile
Listing Agent: Justin Dolan
Listing Office: William Raveis R.E. & Home Services
MLS® Number: 73582559