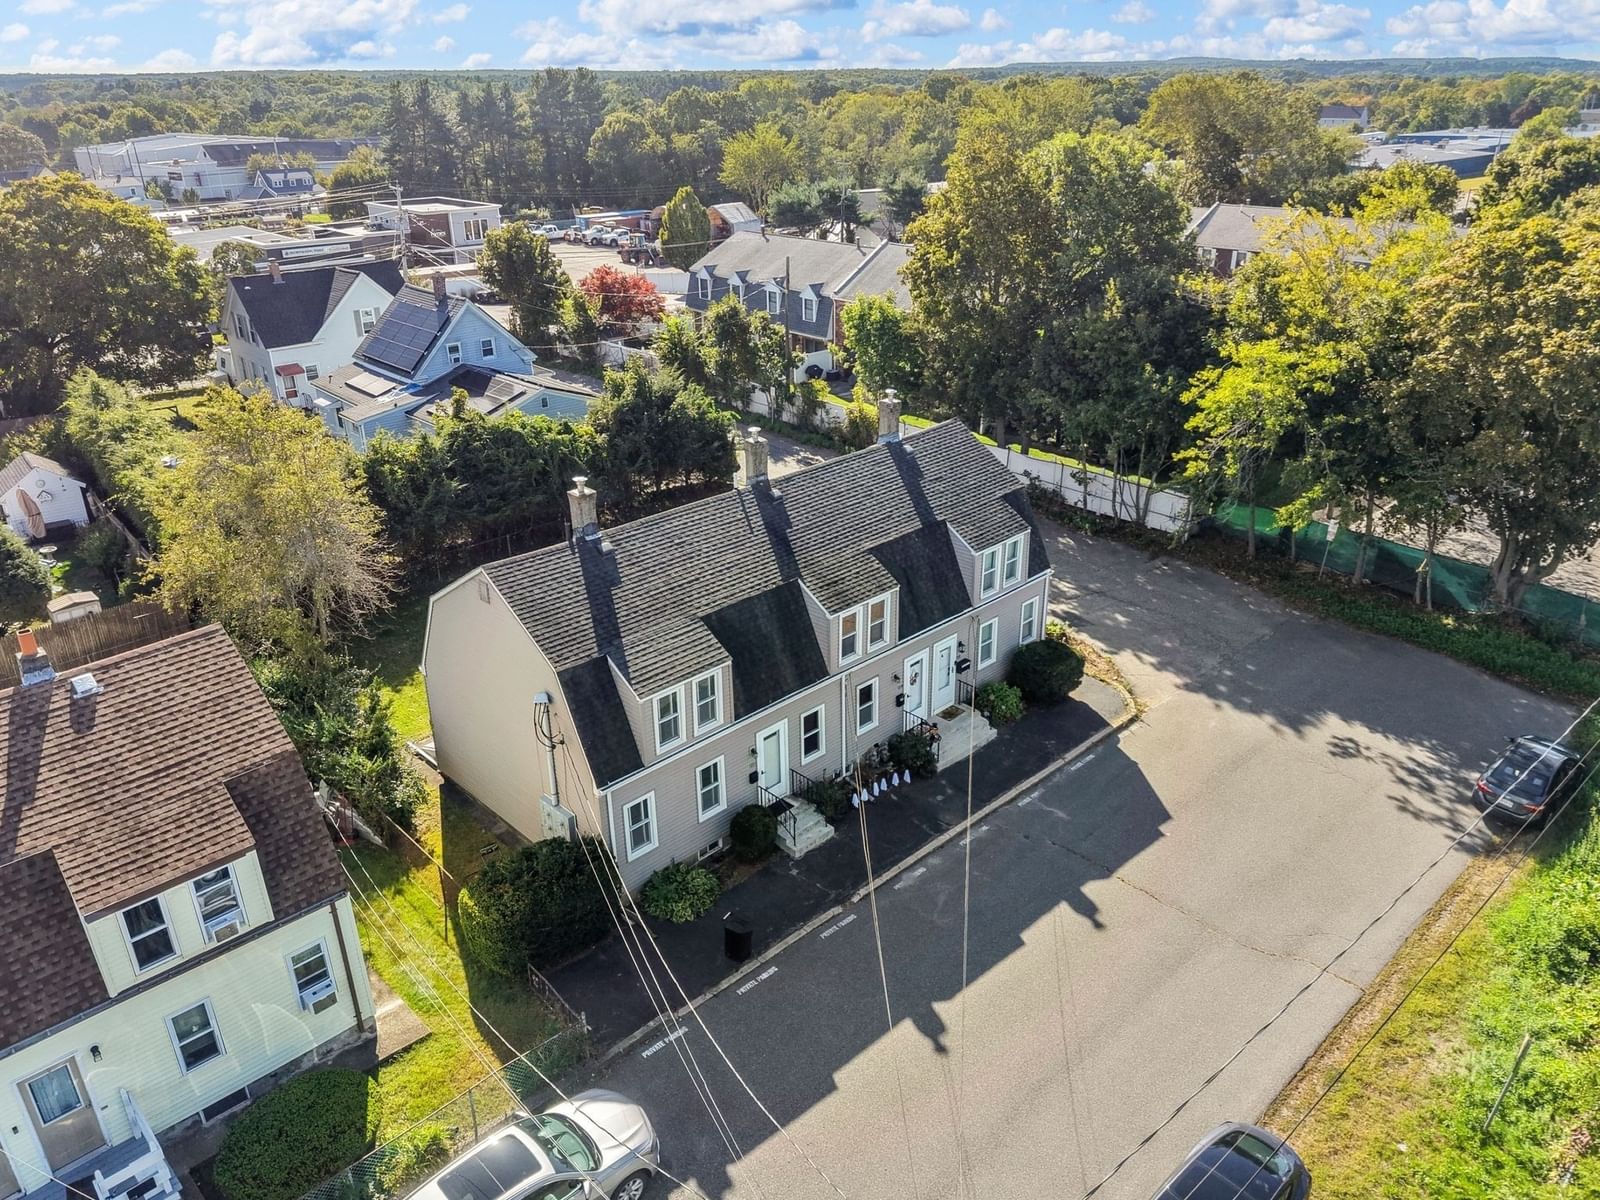
47 Rosewood Dr #47 Stoughton — Photo 1 of 23
Recent Drop: $31,000
$329,000
Investment Analysis — 47 Rosewood Dr #47
Stoughton, MA 02072
Based on HUD Small Area Fair Market Rent for Boston-Cambridge-Quincy, MA-NH HUD Metro FMR Area, a 2-bedroom in 02072 carries an estimated $2,750/mo in gross rent — about a 3.51% cap rate and $11,532/yr in estimated NOI at the $329,000 list price. Adjust every assumption in the calculator below.
Beds
2
Baths
1
SqFt
1,120
Style
Condominium
Built
1974
ALL OFFERS DUE MONDAY 7/27 AT 12PM - With brand new carpet and paint the living room, two spacious bedrooms, and bonus room (WFH office? study? den?), this single level condo is a fantastic find. With a one car garage with direct entrance to the house as well as a private fenced in outdoor area, this condo offers privacy and space that are atypical of a condo complex. This centrally located condo offers proximity to the commuter rail, shopping and restaurants as well as copious amounts of storage between the garage and the wide open attic. Amongst other things, the HOA fee covers amenities including gas heat(!), swimming pool and tennis court. In addition to the garage, the unit also has a deeded parking space. Washer/dryer in unit in the double closet/pantry by the entrance from the garage. Between the versatile floor plan, unit size, and all that the complex has to offer, this gound level condo is a rare find!
Estimates — not financial advice
These figures are illustrative estimates for informational purposes only — not an appraisal, valuation, or guarantee of rent, income, or returns, and not financial, tax, or investment advice. Rent is either the figure reported on the MLS listing — in-place rent that may differ from market and is not verified against the actual leases — or, where the listing reports none, an estimate from HUD Small Area Fair Market Rents, a government benchmark that may differ from actual market rent. Each figure is labelled with its source. Cap rate, NOI, and returns depend on the assumptions shown, which you can change. MLS and other third-party data may be inaccurate or out of date. Verify all figures independently and consult your own financial, tax, and legal advisors before making any investment decision.
Property Details
Financials
Parking
Interior Specifications
Climate & Utilities
Building & Exterior
Property & Lot
Amenities & Appliances
Range • Dishwasher • Disposal • Refrigerator • Washer • Dryer
Geography
Floorplan Breakdown
Structural Layout
Living Room
Lvl MainFlooring - Wall to Wall Carpet, Exterior Access, Slider, Lighting - Overhead, Window Seat
Kitchen
Lvl MainFlooring - Laminate, Pantry, Exterior Access, Open Floorplan, Lighting - Overhead, Closet - Double
Office
Lvl MainFlooring - Wall to Wall Carpet, Lighting - Overhead
Primary Bedroom
Lvl MainFlooring - Wall to Wall Carpet, Closet - Double
Bedroom 2
Lvl MainProperty History
$329,000
Was $360,000
Sep 30, 2026
MLS® 73554125
$360,000
Jul 23, 2026
MLS® 73554125
Listing Agent: Douglas Govoni
Listing Office: The Firm
MLS® Number: 73554125