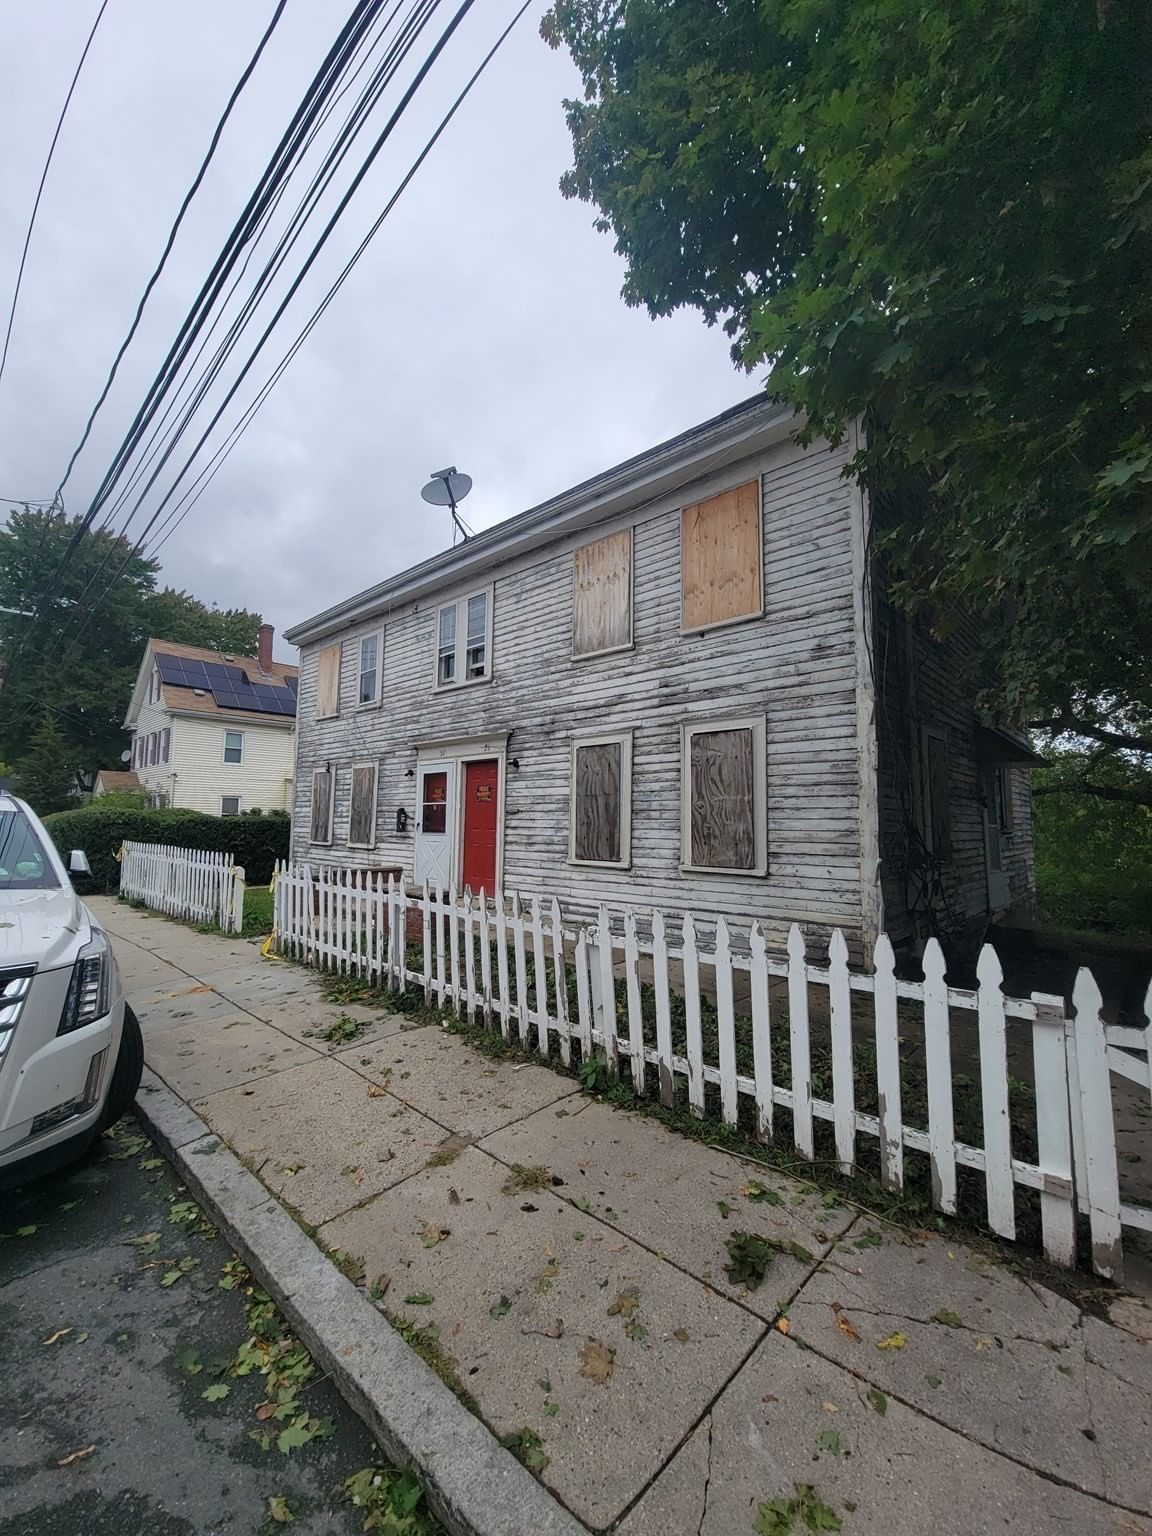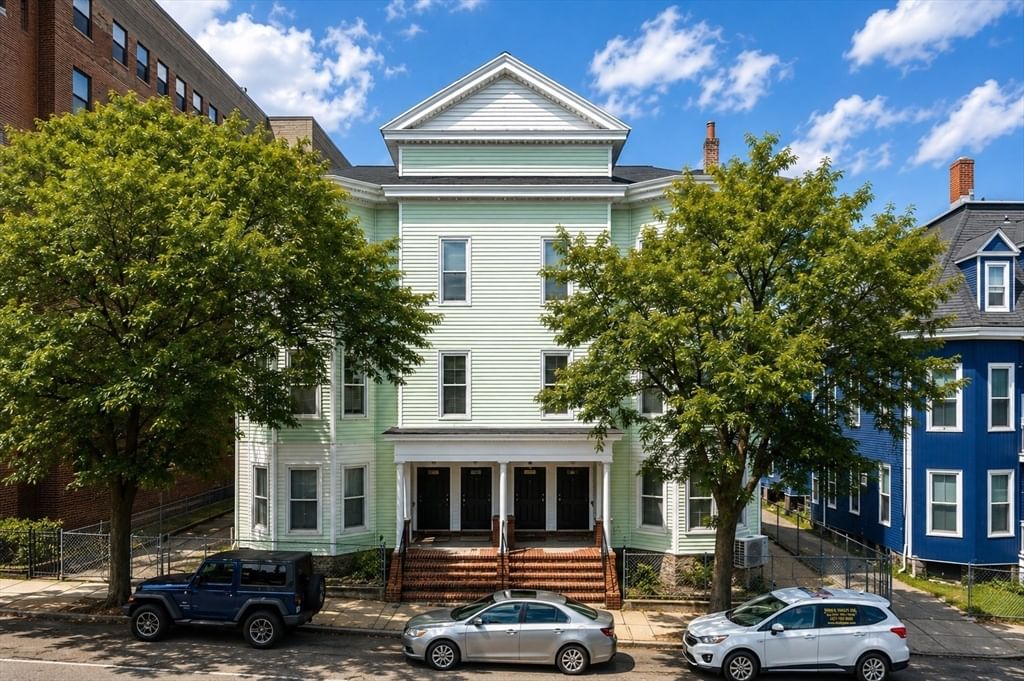
342-344 Bowdoin Street Boston — Photo 1 of 26
$2,429,000
Investment Analysis — 342-344 Bowdoin Street
Boston, MA 02122
Based on rent reported on the MLS listing, a 6-unit multi-family in 02122 carries $24,708/mo in gross rent — about a 8.43% cap rate and $204,672/yr in estimated NOI at the $2,429,000 list price. Adjust every assumption in the calculator below.
Beds
28
Baths
12
SqFt
8,634
Style
5-9 Family
Built
1900
Pleased to present 342–344 Bowdoin Street, a six-unit multifamily investment opportunity in the Meeting House Hill neighborhood of Dorchester. Comprising two adjacent three-family buildings totaling 11,800 gross square feet, the property pairs immediate flexibility with in-place income: the seller will deliver four of the six units vacant at closing, allowing a new owner to renovate, reposition, or re-lease at market rents from day one, while the remaining two units are occupied by long-term Section 8 tenants, providing a stable, subsidized income base. The buildings have been exceptionally maintained and upgraded, featuring 2 full bathrooms per unit, central air and mini-split systems, keyless entry, and income-producing common laundry. Rents on the vacant units have been driven by a furnished, extended-stay rental strategy, generating income above a traditional stabilized lease structure — upside a new owner can capture immediately or normalize toward conventional leasing over time. Situated directly on an MBTA bus route just minutes from Fields Corner Station on the Red Line and with quick access to I-93, the property sits within one of Dorchester's most actively traded rental submarkets, walkable to Dorchester Food Co-op, Ronan Park, and a growing retail and dining corridor. With vacant units at closing, an established income stream, and full configuration flexibility, 342–344 Bowdoin Street offers a compelling entry point into Greater Boston's largest and most dynamic neighborhood. The buildings are being offered as a package or individually.
Estimates — not financial advice
These figures are illustrative estimates for informational purposes only — not an appraisal, valuation, or guarantee of rent, income, or returns, and not financial, tax, or investment advice. Rent is either the figure reported on the MLS listing — in-place rent that may differ from market and is not verified against the actual leases — or, where the listing reports none, an estimate from HUD Small Area Fair Market Rents, a government benchmark that may differ from actual market rent. Each figure is labelled with its source. Cap rate, NOI, and returns depend on the assumptions shown, which you can change. MLS and other third-party data may be inaccurate or out of date. Verify all figures independently and consult your own financial, tax, and legal advisors before making any investment decision.
Property Details
Financials
Parking
Interior Specifications
Climate & Utilities
Building & Exterior
Property & Lot
Amenities & Appliances
Range • Dishwasher • Microwave • Refrigerator • Freezer
Neighborhood
Public Transportation • Shopping • Park • Medical Facility • Highway Access • Private School
Geography
Listing Agent: Daniel Alper
Listing Office: Boston Realty Advisors
MLS® Number: 73568258