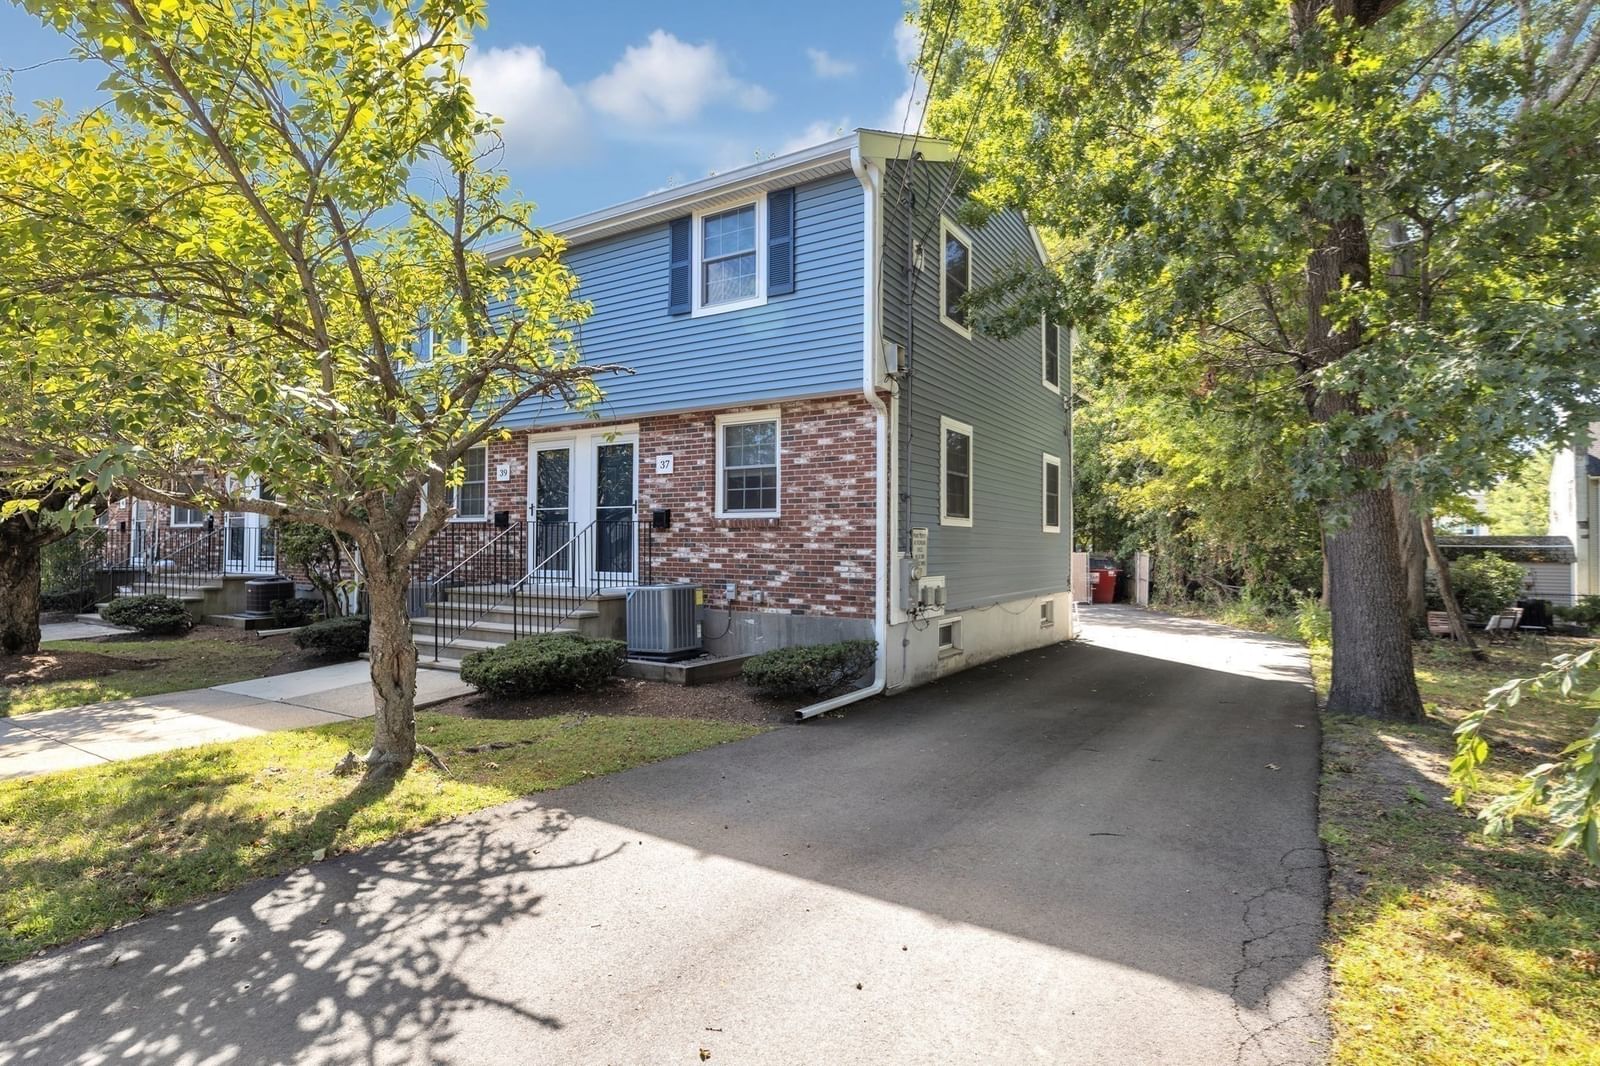
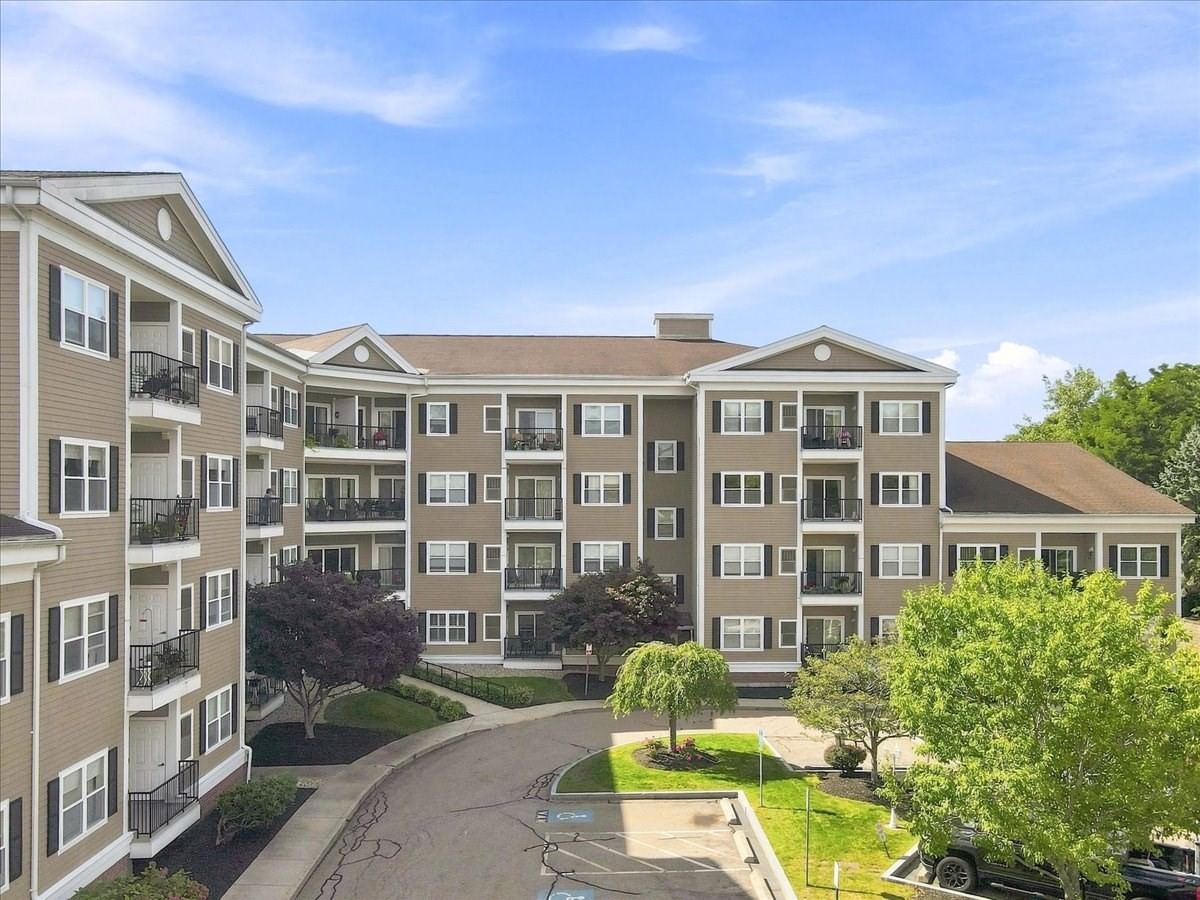
36 Maynard Road #36 Dedham — Photo 1 of 24
$600,000
Investment Analysis — 36 Maynard Road #36
Dedham, MA 02026 — Riverdale
Based on HUD Small Area Fair Market Rent for Boston-Cambridge-Quincy, MA-NH HUD Metro FMR Area, a 2-bedroom in 02026 carries an estimated $2,870/mo in gross rent — about a 3.17% cap rate and $19,015/yr in estimated NOI at the $600,000 list price. Adjust every assumption in the calculator below.
Beds
2
Baths
1
SqFt
1,083
Style
Condominium
Built
1942
Exceptional value in Dedham and a fantastic condo alternative. FIRST SHOWINGS @ OPEN HOUSE SATURDAY (10/3) and SUNDAY (10/4) 11:30am - 1pm... This move-in-ready two-bedroom home offers the privacy and independence of single level, single-family living in a quiet, established neighborhood. Thoughtfully refreshed throughout, the home features freshly painted interiors, beautifully refinished hardwood and parquet floors, an updated kitchen with new granite countertops, tile backsplash and modern finishes, and an updated bath. 7 rooms provide flexibility with enough space to suit your needs. Outside, the private fenced back yard offers room to entertain, garden, play, or simply relax. A spacious basement provides valuable storage and workspace along with convenient garage access. Located near Dedham Square, shopping, major routes, and commuter options, this well-loved and carefully maintained home combines neighborhood living with everyday convenience. Whether you're looking for your first home or simplifying your space this is an opportunity to move right in and enjoy. Some photos have been digitally staged. Also listed as a Single Family MLS #73585690. Offers due by Tuesday (10/6) at 5pm.
Estimates — not financial advice
These figures are illustrative estimates for informational purposes only — not an appraisal, valuation, or guarantee of rent, income, or returns, and not financial, tax, or investment advice. Rent is either the figure reported on the MLS listing — in-place rent that may differ from market and is not verified against the actual leases — or, where the listing reports none, an estimate from HUD Small Area Fair Market Rents, a government benchmark that may differ from actual market rent. Each figure is labelled with its source. Cap rate, NOI, and returns depend on the assumptions shown, which you can change. MLS and other third-party data may be inaccurate or out of date. Verify all figures independently and consult your own financial, tax, and legal advisors before making any investment decision.
Immersive Experience
Open Houses
Property Details
Financials
Parking
Interior Specifications
Climate & Utilities
Building & Exterior
Property & Lot
Amenities & Appliances
Range • Dishwasher • Washer • Dryer
Geography
Floorplan Breakdown
Structural Layout
Living Room
Lvl FirstFlooring - Wood
Dining Room
Lvl FirstFlooring - Wood
Kitchen
Lvl FirstFlooring - Wood
Office
Lvl FirstFlooring - Wood
Family Room
Lvl FirstFlooring - Wood
Primary Bedroom
Lvl FirstFlooring - Wood
Bedroom 2
Lvl FirstBathroom 1
Lvl FirstBathroom - Tiled With Tub & Shower
Listing Agent: Greater Boston Home Team
Listing Office: Greater Boston Home Buying
MLS® Number: 73585693